New Price Improvements. Spacious and filled with opportunity, this 4-bedroom, 4 full bath, two-story Tudor-style home offers over 2,800 sq ft and a desirable split floor plan with peaceful water views—providing the perfect canvas to make it your own. Located in a gated community with an excellent location and access to top-rated schools, this property presents incredible potential with a little TLC and updating. The first floor features a large primary suite along with three additional bedrooms, while the second floor offers a generous bonus room plus an additional bedroom with a full bath—ideal for an in-law suite or private guest retreat. The primary suite offers a comfortable layout with sliding doors that open to an oversized patio overlooking tranquil water views. The en-suite bath is spacious, featuring dual vanities, large closets, a separate shower, and soaking tub—ready to be transformed to match your personal style. The kitchen and living areas provide a functional layout filled with natural light, with beautiful views from the breakfast nook, kitchen, and family room. With some updates, this space can become a stunning central hub for everyday living and entertaining. Major updates include a roof just 3 years old, along with an A/C system and water heater that are only 2 years old—adding peace of mind and value for the next owner. Additional highlights include a staircase leading to the second floor and a versatile layout designed for both comfort and functionality. With solid bones, generous room sizes, and a highly desirable setting, this home is perfect for buyers looking to add value and create their dream space. Conveniently located just minutes from A-rated schools, Downtown Avalon Park, Waterford Lakes, Lockheed Martin, UCF, Valencia College, Downtown Orlando, Florida Hospital, Orlando International Airport, and area theme parks. Enjoy easy access to major highways 417, 528, and 408, along with nearby employers such as Siemens and Research Park, plus a wide variety of shopping and dining options. Bring your best offer.
For sale
Price cut: $5K (7/11)
$545,000
16249 TUDOR GROVE DRIVE, ORLANDO, FL 32828
4beds
2,841sqft
:
Get pre-qualified$3,719/mo
Single Family Residence
Built in 2007
9,972 Square Feet Lot
$539,000 Zestimate®
$192/sqft
$112/mo HOA
What's special
Peaceful water viewsLarge primary suiteSoaking tubGenerous room sizesDesirable split floor planSeparate showerDual vanities
- 139 days |
- 839 |
- 21 |
Zillow last checked:
Listing updated:
Listed by:
Kim Lam, LLC 407-716-3858,
CORCORAN PREMIER REALTY 407-965-1155
Source: Stellar MLS,MLS#: O6391290 Originating MLS: Orlando Regional
Originating MLS: Orlando Regional
Facts & features
Interior
Bedrooms & bathrooms
- Bedrooms: 4
- Bathrooms: 4
- Full bathrooms: 4
Rooms
- Room types: Dining Room, Living Room
Primary bedroom
- Features: Walk-In Closet(s)
- Level: First
- Area: 234 Square Feet
- Dimensions: 18x13
Bedroom 2
- Features: Built-in Closet
- Level: First
- Area: 132 Square Feet
- Dimensions: 12x11
Bedroom 3
- Features: Built-in Closet
- Level: First
- Area: 132 Square Feet
- Dimensions: 12x11
Bedroom 4
- Features: Built-in Closet
- Level: First
- Area: 132 Square Feet
- Dimensions: 12x11
Balcony porch lanai
- Level: First
- Area: 140 Square Feet
- Dimensions: 14x10
Bonus room
- Features: Walk-In Closet(s)
- Level: Second
- Area: 260 Square Feet
- Dimensions: 20x13
Den
- Level: First
- Area: 132 Square Feet
- Dimensions: 12x11
Dining room
- Level: First
- Area: 100 Square Feet
- Dimensions: 10x10
Kitchen
- Level: First
- Area: 180 Square Feet
- Dimensions: 15x12
Laundry
- Level: First
- Area: 48 Square Feet
- Dimensions: 8x6
Living room
- Level: First
- Area: 160 Square Feet
- Dimensions: 16x10
Heating
- Central, Electric
Cooling
- Central Air
Appliances
- Included: Microwave, Range, Refrigerator
- Laundry: Laundry Room
Features
- Kitchen/Family Room Combo, Primary Bedroom Main Floor, Solid Surface Counters, Solid Wood Cabinets, Split Bedroom, Thermostat, Walk-In Closet(s)
- Flooring: Carpet, Ceramic Tile, Laminate
- Has fireplace: No
Interior area
- Total structure area: 2,841
- Total interior livable area: 2,841 sqft
Video & virtual tour
Property
Parking
- Total spaces: 2
- Parking features: Driveway
- Attached garage spaces: 2
- Has uncovered spaces: Yes
Features
- Levels: Two
- Stories: 2
- Patio & porch: Covered, Enclosed, Rear Porch
- Exterior features: Sidewalk
- Has view: Yes
- View description: Water, Pond
- Has water view: Yes
- Water view: Water,Pond
Lot
- Size: 9,972 Square Feet
- Features: Cleared, In County, Landscaped, Level
- Residential vegetation: Mature Landscaping, Trees/Landscaped
Details
- Parcel number: 322232797800020
- Zoning: P-D
- Special conditions: None
Construction
Type & style
- Home type: SingleFamily
- Architectural style: Tudor
- Property subtype: Single Family Residence
Materials
- Block, Stucco
- Foundation: Slab
- Roof: Shingle
Condition
- New construction: No
- Year built: 2007
Utilities & green energy
- Sewer: Public Sewer
- Water: Public
- Utilities for property: BB/HS Internet Available, Cable Available, Electricity Connected, Public, Sewer Connected, Water Connected
Community & HOA
Community
- Features: Gated Community - No Guard, Playground, Sidewalks, Tennis Court(s)
- Pet fee: $0 monthly
- Subdivision: TUDOR GRV/TIMBER SPGS A-K
HOA
- Has HOA: Yes
- HOA fee: $112 monthly
- HOA name: Sentry Management
- HOA phone: 407-788-6700
Location
- Region: Orlando
Financial & listing details
- Price per square foot: $192/sqft
- Tax assessed value: $508,896
- Annual tax amount: $8,619
- Date on market: 3/23/2026
- Cumulative days on market: 138 days
- Listing terms: Cash,Conventional,FHA,VA Loan
- Ownership: Fee Simple
- Total actual rent: 0
- Electric utility on property: Yes
- Road surface type: Paved
Estimated market value
$539,000
$512,000 - $566,000
$3,530/mo
Price history
| Date | Event | Price |
|---|---|---|
| 7/11/2026 | Price change | $545,000-0.9%$192/sqft |
Source:  Stellar MLS #O6391290 Report a problem Stellar MLS #O6391290 Report a problem | ||
| 6/15/2026 | Price change | $550,000-1.6%$194/sqft |
Source: Stellar MLS #O6391290 Report a problem | ||
| 5/25/2026 | Price change | $559,000-0.9%$197/sqft |
Source: Stellar MLS #O6391290 Report a problem | ||
| 4/6/2026 | Price change | $564,000-0.9%$199/sqft |
Source: Stellar MLS #O6391290 Report a problem | ||
| 3/23/2026 | Listed for sale | $569,000+137.1%$200/sqft |
Source: Stellar MLS #O6391290 Report a problem | ||
| 3/10/2009 | Sold | $240,000-40%$84/sqft |
Source: Public Record Report a problem | ||
| 6/13/2007 | Sold | $400,000$141/sqft |
Source: Public Record Report a problem | ||
Public tax history
| Year | Property taxes | Tax assessment |
|---|---|---|
| 2024 | $7,956 +12.6% | $448,835 +10% |
| 2023 | $7,067 +14.3% | $408,032 +10% |
| 2022 | $6,183 +10% | $370,938 +10% |
| 2021 | $5,619 +6.5% | $337,216 +7.6% |
| 2020 | $5,278 -1.5% | $313,258 -0.1% |
| 2019 | $5,356 +8.3% | $313,526 +10% |
| 2018 | $4,947 | $285,024 +2.3% |
| 2017 | $4,947 +1.4% | $278,712 +3% |
| 2016 | $4,881 +2.1% | $270,675 +4.5% |
| 2015 | $4,783 +14.2% | $258,948 +15.2% |
| 2014 | $4,189 +7.2% | $224,793 +4.3% |
| 2013 | $3,909 +12.1% | $215,468 +18.6% |
| 2012 | $3,485 -4% | $181,745 -4% |
| 2011 | $3,629 -0.5% | $189,257 -3.8% |
| 2010 | $3,646 | $196,752 -14.7% |
| 2009 | -- | $230,669 -34.6% |
| 2008 | $6,050 +226.9% | $352,452 +252.5% |
| 2007 | $1,851 +41.6% | $100,000 +42.9% |
| 2006 | $1,308 +101.6% | $70,000 +100% |
| 2005 | $649 | $35,000 |
Find assessor info on the county website
Monthly payment
Est. payment
Payment breakdown
Explore the cost of this home by adjusting the details. Changes won't be saved.Climate risks
Neighborhood: Alafaya
Nearby schools
GreatSchools rating
- 9/10Timber Lakes Elementary SchoolGrades: K-5Distance: 1.1 mi
- 8/10Timber Springs MiddleGrades: 6-8Distance: 0.3 mi
- 7/10Timber Creek High SchoolGrades: 9-12Distance: 0.8 mi
Schools provided by the listing agent
- Elementary: Timber Lakes Elementary
- Middle: Timber Springs Middle
- High: Timber Creek High
Source: Stellar MLS. This data may not be complete. We recommend contacting the local school district to confirm school assignments for this home.
- $596,1005 bd4 ba2.8k sqft16255 Tudor Grove Dr, Orlando, FL 32828Off Market

- $679,1004 bd4 ba3.3k sqft16237 Tudor Grove Dr, Orlando, FL 32828Off Market
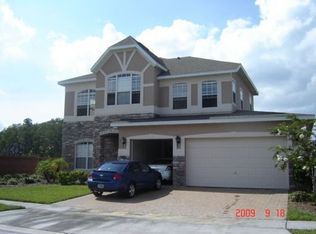
- $603,4005 bd3 ba2.9k sqft16267 Tudor Grove Dr, Orlando, FL 32828Off Market

- $640,0004 bd4 ba3.2k sqft16248 Tudor Grove Dr, Orlando, FL 32828Sold
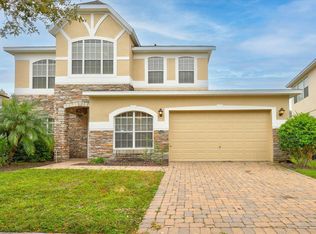
- $707,2004 bd3 ba3k sqft16254 Tudor Grove Dr, Orlando, FL 32828Off Market
- $657,1005 bd4 ba2.9k sqft16242 Tudor Grove Dr, Orlando, FL 32828Off Market
- $100-- bd-- ba-- sqft16275 Tudor Grove Dr, Orlando, FL 32828Off Market
- $628,7005 bd4 ba2.8k sqft16260 Tudor Grove Dr, Orlando, FL 32828Off Market
A local agent can set up tours, give advice and negotiate with sellers.
A local lender can help you make sure your offer is ready when you are.
Similar homes
- $539,0003 bd2 ba2k sqft13711 DORNOCH DRIVE, ORLANDO, FL 32828For Sale
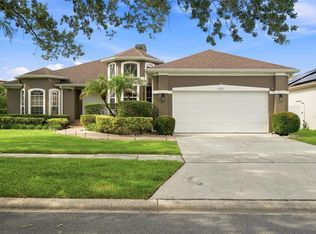
 MLS ID #G5115628, Samuel Cruz, PA, LA ROSA RTY WINTER GARDEN LLC. Stellar MLS
 - $525,0004 bd3 ba2.6k sqft13537 KITTY FORK ROAD, ORLANDO, FL 32828For Sale
 MLS ID #O6412640, Jenny Wemert, WEMERT GROUP REALTY LLC. Stellar MLS
 - $499,9004 bd3 ba2.2k sqft969 HORSESHOE FALLS DRIVE, ORLANDO, FL 32828For Sale
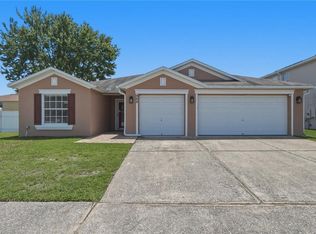 MLS ID #O6411111, Cesar Ayala, KELLER WILLIAMS ADVANTAGE 2 REALTY. Stellar MLS
 - $629,0004 bd3 ba2.9k sqft14812 VIA WINGHURST COURT, ORLANDO, FL 32828For Sale
 MLS ID #O6409150, Frankie Register, THE WILKINS WAY LLC. Stellar MLS
 - $465,0004 bd2 ba1.6k sqft16236 DEER CHASE LOOP, ORLANDO, FL 32828For SaleMLS ID #O6415571, Veronica Figueroa, EXP REALTY LLC. Stellar MLS
- $479,0005 bd2 ba2.1k sqft14011 GOLDEN RAIN TREE BOULEVARD, ORLANDO, FL 32828For SaleMLS ID #O6416680, Steven Gentile, CHARLES RUTENBERG REALTY ORLANDO. Stellar MLS
- $610,0004 bd3 ba2.6k sqft639 LAKEHAVEN CIRCLE, ORLANDO, FL 32828For SaleMLS ID #O6378276, Nichole Nelson, COLDWELL BANKER REALTY. Stellar MLS
- $680,0006 bd4 ba3.2k sqft1573 ANNA CATHERINE DRIVE, ORLANDO, FL 32828For SaleMLS ID #O6405979, Julie Davis, LLC, COLDWELL BANKER REALTY. Stellar MLS
- $650,0005 bd3 ba3.7k sqft2589 CORBYTON COURT, ORLANDO, FL 32828For SaleMLS ID #O6425276, Alexis Ramirez, THE WILKINS WAY LLC. Stellar MLS
- $499,9003 bd2 ba1.9k sqft2144 STONE CROSS CIRCLE, ORLANDO, FL 32828For SaleMLS ID #O6416178, Crystal Adams, RE/MAX INNOVATION. Stellar MLS
- $500,0004 bd3 ba2.6k sqft1766 OAK GROVE CHASE DRIVE, ORLANDO, FL 32820For SaleMLS ID #G5114552, Kara Puryear, ERA GRIZZARD REAL ESTATE. Stellar MLS
- $495,0003 bd2 ba2k sqft12422 MARLEIGH COURT, ORLANDO, FL 32828For SaleMLS ID #O6409752, Chris Winn, BLOOM HOME GROUP REALTY LLC. Stellar MLS
- $525,0004 bd2 ba2.7k sqft2337 TREYMORE DRIVE, ORLANDO, FL 32825For SaleMLS ID #O6422905, Jeff Taulbee, CHARLES RUTENBERG REALTY ORLANDO. Stellar MLS
- $590,0004 bd3 ba2.9k sqft10555 ARBOR VIEW BOULEVARD, ORLANDO, FL 32825For SaleMLS ID #O6414161, Nancy Tanago, KELLER WILLIAMS ADVANTAGE REALTY. Stellar MLS
- $575,0004 bd3 ba1.9k sqft1519 BALSAM WILLOW TRAIL, ORLANDO, FL 32825For SaleMLS ID #O6423852, Elaine Masood, HEARTFELT REALTY HOMETEAM. Stellar MLS
- $565,0005 bd3 ba3k sqft10507 CABBAGE TREE LOOP, ORLANDO, FL 32825For SaleMLS ID #O6394918, Thomas Nickley, Jr, KELLER WILLIAMS REALTY AT THE PARKS. Stellar MLS
- $600,0004 bd3 ba2.6k sqft2708 PEPPER LANE, ORLANDO, FL 32812For SaleMLS ID #O6409854, David Fraser, KELLER WILLIAMS ADVANTAGE III. Stellar MLS
- $598,0005 bd3 ba2.5k sqft1465 BALSAM WILLOW TRAIL, ORLANDO, FL 32825For SaleMLS ID #O6388553, Chris Creegan, CREEGAN GROUP. Stellar MLS
- $549,9004 bd3 ba2.1k sqft726 SENECA MEADOWS ROAD, WINTER SPRINGS, FL 32708For SaleMLS ID #O6430772, Lana Sabeti, REALTY RESOURCE OF CENTRAL FL.. Stellar MLS
- $649,8984 bd4 ba3.3k sqft1880 OAK GROVE CHASE DRIVE, ORLANDO, FL 32820For SaleMLS ID #O6413740, Brandi Tropf, EXP REALTY LLC. Stellar MLS
