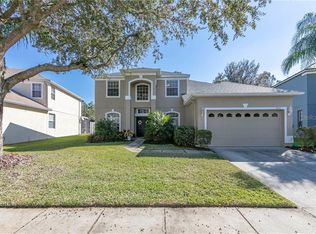
Under contract-accepting backup offers. Virtually Staged. What if your next home felt like your own private resort? Set on a premium conservation homesite with no rear neighbors, this extraordinary pool home offers the privacy, space, and luxury you've been searching for. From the tranquil conservation views to the resort-style backyard, every detail was designed for both entertaining and everyday living. The moment you step inside, you'll be captivated by the dramatic double grand staircase and soaring 25-foot ceilings that create an unforgettable first impression. With an expansive floor plan, oversized rooms, and timeless architectural details, this home offers the perfect balance of elegance and comfort. The first-floor primary suite is a true private retreat, thoughtfully separated from the rest of the home. Complete with a spacious sitting area, oversized walk-in closets, and spa-inspired bath that includes a garden tub and walk-in shower, it's the perfect place to relax at the end of the day. Upstairs, you'll find three generously sized secondary bedrooms along with a massive loft featuring its own kitchenette...ideal for a game room, media room, home office, or second living area. One of the upstairs bedrooms enjoys the privacy of its own en-suite bathroom, creating the perfect guest suite or multigenerational living space. The remaining two bedrooms are situated separately and share a well-appointed bathroom, providing a functional layout that offers both privacy and convenience. At the heart of the home, the chef's kitchen is designed to impress with double ovens, abundant cabinetry, expansive countertops, and an open layout that makes entertaining effortless. Step outside to your own backyard paradise. The screened lanai features an outdoor kitchenette overlooking the sparkling pool and spa, all backed by a peaceful conservation area that provides exceptional privacy with no rear neighbors. Whether hosting family and friends or enjoying a quiet evening under the stars, this outdoor living space is truly something special. A Bluetooth-operated speaker system throughout the home and lanai lets you create the perfect ambiance for every occasion. Enjoy peace of mind knowing the major updates have already been completed, including a new roof (2021), A/C (2021), water heater (2021) with booster added in 2026, pool screen enclosure (2022), refrigerator (2021), garbage disposal (2021), pool pump and filter cartridge (2024), and exterior paint (2024). Located in one of East Orlando's most desirable communities, residents enjoy resort-style amenities while being just minutes from shopping, dining, major highways, UCF, Lake Nona, Downtown Orlando, and Orlando International Airport. With grand architectural features, a private first-floor owner's retreat, a flexible upstairs layout, a resort-style pool, and the rare privacy of a conservation backdrop, this home offers a lifestyle that's hard to find. Schedule your private showing today and experience it for yourself.
Accepting backups
Price cut: $100 (7/1)
$649,898
1880 OAK GROVE CHASE DRIVE, ORLANDO, FL 32820
4beds
3,337sqft
Single Family Residence
Built in 2002
9,486 Square Feet Lot
$-- Zestimate®
$195/sqft
$40/mo HOA
What's special
Flexible upstairs layoutOversized roomsExtraordinary pool homeExpansive floor planResort-style backyardSparkling pool and spaGrand architectural features
- 78 days |
- 482 |
- 21 |
Zillow last checked:
Listing updated:
Listed by:
Brandi Tropf 407-616-1444,
EXP REALTY LLC 321-270-7020
Source: Stellar MLS,MLS#: O6413740 Originating MLS: Orlando Regional
Originating MLS: Orlando Regional
Facts & features
Interior
Bedrooms & bathrooms
- Bedrooms: 4
- Bathrooms: 4
- Full bathrooms: 3
- 1/2 bathrooms: 1
Rooms
- Room types: Dining Room, Living Room, Loft
Primary bedroom
- Features: Walk-In Closet(s)
- Level: First
- Area: 276.36 Square Feet
- Dimensions: 14.1x19.6
Bedroom 2
- Features: Built-in Closet
- Level: Second
- Area: 228.96 Square Feet
- Dimensions: 14.4x15.9
Bedroom 3
- Features: Walk-In Closet(s)
- Level: Second
- Area: 167.9 Square Feet
- Dimensions: 11.5x14.6
Bedroom 4
- Features: Walk-In Closet(s)
- Level: Second
- Area: 162.21 Square Feet
- Dimensions: 11.11x14.6
Dinette
- Level: First
- Area: 114.49 Square Feet
- Dimensions: 10.7x10.7
Dining room
- Level: First
- Area: 129.87 Square Feet
- Dimensions: 11.7x11.1
Family room
- Level: First
- Area: 242.2 Square Feet
- Dimensions: 17.3x14
Kitchen
- Level: First
- Area: 217.83 Square Feet
- Dimensions: 13.7x15.9
Living room
- Level: First
- Area: 271.49 Square Feet
- Dimensions: 20.11x13.5
Loft
- Level: Second
- Area: 462.02 Square Feet
- Dimensions: 25.11x18.4
Heating
- Central
Cooling
- Central Air
Appliances
- Included: Oven, Cooktop, Dishwasher, Disposal, Electric Water Heater, Microwave, Refrigerator
- Laundry: Laundry Room
Features
- Ceiling Fan(s), Eating Space In Kitchen, High Ceilings, Kitchen/Family Room Combo, Living Room/Dining Room Combo, Open Floorplan, Primary Bedroom Main Floor, Split Bedroom, Walk-In Closet(s), Wet Bar
- Flooring: Carpet, Tile
- Doors: Sliding Doors
- Has fireplace: No
Interior area
- Total structure area: 4,459
- Total interior livable area: 3,337 sqft
Video & virtual tour
Property
Parking
- Total spaces: 3
- Parking features: Garage - Attached
- Attached garage spaces: 3
Features
- Levels: Two
- Stories: 2
- Exterior features: Irrigation System, Sidewalk
- Has private pool: Yes
- Pool features: Gunite
- Has spa: Yes
- Spa features: In Ground
Lot
- Size: 9,486 Square Feet
- Dimensions: 81.85 x 130.96
- Features: Conservation Area
Details
- Parcel number: 162232142703310
- Zoning: P-D
- Special conditions: None
Construction
Type & style
- Home type: SingleFamily
- Property subtype: Single Family Residence
Materials
- Block
- Foundation: Slab
- Roof: Shingle
Condition
- New construction: No
- Year built: 2002
Utilities & green energy
- Sewer: Public Sewer
- Water: Public
- Utilities for property: Electricity Connected, Water Connected
Community & HOA
Community
- Pet fee: $0 monthly
- Subdivision: CYPRESS LAKES PH 01 46/82
HOA
- Has HOA: Yes
- HOA fee: $40 monthly
- HOA name: MARIA GOMEZ
- HOA phone: 407-781-0782
Location
- Region: Orlando
Financial & listing details
- Price per square foot: $195/sqft
- Tax assessed value: $543,666
- Annual tax amount: $7,668
- Date on market: 6/4/2026
- Cumulative days on market: 74 days
- Listing terms: Cash,Conventional,FHA,VA Loan
- Ownership: Fee Simple
- Total actual rent: 0
- Electric utility on property: Yes
- Road surface type: Asphalt
Estimated market value
Not available
Estimated sales range
Not available
Not available
Price history
| Date | Event | Price |
|---|---|---|
| 8/12/2026 | Contingent | $649,898$195/sqft |
Source: eXp Realty #O6413740 Report a problem | ||
| 7/1/2026 | Price change | $649,8980%$195/sqft |
Source: eXp Realty #O6413740 Report a problem | ||
| 6/4/2026 | Listed for sale | $649,998+36.8%$195/sqft |
Source: eXp Realty #O6413740 Report a problem | ||
| 6/28/2021 | Sold | $475,000+41.8%$142/sqft |
Source: Stellar MLS #J930403 Report a problem | ||
| 3/20/2014 | Sold | $335,000-3.6%$100/sqft |
Source: Public Record Report a problem | ||
| 11/27/2013 | Price change | $347,500-0.7%$104/sqft |
Source: Keller Williams Advantage Realty #O5182689 Report a problem | ||
| 9/12/2013 | Listed for sale | $350,000+16.7%$105/sqft |
Source: Keller Williams Advantage Realty #O5182689 Report a problem | ||
| 3/28/2002 | Sold | $299,900$90/sqft |
Source: Public Record Report a problem | ||
Public tax history
| Year | Property taxes | Tax assessment |
|---|---|---|
| 2024 | $7,356 +7.4% | $468,280 +3% |
| 2023 | $6,846 +3.5% | $454,641 +3% |
| 2022 | $6,612 +46.7% | $441,399 +45.9% |
| 2021 | $4,508 +0.7% | $302,434 +1.4% |
| 2020 | $4,478 +1.2% | $298,258 +2.3% |
| 2019 | $4,427 +0.8% | $291,552 +1.9% |
| 2018 | $4,392 | $286,116 -5.2% |
| 2017 | $4,392 +1.6% | $301,913 +10% |
| 2016 | $4,323 +0.7% | $274,467 -1.6% |
| 2015 | $4,294 +25.3% | $278,797 +11.1% |
| 2014 | $3,427 +1.9% | $250,986 +19% |
| 2013 | $3,364 +0.4% | $210,920 +1.3% |
| 2012 | $3,350 -5.9% | $208,261 -5.2% |
| 2011 | $3,558 -1.3% | $219,619 -4% |
| 2010 | $3,607 | $228,690 -16.2% |
| 2009 | -- | $273,025 -19.9% |
| 2008 | $4,016 -1.4% | $340,906 -9.6% |
| 2007 | $4,074 -5.8% | $377,179 +5% |
| 2006 | $4,325 +1% | $359,092 +35.6% |
| 2005 | $4,280 +4.7% | $264,858 +10.8% |
| 2004 | $4,089 +0.2% | $239,121 +3% |
| 2003 | $4,082 +287.9% | $232,092 +415.8% |
| 2002 | $1,052 | $45,000 |
Find assessor info on the county website
Monthly payment
Est. payment
Payment breakdown
Explore the cost of this home by adjusting the details. Changes won't be saved.Climate risks
Neighborhood: 32820
Nearby schools
GreatSchools rating
- 7/10Columbia Elementary SchoolGrades: PK-5Distance: 0.9 mi
- 6/10Corner Lake Middle SchoolGrades: 6-8Distance: 0.7 mi
- 4/10East River High SchoolGrades: 9-12Distance: 0.9 mi
- $601,0005 bd3 ba3k sqft1874 Oak Grove Chase Dr, Orlando, FL 32820Off Market
- $547,7005 bd3 ba2.8k sqft1886 Oak Grove Chase Dr, Orlando, FL 32820Off Market
- $481,9004 bd2 ba2.2k sqft1892 Oak Grove Chase Dr, Orlando, FL 32820Off Market

- $561,9005 bd3 ba2.8k sqft1868 Oak Grove Chase Dr, Orlando, FL 32820Off Market
- $624,4004 bd3 ba3.1k sqft1881 Oak Grove Chase Dr, Orlando, FL 32820Off Market
- $512,0004 bd3 ba2.5k sqft1887 Oak Grove Chase Dr, Orlando, FL 32820Off Market
- $462,0004 bd2 ba2.1k sqft1898 Oak Grove Chase Dr, Orlando, FL 32820Off Market
- $498,6004 bd3 ba2.7k sqft1869 Oak Grove Chase Dr, Orlando, FL 32820Off Market
A local agent can set up tours, give advice and negotiate with sellers.
Similar homes
- $685,0005 bd5 ba3.3k sqft1845 OAK GROVE CHASE DRIVE, ORLANDO, FL 32820For Sale

 MLS ID #O6427363, Amin Abraham, FLORIDA REALTY INVESTMENTS. Stellar MLS
 - $500,0004 bd3 ba2.6k sqft1766 OAK GROVE CHASE DRIVE, ORLANDO, FL 32820For Sale
 MLS ID #G5114552, Kara Puryear, ERA GRIZZARD REAL ESTATE. Stellar MLS
 - $575,0004 bd3 ba2.4k sqft14624 KITLANSELT WAY, ORLANDO, FL 32828For Sale
 MLS ID #O6434290, Ken Pozek, REAL BROKER, LLC. Stellar MLS
 - $840,0005 bd4 ba3.3k sqft14537 SAN LORENZO DRIVE, ORLANDO, FL 32820For Sale
 MLS ID #O6427335, Abel Henriquez, AMERICAN REALTY EXPERTS. Stellar MLS
 - $650,0005 bd3 ba3.7k sqft2589 CORBYTON COURT, ORLANDO, FL 32828For SaleMLS ID #O6425276, Alexis Ramirez, THE WILKINS WAY LLC. Stellar MLS
- $650,0005 bd4 ba3.7k sqft11027 SUMMERSPRING LAKES DRIVE, ORLANDO, FL 32825For SaleMLS ID #O6413607, Carlos German, EXP REALTY LLC. Stellar MLS
- $685,0005 bd5 ba4.2k sqft648 CORTONA DRIVE, ORLANDO, FL 32828For SaleMLS ID #O6430163, Edouard Sarkissian, COLDWELL BANKER REALTY. Stellar MLS
- $649,0004 bd4 ba2.7k sqft3904 HEIRLOOM ROSE PLACE, OVIEDO, FL 32766For SaleMLS ID #O6411328, Frederique Carre, PREMIER SOTHEBYS INT'L REALTY. Stellar MLS
- $649,0005 bd3 ba3.7k sqft2264 STONE CROSS CIRCLE, ORLANDO, FL 32828For SaleMLS ID #O6397350, Erica Diaz, HOMEVEST REALTY. Stellar MLS
- $675,0006 bd4 ba3.2k sqft1573 ANNA CATHERINE DRIVE, ORLANDO, FL 32828For SaleMLS ID #O6405979, Julie Davis, LLC, COLDWELL BANKER REALTY. Stellar MLS
- $615,0004 bd3 ba2.4k sqft632 TERRACE COVE WAY, ORLANDO, FL 32828For SaleMLS ID #O6412482, Ryan Leitter, CHARLES RUTENBERG REALTY ORLANDO. Stellar MLS
- $949,9996 bd4 ba4.2k sqft17419 BELLA NOVA DRIVE, ORLANDO, FL 32820For SaleMLS ID #O6421640, Nathalie Romero, HOME WISE REALTY GROUP, INC.. Stellar MLS
- $545,0004 bd4 ba2.8k sqft16249 TUDOR GROVE DRIVE, ORLANDO, FL 32828For SaleMLS ID #O6391290, Kim Lam, LLC, CORCORAN PREMIER REALTY. Stellar MLS
- $549,9004 bd3 ba3k sqft2254 ABEY BLANCO DRIVE, ORLANDO, FL 32828For SaleMLS ID #O6418261, Jenny Wemert, WEMERT GROUP REALTY LLC. Stellar MLS
- $590,0004 bd3 ba2.9k sqft10555 ARBOR VIEW BOULEVARD, ORLANDO, FL 32825For SaleMLS ID #O6414161, Nancy Tanago, KELLER WILLIAMS ADVANTAGE REALTY. Stellar MLS
- $550,0004 bd4 ba2.9k sqft4930 ATWOOD DRIVE, ORLANDO, FL 32828For SaleMLS ID #O6420054, Gisela Gaztambide Balzac, EMPIRE NETWORK REALTY. Stellar MLS
- $499,9004 bd3 ba2.2k sqft969 HORSESHOE FALLS DRIVE, ORLANDO, FL 32828For SaleMLS ID #O6411111, Cesar Ayala, KELLER WILLIAMS ADVANTAGE 2 REALTY. Stellar MLS
- $735,0005 bd3 ba3.5k sqft10037 LEYBURN COURT, ORLANDO, FL 32825For SaleMLS ID #O6432523, Gregory Buckley, LOKATION. Stellar MLS
- $560,0005 bd3 ba2.7k sqft2727 RUNNING SPRINGS LOOP, OVIEDO, FL 32765For SaleMLS ID #O6432582, Steven Koleno, BEYCOME OF FLORIDA LLC. Stellar MLS
- $665,0004 bd4 ba2.4k sqft623 YORKSHIRE DRIVE, OVIEDO, FL 32765For SaleMLS ID #O6428740, James Ferngren, CREEGAN GROUP. Stellar MLS
