Stunning Pool Home in Oviedo – Zoned for Top-Rated Schools! Welcome to 623 Yorkshire Drive, Oviedo, FL – a beautifully maintained 4-bedroom, 3.5-bathroom home offering the perfect blend of elegance, comfort, and functionality. Nestled in a terrific neighborhood with amazing curb appeal, this home boasts a terrific split floor plan designed to maximize space and privacy. Step inside to find a spacious formal dining room and a separate office space, perfect for remote work or study. The large kitchen features granite countertops and an open layout that seamlessly flows into the living room, where you’ll enjoy gorgeous views of the screened-in pool. The dual master bathrooms provide each occupant with their own space—an impressive and unique feature! Outside, the fully fenced-in yard is an entertainer’s dream, complete with an outdoor sitting area and fire pit—perfect for relaxing evenings with family and friends. The NEW ROOF (2022) adds peace of mind, while the indoor laundry room enhances everyday convenience. Located on a great neighborhood street, this home is zoned for top-rated Seminole County schools and is just minutes from Publix, Starbucks, walking and biking trails, and all the conveniences Oviedo has to offer. Don’t miss out on this exceptional home—schedule your private showing today!
Sold for $650,000
$650,000
623 YORKSHIRE DRIVE, OVIEDO, FL 32765
4beds
2,464sqft
Single Family Residence
Built in 1992
10,544 Square Feet Lot
$666,300 Zestimate®
$264/sqft
$3,820 Estimated rent
Home value
$666,300
$633,000 - $700,000
$3,820/mo
Zestimate® history
Owner options
List your home for rent
$3,820/mo
Rent Zestimate®
Find your next renter with Zillow Rental Manager. Plus, with online applications, you can quickly screen prospective tenants – for free.
$3,820/mo
Rent Zestimate®
Refinance and save
$4,276/mo
Est. payment
Refinancing to a lower rate could help reduce your monthly payments and save thousands over the life of the loan.
$4,276/mo
Est. payment
Explore your selling options
Work with a Zillow partner agent
Leverage their expertise and Zillow's premium Showcase listings to get your home seen by more buyers.
Get startedList with your own agent
Get your home in front of millions of buyers by listing it on Zillow.
Learn how to do itSell it yourself
Take full control of how buyers see your home on Zillow by listing For Sale by Owner (FSBO).
List your homeWhat's special
Zillow last checked:
Listing updated:
Listed by:
James Ferngren 407-739-3433,
CREEGAN GROUP 407-622-1111
Bought with:
James Ferngren, 3388796
CREEGAN GROUP
Source: Stellar MLS,MLS#: O6273192 Originating MLS: Orlando Regional
Originating MLS: Orlando Regional
Facts & features
Interior
Bedrooms & bathrooms
- Bedrooms: 4
- Bathrooms: 4
- Full bathrooms: 3
- 1/2 bathrooms: 1
Primary bedroom
- Features: Walk-In Closet(s)
- Level: First
- Area: 318.82 Square Feet
- Dimensions: 15.11x21.1
Bedroom 2
- Features: Built-in Closet
- Level: First
- Area: 189.54 Square Feet
- Dimensions: 16.2x11.7
Bedroom 3
- Features: Built-in Closet
- Level: First
- Area: 149.16 Square Feet
- Dimensions: 13.2x11.3
Bedroom 4
- Features: Built-in Closet
- Level: First
- Area: 144.78 Square Feet
- Dimensions: 12.7x11.4
Dining room
- Level: First
- Area: 150.93 Square Feet
- Dimensions: 11.7x12.9
Family room
- Level: First
- Area: 287.3 Square Feet
- Dimensions: 17x16.9
Foyer
- Level: First
- Area: 160.74 Square Feet
- Dimensions: 11.4x14.1
Kitchen
- Level: First
- Area: 277.1 Square Feet
- Dimensions: 17x16.3
Living room
- Level: First
- Area: 214.2 Square Feet
- Dimensions: 17x12.6
Heating
- Central, Electric
Cooling
- Central Air
Appliances
- Included: Dishwasher, Disposal, Dryer, Microwave, Range, Refrigerator, Washer
- Laundry: Inside, Laundry Room
Features
- Cathedral Ceiling(s), Ceiling Fan(s), Crown Molding, Eating Space In Kitchen, High Ceilings, Kitchen/Family Room Combo, Open Floorplan, Primary Bedroom Main Floor, Stone Counters, Tray Ceiling(s), Vaulted Ceiling(s), Walk-In Closet(s)
- Flooring: Ceramic Tile, Tile, Vinyl, Hardwood
- Doors: Sliding Doors
- Windows: Skylight(s)
- Has fireplace: Yes
Interior area
- Total structure area: 3,265
- Total interior livable area: 2,464 sqft
Property
Parking
- Total spaces: 2
- Parking features: Garage - Attached
- Attached garage spaces: 2
Features
- Levels: One
- Stories: 1
- Patio & porch: Covered, Enclosed, Patio, Screened
- Exterior features: Irrigation System, Lighting, Rain Gutters, Sidewalk
- Has private pool: Yes
- Pool features: In Ground, Lighting, Outside Bath Access, Pool Sweep, Screen Enclosure
- Has spa: Yes
- Spa features: In Ground
Lot
- Size: 10,544 Square Feet
- Features: City Lot, Sidewalk
Details
- Parcel number: 09213151400001320
- Zoning: R-1
- Special conditions: None
Construction
Type & style
- Home type: SingleFamily
- Architectural style: Traditional
- Property subtype: Single Family Residence
Materials
- Block, Stucco
- Foundation: Slab
- Roof: Shingle
Condition
- Completed
- New construction: No
- Year built: 1992
Utilities & green energy
- Sewer: Septic Tank
- Water: Public
- Utilities for property: Cable Available, Electricity Available
Community & HOA
Community
- Pet fee: $0 monthly
- Subdivision: BENTLEY WOODS
HOA
- Has HOA: Yes
- HOA fee: $23 monthly
- HOA name: DON ASHER & ASSOCIATES
- HOA phone: 407-425-4561
Location
- Region: Oviedo
Financial & listing details
- Price per square foot: $264/sqft
- Tax assessed value: $525,072
- Annual tax amount: $7,100
- Date on market: 1/20/2025
- Cumulative days on market: 34 days
- Listing terms: Cash,Conventional,FHA,VA Loan
- Ownership: Fee Simple
- Total actual rent: 0
- Electric utility on property: Yes
- Road surface type: Paved
Price history
| Date | Event | Price |
|---|---|---|
| 7/17/2026 | Listing removed | $679,900$276/sqft |
Source:  Stellar MLS #TB8517173 Report a problem Stellar MLS #TB8517173 Report a problem | ||
| 7/6/2026 | Price change | $679,900-2.9%$276/sqft |
Source: Stellar MLS #TB8517173 Report a problem | ||
| 6/11/2026 | Listed for sale | $699,900+7.7%$284/sqft |
Source: Stellar MLS #TB8517173 Report a problem | ||
| 4/1/2025 | Sold | $650,000$264/sqft |
Source: Stellar MLS #O6273192 Report a problem | ||
| 2/24/2025 | Pending sale | $650,000$264/sqft |
Source: Stellar MLS #O6273192 Report a problem | ||
| 1/20/2025 | Listed for sale | $650,000+5.7%$264/sqft |
Source: Stellar MLS #O6273192 Report a problem | ||
| 6/30/2022 | Sold | $615,000+2.5%$250/sqft |
Source: Public Record Report a problem | ||
| 5/30/2022 | Pending sale | $600,000$244/sqft |
Source: Stellar MLS #O6027380 Report a problem | ||
| 5/29/2022 | Listing removed | -- |
Source: Stellar MLS #O6027380 Report a problem | ||
| 5/27/2022 | Listed for sale | $600,000$244/sqft |
Source: Stellar MLS #O6027380 Report a problem | ||
| 5/24/2022 | Pending sale | $600,000$244/sqft |
Source: Stellar MLS #O6027380 Report a problem | ||
| 5/21/2022 | Listed for sale | $600,000+118.2%$244/sqft |
Source: Stellar MLS #O6027380 Report a problem | ||
| 3/15/2013 | Sold | $275,000-1.8%$112/sqft |
Source: Stellar MLS #O5136746 Report a problem | ||
| 1/26/2013 | Price change | $279,900-1.8%$114/sqft |
Source: Central Orlando Realty LLC DBA Keller Williams at the Parks #O5136746 Report a problem | ||
| 1/7/2013 | Listed for sale | $284,9000%$116/sqft |
Source: Central Orlando Realty LLC DBA Keller Williams at the Parks #O5136746 Report a problem | ||
| 5/19/2011 | Listing removed | $285,000$116/sqft |
Source: Weichert Realtors Hallmark Pro #O4947181 Report a problem | ||
| 4/14/2010 | Pending sale | $285,000+5.6%$116/sqft |
Source: Weichert Realtors Hallmark Pro #O4947181 Report a problem | ||
| 3/19/2010 | Sold | $270,000-5.3%$110/sqft |
Source: Stellar MLS #O4947181 Report a problem | ||
| 2/26/2010 | Price change | $285,000+3.6%$116/sqft |
Source: Weichert Realtors Hallmark Pro #O4947181 Report a problem | ||
| 2/7/2010 | Listed for sale | $275,000$112/sqft |
Source: Weichert Realtors #O4947181 Report a problem | ||
| 12/26/2009 | Listing removed | $275,000$112/sqft |
Source: Weichert Realtors #O4947181 Report a problem | ||
| 12/5/2009 | Price change | $275,000-3.5%$112/sqft |
Source: Weichert Realtors #O4947181 Report a problem | ||
| 11/26/2009 | Listed for sale | $285,000+79.2%$116/sqft |
Source: Weichert Hallmark of Oviedo #O4947181 Report a problem | ||
| 3/13/1998 | Sold | $159,000$65/sqft |
Source: Public Record Report a problem | ||
Public tax history
| Year | Property taxes | Tax assessment |
|---|---|---|
| 2025 | $7,950 +6.4% | $511,870 +2.9% |
| 2024 | $7,474 +6.4% | $497,444 +3% |
| 2023 | $7,022 +112.5% | $482,955 +94.8% |
| 2022 | $3,305 -0.3% | $247,930 +3% |
| 2021 | $3,313 +0.9% | $240,709 +1.4% |
| 2020 | $3,285 +1.3% | $237,386 +2.3% |
| 2019 | $3,241 | $232,049 +1.9% |
| 2018 | $3,241 +1% | $227,722 +2.1% |
| 2017 | $3,209 +3.3% | $223,038 +1.4% |
| 2016 | $3,106 -3.6% | $219,980 +1.4% |
| 2015 | $3,221 | $216,932 +0.8% |
| 2014 | $3,221 +20.5% | $215,210 +18.4% |
| 2013 | $2,673 +6.1% | $181,782 +1.7% |
| 2012 | $2,519 -14.4% | $178,743 -10.9% |
| 2011 | $2,943 +14.2% | $200,543 +11.8% |
| 2010 | $2,577 +4.1% | $179,339 +2.7% |
| 2009 | $2,476 +3.5% | $174,624 +0.1% |
| 2008 | $2,393 -3.6% | $174,450 +3% |
| 2007 | $2,484 -6.5% | $169,369 +2.5% |
| 2006 | $2,657 +1.8% | $165,238 +3% |
| 2005 | $2,611 +0.7% | $160,425 +3% |
| 2004 | $2,594 +0.4% | $155,752 +1.9% |
| 2003 | $2,583 +3.9% | $152,848 +2.4% |
| 2002 | $2,486 +4.3% | $149,266 +4.6% |
| 2000 | $2,383 | $142,636 |
Find assessor info on the county website
Neighborhood: 32765
Nearby homes
- $460,8003 bd2 ba1.7k sqft633 Yorkshire Dr, Oviedo, FL 32765Off Market
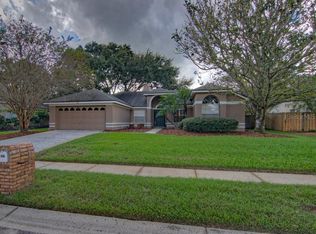
- $600,8004 bd2 ba2.3k sqft613 Yorkshire Dr, Oviedo, FL 32765Off Market
- $506,6004 bd2 ba2k sqft622 Rochester St, Oviedo, FL 32765Off Market
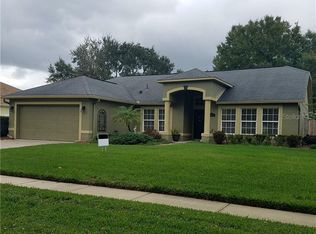
- $442,9003 bd2 ba1.7k sqft642 Rochester St, Oviedo, FL 32765Off Market
- $503,5003 bd2 ba1.8k sqft612 Rochester St, Oviedo, FL 32765Off Market
- $566,7004 bd2 ba2.3k sqft643 Yorkshire Dr, Oviedo, FL 32765Off Market
- $570,0004 bd2 ba2.3k sqft603 Yorkshire Dr, OVIEDO, FL 32765Sold
- $596,6004 bd2 ba2.3k sqft624 Yorkshire Dr, Oviedo, FL 32765Off Market
Nearby schools
GreatSchools rating
- 8/10Lawton Elementary SchoolGrades: PK-5Distance: 1.3 mi
- 9/10Jackson Heights Middle SchoolGrades: 6-8Distance: 1.7 mi
- 8/10Oviedo High SchoolGrades: 9-12Distance: 0.7 mi
Schools provided by the listing agent
- Elementary: Lawton Elementary
- Middle: Jackson Heights Middle
- High: Oviedo High
Source: Stellar MLS. This data may not be complete. We recommend contacting the local school district to confirm school assignments for this home.
Get a cash offer in 3 minutes
Find out how much your home could sell for in as little as 3 minutes with a no-obligation cash offer.
Estimated market value
$666,300
Get a cash offer in 3 minutes
Find out how much your home could sell for in as little as 3 minutes with a no-obligation cash offer.
Estimated market value
$666,300
- Florida
- Seminole County
- Oviedo
- 32765
- 623 YORKSHIRE DRIVE
Nearby cities
Nearby zip codes
Other Oviedo Topics
