PRICE IMPROVEMENT! Welcome to Bentley Woods in the heart of Oviedo! This beautifully updated 4-bedroom, 2-bathroom home combines comfort and style in a prime location. The modern open kitchen features granite countertops, antiqued cabinets with slide-out shelving, two pantries, and a KitchenAid cabinet. The spacious Great Room is filled with natural light from three skylights that extend into the kitchen. Enjoy formal living and dining areas with custom curtains, and retreat to the large Master Suite with high ceilings, two walk-in closets, and a luxurious bathroom with a walk-in shower, garden tub, dual sinks, and two linen closets. Durable commercial-grade laminate flooring runs throughout most of the home, with tile in select areas. The climate-controlled Florida room (remodeled in 2022) overlooks a beautifully landscaped backyard. Other highlights include upgraded lighting, extra storage, a well-equipped laundry room, and fans in all bedrooms. The three-sided fenced backyard is ideal for relaxing or entertaining, and the oversized 2-car garage offers additional cabinet storage. The home features a brick front, stone walkway, gutters, new sprinkler box, full-house surge protector, and was recently repiped (June 2025). Located near top-rated Seminole County schools, parks, shopping, dining, and major highways. Schedule your private showing today!
Sold for $570,000
$570,000
603 YORKSHIRE DRIVE, OVIEDO, FL 32765
4beds
2,311sqft
Single Family Residence
Built in 1993
10,062 Square Feet Lot
$562,900 Zestimate®
$247/sqft
$3,003 Estimated rent
Home value
$562,900
$512,000 - $619,000
$3,003/mo
Zestimate® history
Owner options
List your home for rent
$3,003/mo
Rent Zestimate®
Find your next renter with Zillow Rental Manager. Plus, with online applications, you can quickly screen prospective tenants – for free.
$3,003/mo
Rent Zestimate®
Refinance and save
$3,135/mo
Est. payment
Refinancing to a lower rate could help reduce your monthly payments and save thousands over the life of the loan.
$3,135/mo
Est. payment
Explore your selling options
Work with a Zillow partner agent
Leverage their expertise and Zillow's premium Showcase listings to get your home seen by more buyers.
Get startedList with your own agent
Get your home in front of millions of buyers by listing it on Zillow.
Learn how to do itSell it yourself
Take full control of how buyers see your home on Zillow by listing For Sale by Owner (FSBO).
List your homeWhat's special
Upgraded granite countertopsHigh ceilingsHuge master suiteBrick frontStone-paved walkwayBrightened with three skylightsCharming curb appeal
Zillow last checked:
Listing updated:
Listed by:
Tricia Holland 407-461-0159,
INVESTOR'S REAL ESTATE LLC 407-688-4355
Bought with:
Michelle Baldwin, 3487436
COLDWELL BANKER REALTY
Source: Stellar MLS,MLS#: O6305711 Originating MLS: Orlando Regional
Originating MLS: Orlando Regional
Facts & features
Interior
Bedrooms & bathrooms
- Bedrooms: 4
- Bathrooms: 2
- Full bathrooms: 2
Rooms
- Room types: Bonus Room, Family Room, Dining Room, Living Room, Great Room, Utility Room
Primary bedroom
- Features: Dual Closets
- Level: First
- Area: 238 Square Feet
- Dimensions: 17x14
Bedroom 2
- Features: Built-in Closet
- Level: First
- Area: 110 Square Feet
- Dimensions: 11x10
Bedroom 3
- Features: Built-in Closet
- Level: First
- Area: 110 Square Feet
- Dimensions: 11x10
Bedroom 4
- Features: Built-in Closet
- Level: First
- Area: 120 Square Feet
- Dimensions: 12x10
Primary bathroom
- Level: First
- Area: 288 Square Feet
- Dimensions: 18x16
Bathroom 2
- Level: First
- Area: 70 Square Feet
- Dimensions: 14x5
Dinette
- Level: First
- Area: 77 Square Feet
- Dimensions: 11x7
Dining room
- Level: First
- Area: 130 Square Feet
- Dimensions: 10x13
Family room
- Level: First
- Area: 266 Square Feet
- Dimensions: 14x19
Florida room
- Level: First
- Area: 322 Square Feet
- Dimensions: 23x14
Kitchen
- Level: First
- Area: 132 Square Feet
- Dimensions: 11x12
Living room
- Level: First
- Area: 195 Square Feet
- Dimensions: 15x13
Heating
- Central, Electric
Cooling
- Central Air, Ductless
Appliances
- Included: Dishwasher, Disposal, Microwave, Range, Refrigerator
- Laundry: Electric Dryer Hookup, Inside, Laundry Room, Washer Hookup
Features
- Cathedral Ceiling(s), Ceiling Fan(s), Eating Space In Kitchen, High Ceilings, Solid Surface Counters, Solid Wood Cabinets, Split Bedroom, Stone Counters, Thermostat, Vaulted Ceiling(s), Walk-In Closet(s)
- Flooring: Ceramic Tile, Laminate
- Windows: Double Pane Windows, Rods, Shades, Window Treatments, Skylight(s)
- Has fireplace: No
Interior area
- Total structure area: 3,038
- Total interior livable area: 2,311 sqft
Property
Parking
- Total spaces: 2
- Parking features: Driveway, Garage Door Opener, Oversized
- Attached garage spaces: 2
- Has uncovered spaces: Yes
Features
- Levels: One
- Stories: 1
- Patio & porch: Covered, Enclosed, Patio
- Exterior features: Irrigation System, Lighting, Private Mailbox, Rain Gutters, Sidewalk, Sprinkler Metered
- Fencing: Vinyl
- Has view: Yes
- View description: Garden
Lot
- Size: 10,062 Square Feet
- Features: City Lot, Landscaped, Sidewalk
- Residential vegetation: Trees/Landscaped
Details
- Parcel number: 09213151400001300
- Zoning: R1
- Special conditions: None
Construction
Type & style
- Home type: SingleFamily
- Architectural style: Contemporary
- Property subtype: Single Family Residence
Materials
- Block, Brick, Stucco
- Foundation: Slab
- Roof: Shingle
Condition
- New construction: No
- Year built: 1993
Utilities & green energy
- Sewer: Septic Tank
- Water: Public
- Utilities for property: BB/HS Internet Available, Cable Available, Electricity Connected, Public, Street Lights, Water Connected
Green energy
- Indoor air quality: No Smoking-Interior Buildg
Community & HOA
Community
- Pet fee: $0 monthly
- Subdivision: BENTLEY WOODS
HOA
- Has HOA: Yes
- HOA fee: $23 monthly
- HOA name: Tower Management
Location
- Region: Oviedo
Financial & listing details
- Price per square foot: $247/sqft
- Tax assessed value: $480,628
- Annual tax amount: $2,560
- Date on market: 5/7/2025
- Cumulative days on market: 74 days
- Listing terms: Cash,Conventional,FHA
- Ownership: Fee Simple
- Total actual rent: 0
- Electric utility on property: Yes
- Road surface type: Paved, Asphalt
Price history
| Date | Event | Price |
|---|---|---|
| 8/15/2025 | Sold | $570,000-2.6%$247/sqft |
Source:  Stellar MLS #O6305711 Report a problem Stellar MLS #O6305711 Report a problem | ||
| 7/21/2025 | Pending sale | $585,000$253/sqft |
Source: Stellar MLS #O6305711 Report a problem | ||
| 6/27/2025 | Price change | $585,000-6.4%$253/sqft |
Source: Stellar MLS #O6305711 Report a problem | ||
| 6/5/2025 | Price change | $624,900-1.6%$270/sqft |
Source: Stellar MLS #O6305711 Report a problem | ||
| 5/7/2025 | Listed for sale | $634,900+319.1%$275/sqft |
Source: Stellar MLS #O6305711 Report a problem | ||
| 10/13/1998 | Sold | $151,500+16%$66/sqft |
Source: Public Record Report a problem | ||
| 12/29/1993 | Sold | $130,600$57/sqft |
Source: Public Record Report a problem | ||
Public tax history
| Year | Property taxes | Tax assessment |
|---|---|---|
| 2025 | $2,685 +8.2% | $214,073 +2.9% |
| 2024 | $2,481 +7.5% | $208,040 +3% |
| 2023 | $2,308 -6.7% | $201,981 +3% |
| 2022 | $2,475 -0.9% | $196,098 +3% |
| 2021 | $2,498 +0.9% | $190,386 +1.4% |
| 2020 | $2,475 +4.8% | $187,757 +2.3% |
| 2019 | $2,361 | $183,536 |
| 2018 | $2,361 +1.1% | -- |
| 2017 | $2,334 +0.9% | $176,409 +1.4% |
| 2016 | $2,313 -4.5% | $173,990 +1.4% |
| 2015 | $2,422 +0.6% | $171,580 +0.8% |
| 2014 | $2,408 -0.1% | $170,218 +1.5% |
| 2013 | $2,410 +6.3% | $167,702 +1.7% |
| 2012 | $2,268 +1% | $164,899 +1.5% |
| 2011 | $2,246 +1.2% | $162,401 +1.5% |
| 2010 | $2,221 +4.2% | $160,001 +2.7% |
| 2009 | $2,131 +3.5% | $155,795 +0.1% |
| 2008 | $2,060 -5.1% | $155,639 +3% |
| 2007 | $2,169 -6.5% | $151,106 +2.5% |
| 2006 | $2,320 +1.8% | $147,420 +3% |
| 2005 | $2,278 +0.7% | $143,126 +3% |
| 2004 | $2,261 +0.5% | $138,957 +1.9% |
| 2003 | $2,250 +4% | $136,366 +2.4% |
| 2002 | $2,164 +4.5% | $133,170 +4.6% |
| 2000 | $2,072 | $127,255 |
Find assessor info on the county website
Neighborhood: 32765
Nearby homes
- $600,8004 bd2 ba2.3k sqft613 Yorkshire Dr, Oviedo, FL 32765Off Market
- $533,0003 bd3 ba2.3k sqft593 Yorkshire Dr, Oviedo, FL 32765Off Market
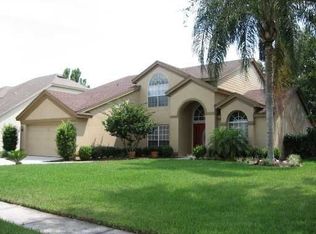
- $468,5003 bd2 ba1.7k sqft602 Rochester St, Oviedo, FL 32765Off Market
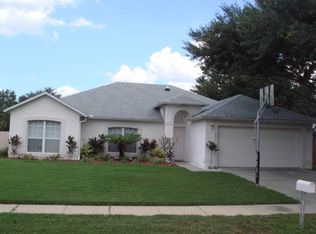
- $503,5003 bd2 ba1.8k sqft612 Rochester St, Oviedo, FL 32765Off Market
- $599,9004 bd3 ba2k sqft592 Rochester St, Oviedo, FL 32765Sold
- $594,0005 bd2 ba2.8k sqft583 Yorkshire Dr, Oviedo, FL 32765Off Market
- $572,3004 bd2 ba2.2k sqft604 Yorkshire Dr, Oviedo, FL 32765Off Market
- $650,0004 bd4 ba2.4k sqft623 Yorkshire Dr, Oviedo, FL 32765Sold
Nearby schools
GreatSchools rating
- 8/10Lawton Elementary SchoolGrades: PK-5Distance: 1.2 mi
- 9/10Jackson Heights Middle SchoolGrades: 6-8Distance: 1.7 mi
- 8/10Oviedo High SchoolGrades: 9-12Distance: 0.7 mi
Schools provided by the listing agent
- Elementary: Lawton Elementary
- Middle: Jackson Heights Middle
- High: Oviedo High
Source: Stellar MLS. This data may not be complete. We recommend contacting the local school district to confirm school assignments for this home.
Get a cash offer in 3 minutes
Find out how much your home could sell for in as little as 3 minutes with a no-obligation cash offer.
Estimated market value
$562,900
Get a cash offer in 3 minutes
Find out how much your home could sell for in as little as 3 minutes with a no-obligation cash offer.
Estimated market value
$562,900
- Florida
- Seminole County
- Oviedo
- 32765
- 603 YORKSHIRE DRIVE
Nearby cities
Nearby zip codes
Other Oviedo Topics
