Come and see this beautiful home. We'd love to meet you and help you discover your next dream home. Presenting an exceptional residence in Mandalay subdivision, where spacious living meets modern elegance. This stunning two-story home features a thoughtfully designed open-concept floor plan, perfect for both everyday living and entertaining. An impressive arrival welcomes you to this distinguished residence, featuring an expansive six-car driveway and a spacious three-car garage, offering exceptional convenience with parking accommodations for multiple vehicles and guests. The main level showcases a gourmet kitchen equipped with granite countertops, rich wood cabinetry, stainless steel appliances, a built-in double wall electric oven, a generous walk-in pantry, and a large breakfast bar overlooking the expansive family room. A formal dining room provides the ideal setting for special gatherings. Designed for flexibility, this home includes dual primary suites on both the first and second floors, a versatile flex room ideal as an office or a seven-bedroom, spacious bedrooms, a generous loft, and abundant walk-in closets. Upstairs, an elegant staircase leads to five spacious bedrooms and an oversized loft, providing abundant space for family, guests, or recreation. Step outside to enjoy the extended covered lanai and expansive backyard, offering endless possibilities for outdoor entertaining and plenty of room to design your dream pool and backyard oasis. Adding even more value, this home is equipped with energy-efficient windows and owned and paid solar panel system, helping reduce utility costs while promoting sustainable living. With its impressive layout, premium features, and prime location, this home has the perfect blend of comfort, style, and energy efficiency—an outstanding opportunity you won't want to miss. Conveniently located just minutes from premier shopping, dining, entertainment, and major highways, this exceptional home offers the perfect combination of luxury, functionality, and an outstanding Central Florida location. Experience everything this exceptional home has by scheduling your private showing today.
For sale
$949,999
17419 BELLA NOVA DRIVE, ORLANDO, FL 32820
6beds
4,238sqft
Single Family Residence
Built in 2015
0.51 Acres Lot
$924,000 Zestimate®
$224/sqft
$138/mo HOA
What's special
Stunning two-story homeModern eleganceGenerous loftOversized loftSpacious bedroomsGranite countertopsElegant staircase
- 54 days |
- 203 |
- 9 |
Zillow last checked:
Listing updated:
Listed by:
Nathalie Romero 407-914-9785,
HOME WISE REALTY GROUP, INC. 407-712-2000
Source: Stellar MLS,MLS#: O6421640 Originating MLS: West Volusia
Originating MLS: West Volusia
Facts & features
Interior
Bedrooms & bathrooms
- Bedrooms: 6
- Bathrooms: 4
- Full bathrooms: 3
- 1/2 bathrooms: 1
Rooms
- Room types: Den/Library/Office, Family Room, Utility Room, Loft, Media Room
Primary bedroom
- Features: Walk-In Closet(s)
- Level: First
- Area: 234 Square Feet
- Dimensions: 13x18
Bedroom 2
- Features: Built-in Closet
- Level: Second
- Area: 132 Square Feet
- Dimensions: 11x12
Bedroom 3
- Features: Built-in Closet
- Level: Second
- Area: 132 Square Feet
- Dimensions: 11x12
Bedroom 4
- Features: Built-in Closet
- Level: Second
- Area: 143 Square Feet
- Dimensions: 11x13
Bedroom 5
- Features: Built-in Closet
- Level: Second
- Area: 143 Square Feet
- Dimensions: 11x13
Dining room
- Level: First
- Area: 192 Square Feet
- Dimensions: 12x16
Kitchen
- Level: First
- Area: 204 Square Feet
- Dimensions: 12x17
Living room
- Level: First
- Area: 357 Square Feet
- Dimensions: 17x21
Loft
- Level: Second
- Area: 294 Square Feet
- Dimensions: 14x21
Media room
- Level: Second
- Area: 156 Square Feet
- Dimensions: 12x13
Office
- Level: First
- Area: 132 Square Feet
- Dimensions: 11x12
Heating
- Central
Cooling
- Central Air
Appliances
- Included: Oven, Cooktop, Dishwasher, Dryer, Exhaust Fan, Microwave, Range, Refrigerator, Washer
- Laundry: Inside, Laundry Room
Features
- Ceiling Fan(s), Crown Molding, Eating Space In Kitchen, Open Floorplan, Primary Bedroom Main Floor, Split Bedroom, Vaulted Ceiling(s), Walk-In Closet(s)
- Flooring: Carpet, Ceramic Tile, Hardwood
- Doors: Sliding Doors
- Has fireplace: No
Interior area
- Total structure area: 5,339
- Total interior livable area: 4,238 sqft
Video & virtual tour
Property
Parking
- Total spaces: 3
- Parking features: Driveway, Garage Door Opener, Tandem
- Attached garage spaces: 3
- Has uncovered spaces: Yes
Features
- Levels: Two
- Stories: 2
- Patio & porch: Covered, Patio, Rear Porch, Screened
- Exterior features: Irrigation System
- Has view: Yes
- View description: City
Lot
- Size: 0.51 Acres
- Features: In County, Landscaped, Oversized Lot, Sidewalk
- Residential vegetation: Mature Landscaping
Details
- Parcel number: 092232536501160
- Zoning: R-CE-C
- Special conditions: None
Construction
Type & style
- Home type: SingleFamily
- Architectural style: Contemporary
- Property subtype: Single Family Residence
Materials
- Block, Stucco
- Foundation: Slab
- Roof: Shingle
Condition
- New construction: No
- Year built: 2015
Utilities & green energy
- Electric: Photovoltaics Seller Owned
- Sewer: Septic Tank
- Water: Public
- Utilities for property: Public, Street Lights, Underground Utilities
Green energy
- Energy efficient items: Windows
Community & HOA
Community
- Features: Pool
- Pet fee: $0 monthly
- Subdivision: MANDALAY SUB
HOA
- Has HOA: Yes
- Amenities included: Pool
- Services included: Pool Maintenance
- HOA fee: $138 monthly
- HOA name: Amber Ucci
- HOA phone: 407-788-6700
Location
- Region: Orlando
Financial & listing details
- Price per square foot: $224/sqft
- Tax assessed value: $630,220
- Annual tax amount: $10,509
- Date on market: 7/1/2026
- Cumulative days on market: 55 days
- Listing terms: Cash,Conventional,VA Loan
- Ownership: Fee Simple
- Total actual rent: 0
- Road surface type: Paved, Asphalt
Estimated market value
$924,000
$878,000 - $970,000
$4,627/mo
Price history
| Date | Event | Price |
|---|---|---|
| 7/1/2026 | Listed for sale | $949,999+11.8%$224/sqft |
Source:  Stellar MLS #O6421640 Report a problem Stellar MLS #O6421640 Report a problem | ||
| 10/24/2024 | Listing removed | $850,000$201/sqft |
Source: Stellar MLS #S5114251 Report a problem | ||
| 10/23/2024 | Listed for sale | $850,000+21.4%$201/sqft |
Source: Stellar MLS #S5114251 Report a problem | ||
| 4/26/2023 | Sold | $700,000+0.1%$165/sqft |
Source: Public Record Report a problem | ||
| 1/26/2023 | Pending sale | $699,000$165/sqft |
Source: Stellar MLS #O6073081 Report a problem | ||
| 1/26/2023 | Contingent | $699,000$165/sqft |
Source: Space Coast AOR #949440 Report a problem | ||
| 1/10/2023 | Price change | $699,000-4.1%$165/sqft |
Source: Stellar MLS #O6073081 Report a problem | ||
| 12/12/2022 | Price change | $729,000-4%$172/sqft |
Source: Stellar MLS #O6073081 Report a problem | ||
| 12/8/2022 | Price change | $759,000-2.6%$179/sqft |
Source: Stellar MLS #O6073081 Report a problem | ||
| 10/28/2022 | Listed for sale | $779,000+62.3%$184/sqft |
Source: Space Coast AOR #949440 Report a problem | ||
| 7/3/2019 | Sold | $480,000+0%$113/sqft |
Source: Public Record Report a problem | ||
| 5/3/2019 | Listed for sale | $479,900+15.1%$113/sqft |
Source: WATSON REALTY CORP #O5781635 Report a problem | ||
| 10/6/2015 | Sold | $417,000$98/sqft |
Source: Public Record Report a problem | ||
Public tax history
| Year | Property taxes | Tax assessment |
|---|---|---|
| 2024 | $10,132 +41.3% | $630,220 +35.8% |
| 2023 | $7,169 +3.7% | $464,180 +3% |
| 2022 | $6,915 +1.3% | $450,660 +3% |
| 2021 | $6,824 +0.5% | $437,534 +1.4% |
| 2020 | $6,790 +0.5% | $431,493 +1.6% |
| 2019 | $6,756 +0.7% | $424,872 +1.9% |
| 2018 | $6,707 | $416,950 +1.3% |
| 2017 | $6,707 +1.8% | $411,431 +2.9% |
| 2016 | $6,592 +0.8% | $399,975 +899.9% |
| 2015 | $6,538 +580.6% | $40,000 |
| 2014 | $961 +0.2% | $40,000 |
| 2013 | $959 +1.1% | $40,000 |
| 2012 | $948 +36.3% | $40,000 +19.4% |
| 2011 | $695 +23% | $33,500 +70.4% |
| 2010 | $565 | $19,656 -34.5% |
| 2009 | -- | $30,000 -63% |
| 2008 | $1,330 | $81,000 |
Find assessor info on the county website
Monthly payment
Est. payment
Payment breakdown
Explore the cost of this home by adjusting the details. Changes won't be saved.Climate risks
Neighborhood: 32820
Nearby schools
GreatSchools rating
- 6/10East Lake Elementary SchoolGrades: PK-5Distance: 2.9 mi
- 6/10Corner Lake Middle SchoolGrades: 6-8Distance: 1.8 mi
- 4/10East River High SchoolGrades: 9-12Distance: 2.3 mi
Schools provided by the listing agent
- Elementary: East Lake Elem
- Middle: Corner Lake Middle
- High: East River High
Source: Stellar MLS. This data may not be complete. We recommend contacting the local school district to confirm school assignments for this home.
- $878,5007 bd4 ba4.6k sqft17425 Bella Nova Dr, Orlando, FL 32820Off Market
- $791,8006 bd4 ba4.1k sqft17413 Bella Nova Dr, Orlando, FL 32820Off Market
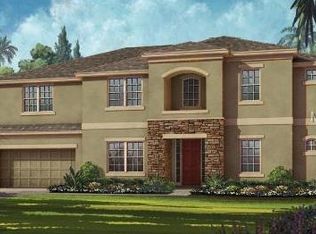
- $813,2006 bd4 ba4.1k sqft17431 Bella Nova Dr, Orlando, FL 32820Off Market
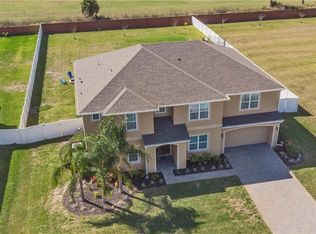
- $959,0006 bd5 ba5k sqft17407 Bella Nova Dr, Orlando, FL 32820For Sale

- $852,1006 bd4 ba4.1k sqft17420 Bella Nova Dr, Orlando, FL 32820Off Market
- $815,7006 bd4 ba4.1k sqft17426 Bella Nova Dr, Orlando, FL 32820Off Market
- $763,7004 bd4 ba3.2k sqft17414 Bella Nova Dr, Orlando, FL 32820Off Market
- $551,2003 bd2 ba1.8k sqft3351 Chuluota Rd, Orlando, FL 32820Off Market
A local agent can set up tours, give advice and negotiate with sellers.
Similar homes
- $840,0005 bd4 ba3.3k sqft14537 SAN LORENZO DRIVE, ORLANDO, FL 32820For Sale

 MLS ID #O6427335, Abel Henriquez, AMERICAN REALTY EXPERTS. Stellar MLS
 - $925,0004 bd5 ba4k sqft407 OSPREY LAKES CIRCLE, OVIEDO, FL 32766For Sale
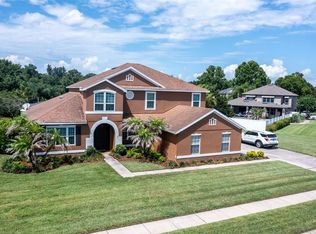 MLS ID #O6423810, John Dannel, CFRP REALTY LLC. Stellar MLS
 - $685,0005 bd5 ba3.3k sqft1845 OAK GROVE CHASE DRIVE, ORLANDO, FL 32820For Sale
 MLS ID #O6427363, Amin Abraham, FLORIDA REALTY INVESTMENTS. Stellar MLS
 - $764,9954 bd4 ba2.8k sqft324 TUDOR SPRING COURT, ORLANDO, FL 32828For Sale
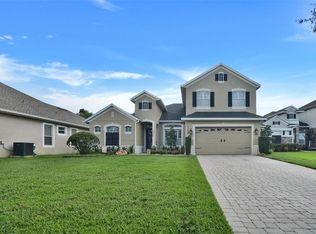 MLS ID #O6435905, Craig Luiz, SELECTIVE REALTY GROUP LLC. Stellar MLS
 - $525,0005 bd4 ba2.6k sqft2066 GLORIA OAK COURT, ORLANDO, FL 32820For SaleMLS ID #O6411483, Esther Griller, FLORIDA REALTY INVESTMENTS. Stellar MLS
- $990,0006 bd4 ba4.1k sqft1177 FIELDSTONE CIRCLE, OVIEDO, FL 32765For SaleMLS ID #O6431132, Brittany Zapitz, LPT REALTY, LLC. Stellar MLS
- $500,0004 bd3 ba2.6k sqft1766 OAK GROVE CHASE DRIVE, ORLANDO, FL 32820For SaleMLS ID #G5114552, Kara Puryear, ERA GRIZZARD REAL ESTATE. Stellar MLS
- $849,0005 bd4 ba3.7k sqft3198 HEIRLOOM ROSE PLACE, OVIEDO, FL 32766For SaleMLS ID #O6419551, Sidney Galloway, GALLOWAY REAL ESTATE. Stellar MLS
- $1,024,0007 bd5 ba5k sqft2356 KELBROOK COURT, OVIEDO, FL 32765For SaleMLS ID #O6359602, Dana Laing, BHHS FLORIDA REALTY. Stellar MLS
- $925,0006 bd4 ba4.2k sqft450 TERRAVISTA PLACE, OVIEDO, FL 32765For SaleMLS ID #O6358853, Noor Masri, PA, LA ROSA REALTY PREMIER LLC. Stellar MLS
- $685,0005 bd5 ba4.2k sqft648 CORTONA DRIVE, ORLANDO, FL 32828For SaleMLS ID #O6430163, Edouard Sarkissian, COLDWELL BANKER REALTY. Stellar MLS
- $985,0005 bd4 ba4.2k sqft19385 PUMMELO DRIVE, ORLANDO, FL 32827For SaleMLS ID #O6430498, Maria Villagran, ALIGN REAL ESTATE LLC. Stellar MLS
- $920,0005 bd4 ba4.1k sqft3600 SIMONTON PLACE, LAKE MARY, FL 32746For SaleMLS ID #O6415711, Kusam Bahl, COLDWELL BANKER REALTY. Stellar MLS
- $889,0004 bd4 ba4.4k sqft8615 WARWICK SHORE CROSSING, ORLANDO, FL 32829For SaleMLS ID #O6423218, Fernando Orsini, CT HOMES REALTY CORPORATION. Stellar MLS
- $824,9005 bd4 ba4.5k sqft5977 LAKE MELROSE DRIVE, ORLANDO, FL 32829For SaleMLS ID #O6417846, David Gallup, RE/MAX 200 REALTY. Stellar MLS
- $775,0004 bd4 ba3.4k sqft14156 ALAFAYA OAK BEND, ORLANDO, FL 32828For SaleMLS ID #O6430135, Brad Merrell, COLDWELL BANKER REALTY. Stellar MLS
- $790,0003 bd3 ba2.3k sqft19113 QUINLAN ST, ORLANDO, FL 32833For SaleMLS ID #O6418277, Debra Lombardi LeMay, SANDRONI HOLDINGS REAL ESTATE LLC. Stellar MLS
- $735,0005 bd3 ba3.5k sqft10037 LEYBURN COURT, ORLANDO, FL 32825For SaleMLS ID #O6432523, Gregory Buckley, LOKATION. Stellar MLS
- $789,0004 bd3 ba3k sqft2848 ALOMA LAKE RUN, OVIEDO, FL 32765For SaleMLS ID #O6432190, Teresa Jones, KELLY PRICE & COMPANY LLC. Stellar MLS
- $620,9954 bd3 ba2.3k sqft13686 CRYSTAL RIVER DRIVE, ORLANDO, FL 32828For SaleMLS ID #R4911849, Greg Owen, EASY REALTY. Stellar MLS
