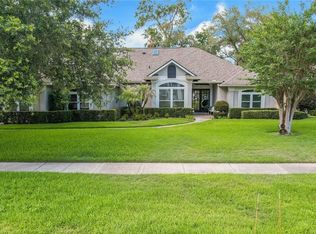
Over 4,150 square feet. A dedicated private theater. An exceptional approximately 1,750-square-foot covered and screened outdoor living area. Five-bedroom flexibility. And a gated Lake Mary enclave of just 33 homes. Welcome to 3600 Simonton Place in Banyan Pointe—where exceptional space, privacy, and versatility come together for everyday living and memorable entertaining. Step through the dramatic double-height foyer into bright, open living spaces enhanced by soaring cathedral ceilings and fresh interior and exterior paint. With 4,154 square feet, 5 bedrooms and 4 full baths, this home offers remarkable flexibility—space for guests, home offices, hobbies, multigenerational living, or simply room to spread out. At the heart of the home is an impressive kitchen designed for gathering, featuring an oversized island, 42-inch cherry cabinetry, granite countertops, stainless steel appliances, backsplash, and a walk-in pantry. A dedicated bar with custom cabinetry connects the kitchen with the living and dining areas, creating an effortless flow for entertaining. The first-floor primary suite provides a private retreat with two walk-in closets, dual vanities, a soaking tub, and a separate walk-in shower. Upstairs, one of the home's signature features awaits: a dedicated 17-by-20-foot theater/media room offering a genuine at-home movie experience. A loft and open-air balcony add even more flexible living and entertaining space. Florida living extends well beyond the interior. French doors open to an impressive approximately 1,750-square-foot covered and screened lanai—an unusually generous outdoor living area with abundant room for conversation seating, dining, entertaining, and relaxing throughout the year. Lush landscaping and the gentle sound of water add to the relaxed atmosphere, creating an inviting setting for morning coffee, evening gatherings, or simply unwinding outdoors. The oversized driveway provides valuable additional parking beyond the two-car garage. Major improvements add peace of mind, including a roof replaced in 2021, HVAC systems replaced in 2025 and 2026, a 2026 water heater, fresh interior and exterior paint, and a transferable one-year home warranty. HOA services include lawn maintenance, tree and shrub trimming, irrigation, and pressure washing of the driveway and sidewalks—helping make day-to-day ownership easier. Set on a cul-de-sac within Banyan Pointe, an intimate gated community of only 33 homes, the property is conveniently located near Lake Mary shopping, dining, schools, SR-417, and I-4. If you've been searching for substantial living space, flexible rooms, distinctive entertainment areas, and an extraordinary screened outdoor-living space in Lake Mary, 3600 Simonton Place deserves to be at the top of your list. Come experience the scale, comfort, and possibilities this home offers.
For sale
Price cut: $45K (9/15)
$875,000
3600 SIMONTON PLACE, LAKE MARY, FL 32746
5beds
4,154sqft
Single Family Residence
Built in 2008
0.25 Acres Lot
$-- Zestimate®
$211/sqft
$357/mo HOA
What's special
Oversized islandTwo-car garageGentle sound of waterGranite countertopsFive-bedroom flexibilityDramatic double-height foyerBright open living spaces
- 110 days
- 1,329
- 69
Zillow last checked:
Listing updated:
Listed by:
Kusam Bahl 407-230-8999,
COLDWELL BANKER REALTY 407-333-8088
Source: Stellar MLS,MLS#: O6415711 Originating MLS: Orlando Regional
Originating MLS: Orlando Regional
Facts & features
Interior
Bedrooms & bathrooms
- Bedrooms: 5
- Bathrooms: 4
- Full bathrooms: 4
Rooms
- Room types: Breakfast Room Separate, Family Room, Dining Room, Great Room, Utility Room, Media Room
Primary bedroom
- Features: Ceiling Fan(s), Dual Sinks, Garden Bath, Makeup/Vanity Space, Rain Shower Head, Tub with Separate Shower Stall, Walk-In Closet(s)
- Level: First
- Area: 378 Square Feet
- Dimensions: 18x21
Bedroom 2
- Features: Ceiling Fan(s), Built-in Closet
- Level: First
- Area: 168 Square Feet
- Dimensions: 12x14
Bedroom 3
- Features: Ceiling Fan(s), Built-in Closet
- Level: Second
- Area: 224 Square Feet
- Dimensions: 14x16
Bedroom 4
- Features: Ceiling Fan(s), Built-in Closet
- Level: Second
- Area: 168 Square Feet
- Dimensions: 12x14
Bedroom 5
- Features: Ceiling Fan(s), Built-in Closet
- Level: Second
- Area: 224 Square Feet
- Dimensions: 14x16
Balcony porch lanai
- Level: First
- Area: 1750 Square Feet
- Dimensions: 50x35
Dinette
- Level: First
- Area: 120 Square Feet
- Dimensions: 10x12
Dining room
- Level: First
- Area: 234 Square Feet
- Dimensions: 13x18
Great room
- Level: First
- Area: 506 Square Feet
- Dimensions: 22x23
Kitchen
- Features: Breakfast Bar, Kitchen Island, Exhaust Fan, Granite Counters, Pantry
- Level: First
- Area: 210 Square Feet
- Dimensions: 14x15
Loft
- Level: Second
- Area: 170 Square Feet
- Dimensions: 10x17
Media room
- Level: Second
- Area: 340 Square Feet
- Dimensions: 17x20
Utility room
- Level: First
- Area: 48 Square Feet
- Dimensions: 6x8
Heating
- Central
Cooling
- Central Air
Appliances
- Included: Convection Oven, Dishwasher, Disposal, Dryer, Electric Water Heater, Microwave, Range, Refrigerator, Washer
- Laundry: Inside
Features
- Cathedral Ceiling(s), Ceiling Fan(s), Crown Molding, High Ceilings, Kitchen/Family Room Combo, Open Floorplan, Primary Bedroom Main Floor, Solid Wood Cabinets, Tray Ceiling(s), Vaulted Ceiling(s), Walk-In Closet(s), Wet Bar
- Flooring: Carpet, Ceramic Tile, Tile
- Has fireplace: No
Interior area
- Total structure area: 5,402
- Total interior livable area: 4,154 sqft
Video & virtual tour
Property
Parking
- Total spaces: 2
- Parking features: Garage Door Opener, Parking Pad
- Attached garage spaces: 2
- Has uncovered spaces: Yes
Features
- Levels: Two
- Stories: 2
- Patio & porch: Covered, Enclosed, Patio, Screened
- Exterior features: Balcony, Irrigation System, Lighting, Sidewalk
Lot
- Size: 0.25 Acres
- Features: Cul-De-Sac, In County, Level, Sidewalk
Details
- Parcel number: 17203050900000060
- Zoning: R-1BB
- Special conditions: None
Construction
Type & style
- Home type: SingleFamily
- Architectural style: Key West
- Property subtype: Single Family Residence
Materials
- Block, Stucco
- Foundation: Slab
- Roof: Shingle
Condition
- New construction: No
- Year built: 2008
Details
- Warranty included: Yes
Utilities & green energy
- Sewer: Public Sewer
- Water: Public
- Utilities for property: Cable Available, Electricity Connected, Public, Street Lights
Community & HOA
Community
- Features: Gated Community - No Guard, Irrigation-Reclaimed Water, No Truck/RV/Motorcycle Parking, Sidewalks
- Security: Gated Community
- Pet fee: $0 monthly
- Subdivision: BANYAN POINTE
HOA
- Has HOA: Yes
- Amenities included: Gated
- Services included: Maintenance Structure, Pest Control
- HOA fee: $357 monthly
- HOA name: Duketta Dolo
- HOA phone: 407-788-6700
Location
- Region: Lake Mary
Financial & listing details
- Price per square foot: $211/sqft
- Tax assessed value: $746,874
- Annual tax amount: $6,100
- Date on market: 6/25/2026
- Cumulative days on market: 111 days
- Listing terms: Cash,Conventional,FHA,VA Loan
- Ownership: Fee Simple
- Total actual rent: 0
- Electric utility on property: Yes
- Road surface type: Paved, Asphalt
Estimated market value
Not available
Estimated sales range
Not available
Not available
Price history
| Date | Event | Price |
|---|---|---|
| 9/15/2026 | Price change | $875,000-4.9%$211/sqft |
Source:  Stellar MLS #O6415711 Report a problem Stellar MLS #O6415711 Report a problem | ||
| 7/16/2026 | Price change | $920,000-5.3%$221/sqft |
Source: Stellar MLS #O6415711 Report a problem | ||
| 6/25/2026 | Listed for sale | $972,000+71.8%$234/sqft |
Source: Stellar MLS #O6415711 Report a problem | ||
| 10/23/2008 | Sold | $565,700$136/sqft |
Source: Public Record Report a problem | ||
Public tax history
| Year | Property taxes | Tax assessment |
|---|---|---|
| 2025 | $6,406 +12% | $486,860 +2.9% |
| 2024 | $5,721 +2.5% | $473,139 +3% |
| 2023 | $5,582 +2.5% | $459,358 +3% |
| 2022 | $5,446 -3.9% | $445,979 +3% |
| 2021 | $5,669 +0.7% | $432,989 +1.4% |
| 2020 | $5,629 +0.9% | $427,011 +2.3% |
| 2019 | $5,578 | $417,411 +1.9% |
| 2018 | $5,578 +0.8% | $409,628 +2.1% |
| 2017 | $5,533 +0.4% | $401,203 +1.4% |
| 2016 | $5,509 -1.8% | $395,702 +1.4% |
| 2015 | $5,608 | $390,219 +0.8% |
| 2014 | $5,608 +1.7% | $387,122 +1.5% |
| 2013 | $5,513 +6.3% | $381,401 +1.7% |
| 2012 | $5,184 -4.3% | $375,026 -2.9% |
| 2011 | $5,416 -7.4% | $386,127 -5.8% |
| 2010 | $5,849 +3.5% | $410,097 +2.7% |
| 2009 | $5,651 +419% | $399,315 +452.3% |
| 2008 | $1,089 -7.2% | $72,300 -9% |
| 2007 | $1,173 | $79,450 |
Find assessor info on the county website
Monthly payment
Est. payment
Payment breakdown
Explore the cost of this home by adjusting the details. Changes won't be saved.Climate risks
Neighborhood: 32746
Nearby schools
Schools provided by the listing agent
- Elementary: Lake Mary Elementary
- Middle: Greenwood Lakes Middle
- High: Lake Mary High
Source: Stellar MLS. This data may not be complete. We recommend contacting the local school district to confirm school assignments for this home.

Similar homes
- $869,9995 bd3 ba3.5k sqft600 CHOCKTAW STREET, LAKE MARY, FL 32746For Sale

 MLS ID #O6416093, Brianna Bogen, KGV REALTY GROUP. Stellar MLS
 - $750,0005 bd3 ba2.9k sqft772 PICKFAIR TERRACE, LAKE MARY, FL 32746For Sale
 MLS ID #O6439954, Alex Vastardis, COLDWELL BANKER REALTY. Stellar MLS
 - $750,0004 bd3 ba2.6k sqft365 WOLDUNN CIRCLE, LAKE MARY, FL 32746For Sale
 MLS ID #O6414056, Christine Ettore, SHAHRAM SONDI + CO.. Stellar MLS
 - $770,0004 bd3 ba2.8k sqft747 MUSAGO RUN, LAKE MARY, FL 32746For Sale
 MLS ID #O6439899, Stefanie Wollam, REALTY WORLD PREFERRED. Stellar MLS
 - $797,5004 bd3 ba2.7k sqft635 CHATAS COURT, LAKE MARY, FL 32746For SaleMLS ID #O6437947, Michelle O'Callaghan, COLDWELL BANKER REALTY. Stellar MLS
- $799,9994 bd3 ba2.8k sqft483 VIA TUSCANY LOOP, LAKE MARY, FL 32746For SaleMLS ID #O6427887, Karen Arbutine, RE/MAX CENTRAL REALTY. Stellar MLS
- $899,9005 bd4 ba3.8k sqft5674 BASSETT PLACE, SANFORD, FL 32771For SaleMLS ID #O6417995, Abbas Sultanali, ALPHA EQUITY REALTY & MANAGEMENT INC. Stellar MLS
- $829,0005 bd4 ba3.6k sqft6230 BORDEAUX CIRCLE, SANFORD, FL 32771For SaleMLS ID #O6422920, Joyce Tang, JOY ESTATE ENTERPRISE INC. Stellar MLS
- $1,085,0004 bd3 ba3.4k sqft1038 WESTBURY WAY, LAKE MARY, FL 32746For SaleMLS ID #O6433751, Carolina Robbins, KARDOSH REALTY. Stellar MLS
- $640,0004 bd3 ba2.1k sqft1040 KERSFIELD CIRCLE, LAKE MARY, FL 32746For SaleMLS ID #O6432056, Evelyn Malave, LPT REALTY, LLC. Stellar MLS
- $800,0006 bd4 ba3.6k sqft216 JUNIPER RIDGE COURT, SANFORD, FL 32771For SaleMLS ID #O6396797, Michael Kushner, BALDWIN PARK REALTY LLC. Stellar MLS
- $649,9003 bd4 ba2.3k sqft501 DEVON PLACE, LAKE MARY, FL 32746For SaleMLS ID #O6397988, Michelle O'Callaghan, COLDWELL BANKER REALTY. Stellar MLS
- $925,0005 bd5 ba4.3k sqft25551 HAWKS RUN LANE, SORRENTO, FL 32776For SaleMLS ID #O6346583, Hannah Holmes, REALTY HUB. Stellar MLS
- $774,0006 bd4 ba3.3k sqft1200 ALBERTA STREET, LONGWOOD, FL 32750For SaleMLS ID #O6436577, Kasey Borders, BORDERS REALTY GROUP, INC. Stellar MLS
- $1,080,0005 bd5 ba4k sqft149 CHERRY CREEK CIRCLE, WINTER SPRINGS, FL 32708For SaleMLS ID #O6448153, Denise McKinley, RE/MAX TOWN & COUNTRY REALTY. Stellar MLS
- $849,9004 bd4 ba3.1k sqft30440 JUBILEE WAY, SORRENTO, FL 32776For SaleMLS ID #G5116345, Bryan Nelson, OLYMPUS EXECUTIVE REALTY INC. Stellar MLS
- $899,0005 bd4 ba4.2k sqft3135 AMALFI DRIVE, ORLANDO, FL 32820For SaleMLS ID #O6440205, Jenny Wemert, WEMERT GROUP REALTY LLC. Stellar MLS
- $879,0004 bd3 ba3.1k sqft2324 FOLIAGE OAK TERRACE, OVIEDO, FL 32766For SaleMLS ID #O6442082, Jason Owens, LPT REALTY, LLC. Stellar MLS
- $965,0004 bd4 ba3.1k sqft236 EAGLE ESTATES DRIVE, DEBARY, FL 32713For SaleMLS ID #V4949602, Gernelle Bokuniewicz, LIVELY REAL ESTATE. Stellar MLS
- $899,9996 bd4 ba4.2k sqft450 TERRAVISTA PLACE, OVIEDO, FL 32765For SaleMLS ID #O6358853, Noor Masri, PA, LA ROSA REALTY PREMIER LLC. Stellar MLS
