Price Improvement. Welcome to this Custom Dave Brewer Home located in the highly desired Timacuan Golf Course Community. GOLF COURSE FRONTAGE with POND VIEWS! This home features 4 Bedrooms with 3 Full Baths. Private Cul De Sac location. Split Plan with Primary Suite and Second bedroom to the left. Bedrooms 3 & 4 to the right of the home are both spacious. As you approach the home on the cul de sac, you have beautiful curb appeal with painted garage doors and a full paver driveway. Upon entering, you have incredible views through the windows to the pavered lanai with pool and spa overlooking the Timacuan Golf Course and Ponds. The sunsets on this private lot are amazing and the outside space adds to the size of the home. The Salt Water Pool and Spa are Heated with natural gas and in 2018, the Pool was resurfaced, new pool screen enclosure, and pavers were added. There is access to the lanai from the primary suite, the living room, and the family room. Roof 2018. New Windows 2022. Water Softener System. Garage floor recently painted. Custom remote blinds in the living room and family room. Security system. Wood burning fireplace. Water Heater 2025. HVAC 2024. Expanded internet connection inside and on the lanai. Security System with ADT. Precision Garage Doors. Plantation Shutters throughout. Don't miss this gorgeous home. Home may be under audio and video surveillance.
For sale
Price cut: $12.5K (10/13)
$797,500
635 CHATAS COURT, LAKE MARY, FL 32746
4beds
2,705sqft
Single Family Residence
Built in 1989
0.32 Acres Lot
$769,300 Zestimate®
$295/sqft
$111/mo HOA
What's special
Garage floor recently paintedWater softener systemWood burning fireplacePlantation shutters throughoutFull paver drivewayPrecision garage doors
- 43 days
- 1,163
- 85
Zillow last checked:
Listing updated:
Listed by:
Michelle O'Callaghan 407-221-4745,
COLDWELL BANKER REALTY 407-333-8088
Source: Stellar MLS,MLS#: O6437947 Originating MLS: Orlando Regional
Facts & features
Interior
Bedrooms & bathrooms
- Bedrooms: 4
- Bathrooms: 3
- Full bathrooms: 3
Rooms
- Room types: Family Room, Dining Room, Living Room, Utility Room
Primary bedroom
- Features: Walk-In Closet(s)
- Level: First
- Area: 234 Square Feet
- Dimensions: 18x13
Bedroom 2
- Features: Built-in Closet
- Level: First
- Area: 154 Square Feet
- Dimensions: 14x11
Bedroom 3
- Features: Built-in Closet
- Level: First
- Area: 154 Square Feet
- Dimensions: 14x11
Bedroom 4
- Features: No Closet
- Level: First
- Area: 120 Square Feet
- Dimensions: 12x10
Dinette
- Level: First
- Area: 72 Square Feet
- Dimensions: 9x8
Dining room
- Level: First
- Area: 130 Square Feet
- Dimensions: 13x10
Family room
- Level: First
- Area: 396 Square Feet
- Dimensions: 22x18
Kitchen
- Level: First
- Area: 165 Square Feet
- Dimensions: 15x11
Living room
- Level: First
- Area: 196 Square Feet
- Dimensions: 14x14
Heating
- Central, Electric
Cooling
- Central Air
Appliances
- Included: Dishwasher, Disposal, Electric Water Heater, Microwave, Range, Refrigerator, Water Softener
- Laundry: Laundry Room
Features
- Primary Bedroom Main Floor, Split Bedroom, Walk-In Closet(s)
- Flooring: Ceramic Tile
- Has fireplace: Yes
- Fireplace features: Wood Burning
Interior area
- Total structure area: 3,841
- Total interior livable area: 2,705 sqft
Video & virtual tour
Property
Parking
- Total spaces: 2
- Parking features: Driveway
- Attached garage spaces: 2
- Has uncovered spaces: Yes
Features
- Levels: One
- Stories: 1
- Patio & porch: Covered, Screened
- Exterior features: Irrigation System, Private Entrance, Private Mailbox
- Has private pool: Yes
- Pool features: Gunite, Heated, In Ground, Salt Water, Screen Enclosure
- Has spa: Yes
- Spa features: Heated, In Ground
- Has view: Yes
- View description: Golf Course, Water, Pond
- Has water view: Yes
- Water view: Water,Pond
Lot
- Size: 0.32 Acres
- Features: In County, On Golf Course, Sidewalk
- Residential vegetation: Mature Landscaping, Trees/Landscaped
Details
- Parcel number: 0520305KS00000160
- Zoning: PUD
- Special conditions: None
Construction
Type & style
- Home type: SingleFamily
- Property subtype: Single Family Residence
Materials
- Stucco, Wood Frame
- Foundation: Slab
- Roof: Shingle
Condition
- New construction: No
- Year built: 1989
Utilities & green energy
- Sewer: Public Sewer
- Water: Public
- Utilities for property: Cable Available, Electricity Connected, Phone Available, Public, Sewer Connected, Sprinkler Meter, Street Lights, Underground Utilities, Water Connected
Community & HOA
Community
- Features: Deed Restrictions, Golf Carts OK, Sidewalks
- Security: Security System
- Pet fee: $0 monthly
- Subdivision: TIMACUAN
HOA
- Has HOA: Yes
- Amenities included: Golf Course
- HOA fee: $111 monthly
- HOA name: Anita Roberts
- HOA phone: 407-333-7787
Location
- Region: Lake Mary
Financial & listing details
- Price per square foot: $295/sqft
- Tax assessed value: $568,577
- Annual tax amount: $5,575
- Date on market: 9/11/2026
- Cumulative days on market: 43 days
- Listing terms: Cash,Conventional,FHA,VA Loan
- Ownership: Fee Simple
- Total actual rent: 0
- Electric utility on property: Yes
- Road surface type: Paved, Asphalt
Estimated market value
$769,300
$731,000 - $808,000
$4,202/mo
Price history
| Date | Event | Price |
|---|---|---|
| 10/13/2026 | Price change | $797,500-1.5%$295/sqft |
Source:  Stellar MLS #O6437947 Report a problem | ||
| 9/11/2026 | Listed for sale | $810,000+116%$299/sqft |
Source: Stellar MLS #O6437947 Report a problem | ||
| 5/29/2014 | Sold | $375,000-2.6%$139/sqft |
Source: Public Record Report a problem | ||
| 5/22/2014 | Pending sale | $385,000$142/sqft |
Source: Charles Rutenberg Realty Orlando, LLC. #O5213761 Report a problem | ||
| 3/6/2014 | Listed for sale | $385,000$142/sqft |
Source: Charles Rutenberg Realty Orlando, LLC. #O5213761 Report a problem | ||
Public tax history
| Year | Property taxes | Tax assessment |
|---|---|---|
| 2025 | $5,575 +6.5% | $428,710 +2.9% |
| 2024 | $5,237 +2.6% | $416,628 +3% |
| 2023 | $5,105 +2.6% | $404,493 +3% |
| 2022 | $4,976 +0.5% | $392,712 +3% |
| 2021 | $4,952 +0.7% | $381,274 +1.4% |
| 2020 | $4,917 +1.1% | $376,010 +2.3% |
| 2019 | $4,866 | $367,556 +3.8% |
| 2018 | $4,866 +2.9% | $354,029 +2.1% |
| 2017 | $4,729 +0.5% | $346,747 +1.4% |
| 2016 | $4,706 -4.2% | $341,992 +6.7% |
| 2015 | $4,913 | $320,621 +3.3% |
| 2014 | $4,913 +13.8% | $310,245 +7.2% |
| 2013 | $4,318 +5.9% | $289,534 +1.7% |
| 2012 | $4,077 +2.4% | $284,694 +3% |
| 2011 | $3,982 -2.9% | $276,402 -1.7% |
| 2010 | $4,103 +3.6% | $281,248 +2.7% |
| 2009 | $3,958 +3.5% | $273,854 +0.1% |
| 2008 | $3,823 -0.1% | $273,580 +3% |
| 2007 | $3,828 -5.8% | $265,612 +2.5% |
| 2006 | $4,064 +1.7% | $259,134 +3% |
| 2005 | $3,995 +0.4% | $251,586 +3% |
| 2004 | $3,978 +0.8% | $244,258 +1.9% |
| 2003 | $3,948 +2.4% | $239,704 +2.4% |
| 2002 | $3,854 +3.8% | $234,086 +4.6% |
| 2000 | $3,713 | $223,689 |
Find assessor info on the county website
Monthly payment
Est. payment
Payment breakdown
Explore the cost of this home by adjusting the details. Changes won't be saved.Climate risks
Neighborhood: Timacuan
Nearby schools
Schools provided by the listing agent
- Elementary: Crystal Lake Elementary
- Middle: Millennium Middle
- High: Seminole High
Source: Stellar MLS. This data may not be complete. We recommend contacting the local school district to confirm school assignments for this home.

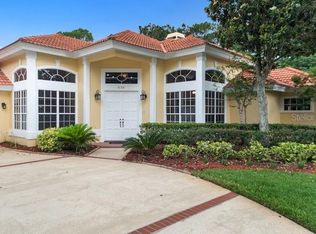
Similar homes
- $799,9994 bd3 ba2.8k sqft483 VIA TUSCANY LOOP, LAKE MARY, FL 32746For Sale

 MLS ID #O6427887, Karen Arbutine, RE/MAX CENTRAL REALTY. Stellar MLS
- $770,0004 bd3 ba2.8k sqft747 MUSAGO RUN, LAKE MARY, FL 32746For Sale
 MLS ID #O6439899, Stefanie Wollam, REALTY WORLD PREFERRED. Stellar MLS
- $730,0005 bd3 ba2.9k sqft772 PICKFAIR TERRACE, LAKE MARY, FL 32746For Sale
 MLS ID #O6439954, Alex Vastardis, COLDWELL BANKER REALTY. Stellar MLS
- $699,9004 bd3 ba3k sqft873 PICKFAIR TERRACE, LAKE MARY, FL 32746For Sale
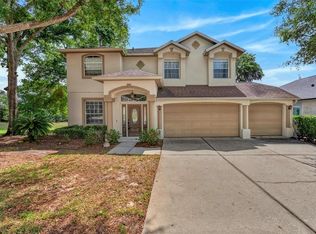 MLS ID #O6389470, Cheryl Waybright, HOME WISE REALTY GROUP, INC.. Stellar MLS
- $869,9995 bd3 ba3.5k sqft600 CHOCKTAW STREET, LAKE MARY, FL 32746For SaleMLS ID #O6416093, Brianna Bogen, KGV REALTY GROUP. Stellar MLS
- $789,9004 bd3 ba2.7k sqft418 WOLDUNN CIRCLE, LAKE MARY, FL 32746For SaleMLS ID #O6422223, Steven Koleno, BEYCOME OF FLORIDA LLC. Stellar MLS
- $750,0004 bd3 ba2.6k sqft365 WOLDUNN CIRCLE, LAKE MARY, FL 32746For SaleMLS ID #O6414056, Christine Ettore, SHAHRAM SONDI + CO.. Stellar MLS
- $825,0003 bd4 ba2.4k sqft1220 GLENCREST DRIVE, LAKE MARY, FL 32746For SaleMLS ID #O6442581, Melvyn Rodriguez LLC, EXP REALTY LLC. Stellar MLS
- $639,0004 bd3 ba2.3k sqft813 SILVERWOOD DRIVE, LAKE MARY, FL 32746For SaleMLS ID #O6441846, Laura Diss, Q BOUTIQUE SPECIALTY REALTY INC. Stellar MLS
- $640,0004 bd3 ba2.1k sqft1040 KERSFIELD CIRCLE, LAKE MARY, FL 32746For SaleMLS ID #O6432056, Evelyn Malave, LPT REALTY, LLC. Stellar MLS
- $629,9003 bd4 ba2.3k sqft501 DEVON PLACE, LAKE MARY, FL 32746For SaleMLS ID #O6397988, Michelle O'Callaghan, COLDWELL BANKER REALTY. Stellar MLS
- $898,5004 bd3 ba2.4k sqft655 CALEDONIA PLACE, SANFORD, FL 32771For SaleMLS ID #O6433050, Mel Bernstein, PREMIER SOTHEBYS INT'L REALTY. Stellar MLS
- $1,070,0004 bd3 ba3.4k sqft1038 WESTBURY WAY, LAKE MARY, FL 32746For SaleMLS ID #O6433751, Carolina Robbins, KARDOSH REALTY. Stellar MLS
- $799,0004 bd3 ba3.7k sqft105 ALEXANDRA WOODS DRIVE, DEBARY, FL 32713For SaleMLS ID #V4951695, Gernelle Bokuniewicz, LIVELY REAL ESTATE. Stellar MLS
- $850,0004 bd3 ba2.8k sqft36819 WOLF COURT, EUSTIS, FL 32736For SaleMLS ID #O6449498, Cheryl Core, EXP REALTY LLC. Stellar MLS
- $600,0002 bd3 ba1.7k sqft1240 GLENCREST DRIVE, LAKE MARY, FL 32746For SaleMLS ID #O6432310, Ellen Bessette, CHARLES RUTENBERG REALTY ORLANDO. Stellar MLS
- $850,0005 bd3 ba2.4k sqft1113 HAWTHORNE COVE DRIVE, OCOEE, FL 34761For SaleMLS ID #O6450826, Jay Stewart, SOUTHERN REALTY GROUP LLC. Stellar MLS
- $849,9004 bd4 ba3.1k sqft30440 JUBILEE WAY, SORRENTO, FL 32776For SaleMLS ID #G5116345, Bryan Nelson, OLYMPUS EXECUTIVE REALTY INC. Stellar MLS
- $1,100,0004 bd4 ba3.8k sqft8570 CHRISTOPHERS HAVEN COURT, SANFORD, FL 32771For SaleMLS ID #O6450961, Thomas Lugen, AMERICAN RESALES. Stellar MLS
- $899,9994 bd4 ba3.1k sqft236 EAGLE ESTATES DRIVE, DEBARY, FL 32713For SaleMLS ID #V4949602, Gernelle Bokuniewicz, LIVELY REAL ESTATE. Stellar MLS
