Welcome home to this fabulous, single-level residence that perfectly captures the essence of Timacuan living, offering 4 spacious bedrooms, 3 full baths, a private home office, and a convenient 3-car garage. Featuring the added peace of mind of a new roof installed in 2020, this home welcomes you with an open, light-filled floor plan that boasts high-end details, including elevated ceilings, rich wood flooring, and elegant plantation shutters throughout. The heart of the home is a chef's dream kitchen featuring granite countertops, a breakfast bar, and a newly updated range, all flowing seamlessly into the expansive family room. A popular three-way bedroom split provides maximum privacy, while the primary suite serves as a true sanctuary, featuring French doors that lead directly to your private outdoor oasis. This retreat is designed for ultimate relaxation, showcasing a sparkling pool, a covered porch with pavers, a serene view of the surrounding woods, and a large side yard perfect for outdoor play or peaceful bird watching. Beyond the home itself, the property is situated in an unparalleled location within the Lake Mary community; you will enjoy exclusive, rear-gated access providing access to the Lake Mary Tennis Center and the expansive Lake Mary Sports Complex, which includes a splash park and athletic fields. Convenience is at your fingertips, with a Publix shopping plaza, premier dining, and top-tier medical facilities located just at the community entrance. Lake Mary's high tech corridor is minutes away. For the commuter, effortless access to I-4 and the 417 ensures that downtown Orlando and the coast are within easy reach. Access the public golf course—including a clubhouse, driving range are available for an added fee. A premier place to call home.
For sale
$770,000
747 MUSAGO RUN, LAKE MARY, FL 32746
4beds
2,813sqft
Single Family Residence
Built in 1998
0.27 Acres Lot
$-- Zestimate®
$274/sqft
$123/mo HOA
What's special
Breakfast barNewly updated rangePrivate home officeGranite countertopsElevated ceilingsSparkling poolOpen light-filled floor plan
- 30 days
- 1,056
- 61
Likely to sell faster than
Zillow last checked:
Listing updated:
Listed by:
Stefanie Wollam 321-303-7653,
REALTY WORLD PREFERRED 407-834-7368
Source: Stellar MLS,MLS#: O6439899 Originating MLS: Orlando Regional
Originating MLS: Orlando Regional
Facts & features
Interior
Bedrooms & bathrooms
- Bedrooms: 4
- Bathrooms: 3
- Full bathrooms: 3
Rooms
- Room types: Attic, Den/Library/Office, Family Room, Dining Room, Living Room, Utility Room
Primary bedroom
- Features: Walk-In Closet(s)
- Level: First
- Area: 280 Square Feet
- Dimensions: 20x14
Bedroom 2
- Features: Walk-In Closet(s)
- Level: First
Bedroom 3
- Features: Walk-In Closet(s)
- Level: First
- Area: 132 Square Feet
- Dimensions: 12x11
Bedroom 4
- Features: Built-in Closet
- Level: First
- Area: 154 Square Feet
- Dimensions: 14x11
Dining room
- Level: First
- Area: 238 Square Feet
- Dimensions: 17x14
Family room
- Level: First
- Area: 270 Square Feet
- Dimensions: 18x15
Kitchen
- Level: First
- Area: 414 Square Feet
- Dimensions: 23x18
Living room
- Level: First
- Width: 1815 Feet
Office
- Level: First
- Area: 176 Square Feet
- Dimensions: 16x11
Heating
- Central, Electric
Cooling
- Central Air
Appliances
- Included: Dishwasher, Disposal, Electric Water Heater, Microwave, Range
- Laundry: Inside, Laundry Room
Features
- Ceiling Fan(s), Crown Molding, Eating Space In Kitchen, High Ceilings, Kitchen/Family Room Combo, Open Floorplan, Primary Bedroom Main Floor, Solid Surface Counters, Split Bedroom, Stone Counters, Walk-In Closet(s)
- Flooring: Carpet, Tile, Hardwood
- Doors: French Doors, Sliding Doors
- Has fireplace: No
Interior area
- Total structure area: 3,877
- Total interior livable area: 2,813 sqft
Video & virtual tour
Property
Parking
- Total spaces: 3
- Parking features: Garage Door Opener
- Attached garage spaces: 3
Features
- Levels: One
- Stories: 1
- Patio & porch: Covered, Rear Porch, Screened
- Exterior features: Awning(s), Irrigation System, Sidewalk
- Has private pool: Yes
- Pool features: Gunite, In Ground, Screen Enclosure
- Has view: Yes
- View description: Trees/Woods
Lot
- Size: 0.27 Acres
- Features: City Lot, Near Golf Course, Sidewalk
- Residential vegetation: Mature Landscaping, Oak Trees, Trees/Landscaped
Details
- Parcel number: 08203051100000330
- Zoning: PUD
- Special conditions: None
Construction
Type & style
- Home type: SingleFamily
- Architectural style: Contemporary
- Property subtype: Single Family Residence
Materials
- Block, Stucco
- Foundation: Slab
- Roof: Shingle
Condition
- New construction: No
- Year built: 1998
Utilities & green energy
- Sewer: Public Sewer
- Water: Public
- Utilities for property: BB/HS Internet Available, Cable Available, Electricity Connected, Phone Available, Public, Sewer Connected, Underground Utilities, Water Connected
Community & HOA
Community
- Features: Community Mailbox, Deed Restrictions, Golf Carts OK, Golf, Restaurant, Sidewalks
- Security: Smoke Detector(s)
- Pet fee: $0 monthly
- Subdivision: TIMACUAN UNIT 16 PH 2
HOA
- Has HOA: Yes
- Amenities included: Fence Restrictions
- Services included: Common Area Taxes, Reserve Fund
- HOA fee: $123 monthly
- HOA name: Premier Property Management
- HOA phone: 407-333-7787
Location
- Region: Lake Mary
Financial & listing details
- Price per square foot: $274/sqft
- Tax assessed value: $592,466
- Annual tax amount: $4,845
- Date on market: 9/9/2026
- Cumulative days on market: 31 days
- Listing terms: Cash,Conventional,VA Loan
- Ownership: Fee Simple
- Total actual rent: 0
- Electric utility on property: Yes
- Road surface type: Paved
Estimated market value
Not available
Estimated sales range
Not available
Not available
Price history
| Date | Event | Price |
|---|---|---|
| 9/9/2026 | Listed for sale | $770,000+191.9%$274/sqft |
Source:  Stellar MLS #O6439899 Report a problem Stellar MLS #O6439899 Report a problem | ||
| 9/9/1998 | Sold | $263,800$94/sqft |
Source: Public Record Report a problem | ||
Public tax history
| Year | Property taxes | Tax assessment |
|---|---|---|
| 2025 | $4,845 +6.5% | $377,995 +2.9% |
| 2024 | $4,550 +2.6% | $367,342 +3% |
| 2023 | $4,434 +2.6% | $356,643 +3% |
| 2022 | $4,320 +0.5% | $346,255 +3% |
| 2021 | $4,298 +0.7% | $336,170 +1.4% |
| 2020 | $4,266 +1.1% | $331,529 +2.3% |
| 2019 | $4,220 | $324,075 +1.9% |
| 2018 | $4,220 +0.8% | $318,032 +2.1% |
| 2017 | $4,187 +0.5% | $311,491 +1.4% |
| 2016 | $4,167 -4.2% | $307,220 +1.4% |
| 2015 | $4,349 | $302,963 +0.8% |
| 2014 | $4,349 -1.8% | $300,559 +1.5% |
| 2013 | $4,431 +5.9% | $296,117 +1.7% |
| 2012 | $4,184 +2.4% | $291,167 +3% |
| 2011 | $4,087 -4.5% | $282,686 -3.1% |
| 2010 | $4,279 -6.7% | $291,706 -6.3% |
| 2009 | $4,587 -2.6% | $311,237 -5.1% |
| 2008 | $4,709 +0.8% | $328,088 +3% |
| 2007 | $4,671 -5.8% | $318,532 +2.5% |
| 2006 | $4,960 +1.7% | $310,763 +3% |
| 2005 | $4,878 +33.2% | $301,712 +33% |
| 2004 | $3,664 +0.8% | $226,912 +1.9% |
| 2003 | $3,635 +2.5% | $222,681 +2.4% |
| 2002 | $3,548 +3.8% | $217,462 +4.6% |
| 2000 | $3,416 | $207,803 |
Find assessor info on the county website
Monthly payment
Est. payment
Payment breakdown
Explore the cost of this home by adjusting the details. Changes won't be saved.Climate risks
Neighborhood: Timacuan
Nearby schools
Schools provided by the listing agent
- Middle: Millennium Middle
- High: Seminole High
Source: Stellar MLS. This data may not be complete. We recommend contacting the local school district to confirm school assignments for this home.
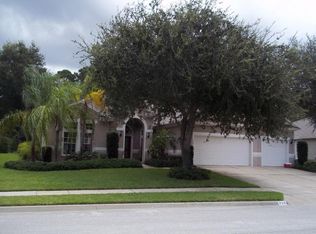

Similar homes
- $810,0004 bd3 ba2.7k sqft635 CHATAS COURT, LAKE MARY, FL 32746For Sale
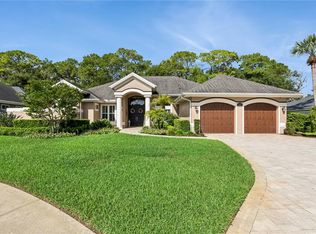
 MLS ID #O6437947, Michelle O'Callaghan, COLDWELL BANKER REALTY. Stellar MLS
 - $750,0004 bd3 ba2.6k sqft365 WOLDUNN CIRCLE, LAKE MARY, FL 32746For Sale
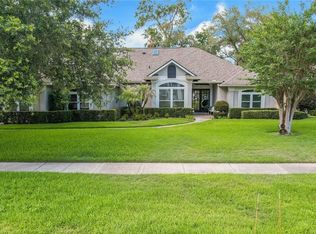 MLS ID #O6414056, Christine Ettore, SHAHRAM SONDI + CO.. Stellar MLS
 - $789,9004 bd3 ba2.7k sqft418 WOLDUNN CIRCLE, LAKE MARY, FL 32746For Sale
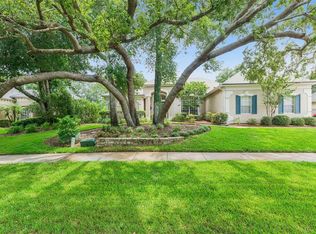 MLS ID #O6422223, Steven Koleno, BEYCOME OF FLORIDA LLC. Stellar MLS
 - $699,9004 bd3 ba3k sqft873 PICKFAIR TERRACE, LAKE MARY, FL 32746For Sale
 MLS ID #O6389470, Cheryl Waybright, HOME WISE REALTY GROUP, INC.. Stellar MLS
 - $869,9995 bd3 ba3.5k sqft600 CHOCKTAW STREET, LAKE MARY, FL 32746For SaleMLS ID #O6416093, Brianna Bogen, KGV REALTY GROUP. Stellar MLS
- $640,0004 bd3 ba2.1k sqft1040 KERSFIELD CIRCLE, LAKE MARY, FL 32746For SaleMLS ID #O6432056, Evelyn Malave, LPT REALTY, LLC. Stellar MLS
- $875,0005 bd4 ba4.1k sqft3600 SIMONTON PLACE, LAKE MARY, FL 32746For SaleMLS ID #O6415711, Kusam Bahl, COLDWELL BANKER REALTY. Stellar MLS
- $850,0003 bd3 ba2.9k sqft719 TREELINE PLACE, SANFORD, FL 32771For SaleMLS ID #O6447186, Lisa Scott, SCOTT REALTY ASSOCIATES. Stellar MLS
- $649,9003 bd4 ba2.3k sqft501 DEVON PLACE, LAKE MARY, FL 32746For SaleMLS ID #O6397988, Michelle O'Callaghan, COLDWELL BANKER REALTY. Stellar MLS
- $600,0002 bd3 ba1.7k sqft1240 GLENCREST DRIVE, LAKE MARY, FL 32746For SaleMLS ID #O6432310, Ellen Bessette, CHARLES RUTENBERG REALTY ORLANDO. Stellar MLS
- $795,0004 bd4 ba3.4k sqft1550 WARWICK PLACE, LONGWOOD, FL 32750For SaleMLS ID #O6441769, Mia Halkis, BETTER HOMES AND GARDENS REAL ESTATE MANN GLOBAL P. Stellar MLS
- $800,0006 bd4 ba3.6k sqft216 JUNIPER RIDGE COURT, SANFORD, FL 32771For SaleMLS ID #O6396797, Michael Kushner, BALDWIN PARK REALTY LLC. Stellar MLS
- $769,8004 bd3 ba3k sqft2848 ALOMA LAKE RUN, OVIEDO, FL 32765For SaleMLS ID #O6432190, Teresa Jones, KELLY PRICE & COMPANY LLC. Stellar MLS
- $779,0004 bd2 ba2.2k sqft2080 GOLDWATER COURT, MAITLAND, FL 32751For SaleMLS ID #O6426674, Tab Bish LLC, REAL BROKER, LLC. Stellar MLS
- $799,0004 bd2 ba2k sqft4512 BRIDGEWATER DRIVE, ORLANDO, FL 32817For SaleMLS ID #O6435249, Lauren Kuharske, KELLY PRICE & COMPANY LLC. Stellar MLS
- $819,5004 bd3 ba2.7k sqft1420 MIRKWOOD COVE, OVIEDO, FL 32765For SaleMLS ID #O6417740, Jenelle Ferrer, EXP REALTY LLC. Stellar MLS
- $499,0003 bd2 ba1.7k sqft1154 KERSFIELD CIRCLE, LAKE MARY, FL 32746For SaleMLS ID #O6420220, Angela Mccloskey, PA, KELLER WILLIAMS REALTY AT THE PARKS. Stellar MLS
- $849,9004 bd4 ba3.1k sqft30440 JUBILEE WAY, SORRENTO, FL 32776For SaleMLS ID #G5116345, Bryan Nelson, OLYMPUS EXECUTIVE REALTY INC. Stellar MLS
- $775,0005 bd4 ba3.7k sqft1489 ARBITUS CIRCLE, OVIEDO, FL 32765For SaleMLS ID #O6418082, Jeff Taulbee, CHARLES RUTENBERG REALTY ORLANDO. Stellar MLS
- $720,0005 bd3 ba2.8k sqft2898 OAK BLUFF WAY, OVIEDO, FL 32765For SaleMLS ID #O6441659, Brian Sneeden, RE/MAX 200 REALTY. Stellar MLS
