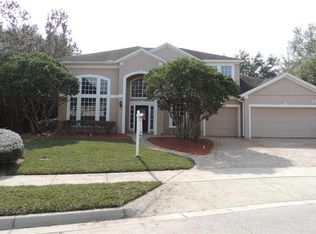
Welcome to 746 Musago Run, an impressive 4-bedroom, 4-bath pool home offering 2,975 square feet in the desirable Fairway Hills section of Timacuan Golf Community. Beautiful gray-and-white tile creates a soft, neutral look throughout the main living areas, complemented by an inviting wood-burning fireplace and abundant natural light. The kitchen features granite countertops and stainless steel appliances, while the spacious first-floor primary suite includes a custom closet and an updated bathroom with beautiful wall tile and a new seamless-glass shower. Upstairs, luxury vinyl plank flooring extends through the bonus room, hallways and staircase landing. Major improvements include a 2023 architectural-shingle roof—only three years old—newly installed pavers, a new water heater, updated interior and exterior paint, refreshed landscaping and outdoor lighting. Step outside to an expansive screen-enclosed lanai featuring an unusually spacious private pool—larger than typically found with many newer homes and ideal for swimming, entertaining or simply enjoying the Florida lifestyle. The outdoor area also includes a painted pool deck, child-protection pool fence and convenient pool bath. A three-car garage with dedicated golf-cart parking provides excellent space for vehicles and storage. Timacuan is an established Lake Mary golf community surrounded by mature landscaping, ponds and attractive neighborhood scenery. The location offers convenient access to Lake Mary’s shopping and dining, recreational facilities, major employment centers, I-4 and SR-417. This move-in-ready home combines generous living space, valuable updates and the sought-after Lake Mary lifestyle.
For sale
$779,000
746 MUSAGO RUN, LAKE MARY, FL 32746
4beds
2,975sqft
Single Family Residence
Built in 1999
10,625 Square Feet Lot
$747,800 Zestimate®
$262/sqft
$123/mo HOA
What's special
Child-protection pool fencePainted pool deckExpansive screen-enclosed lanaiAbundant natural lightConvenient pool bathSpacious first-floor primary suiteInviting wood-burning fireplace
- 30 days
- 1,090
- 104
Likely to sell faster than
Zillow last checked:
Listing updated:
Listed by:
Lona Fonville 407-608-9495,
EXP REALTY LLC 888-883-8509
Source: Stellar MLS,MLS#: O6440088 Originating MLS: Orlando Regional
Originating MLS: Orlando Regional
Facts & features
Interior
Bedrooms & bathrooms
- Bedrooms: 4
- Bathrooms: 4
- Full bathrooms: 4
Rooms
- Room types: Breakfast Room Separate, Family Room, Dining Room, Living Room, Loft, Storage Rooms
Primary bedroom
- Features: Walk-In Closet(s)
- Level: First
- Area: 273 Square Feet
- Dimensions: 13x21
Bedroom 2
- Features: Built-in Closet
- Level: Second
- Area: 169 Square Feet
- Dimensions: 13x13
Bedroom 3
- Features: Walk-In Closet(s)
- Level: Second
- Area: 154 Square Feet
- Dimensions: 11x14
Bedroom 4
- Features: Walk-In Closet(s)
- Level: Second
- Area: 121 Square Feet
- Dimensions: 11x11
Primary bathroom
- Features: Linen Closet
- Level: First
- Area: 192 Square Feet
- Dimensions: 16x12
Dining room
- Level: First
- Area: 156 Square Feet
- Dimensions: 12x13
Kitchen
- Level: First
- Area: 192 Square Feet
- Dimensions: 16x12
Living room
- Level: First
- Area: 280 Square Feet
- Dimensions: 14x20
Heating
- Central
Cooling
- Central Air
Appliances
- Included: Dishwasher, Dryer, Microwave, Refrigerator, Washer
- Laundry: Inside, Laundry Room
Features
- Cathedral Ceiling(s), Ceiling Fan(s), Crown Molding, High Ceilings, Kitchen/Family Room Combo, Primary Bedroom Main Floor, Thermostat, Walk-In Closet(s)
- Flooring: Ceramic Tile
- Doors: Sliding Doors
- Has fireplace: Yes
- Fireplace features: Family Room, Wood Burning
Interior area
- Total structure area: 4,037
- Total interior livable area: 2,975 sqft
Video & virtual tour
Property
Parking
- Total spaces: 3
- Parking features: Garage - Attached
- Attached garage spaces: 3
Features
- Levels: Two
- Stories: 2
- Patio & porch: Covered, Patio
- Exterior features: Lighting, Private Mailbox, Private Yard, Rain Gutters, Sidewalk
- Has private pool: Yes
- Pool features: In Ground
Lot
- Size: 10,625 Square Feet
Details
- Parcel number: 08203051100000340
- Zoning: PUD
- Special conditions: None
Construction
Type & style
- Home type: SingleFamily
- Property subtype: Single Family Residence
Materials
- Block, Stucco
- Foundation: Slab
- Roof: Shingle
Condition
- New construction: No
- Year built: 1999
Utilities & green energy
- Sewer: Public Sewer
- Water: None
- Utilities for property: BB/HS Internet Available, Cable Available, Electricity Available
Community & HOA
Community
- Features: Buyer Approval Required, Clubhouse, Golf Carts OK, Golf, Tennis Court(s)
- Pet fee: $0 monthly
- Subdivision: TIMACUAN UNIT 16 PH 2
HOA
- Has HOA: Yes
- Amenities included: Clubhouse, Golf Course
- HOA fee: $123 monthly
- HOA name: Anita Roberts
- HOA phone: 407-333-7787
Location
- Region: Lake Mary
Financial & listing details
- Price per square foot: $262/sqft
- Tax assessed value: $629,189
- Annual tax amount: $9,055
- Date on market: 9/10/2026
- Cumulative days on market: 30 days
- Listing terms: Cash,Conventional,FHA
- Ownership: Fee Simple
- Total actual rent: 0
- Electric utility on property: Yes
- Road surface type: Asphalt
Estimated market value
$747,800
$710,000 - $785,000
$4,316/mo
Price history
| Date | Event | Price |
|---|---|---|
| 9/10/2026 | Listed for sale | $779,000+3.9%$262/sqft |
Source:  Stellar MLS #O6440088 Report a problem Stellar MLS #O6440088 Report a problem | ||
| 11/27/2024 | Sold | $750,000-2%$252/sqft |
Source: Stellar MLS #O6233200 Report a problem | ||
| 10/22/2024 | Pending sale | $765,000$257/sqft |
Source: Stellar MLS #O6233200 Report a problem | ||
| 9/5/2024 | Price change | $765,000-1.3%$257/sqft |
Source: Stellar MLS #O6233200 Report a problem | ||
| 8/16/2024 | Listed for sale | $775,000+82.4%$261/sqft |
Source: Stellar MLS #O6233200 Report a problem | ||
| 6/25/2015 | Sold | $425,000-5.5%$143/sqft |
Source: Stellar MLS #O5342876 Report a problem | ||
| 6/8/2015 | Pending sale | $449,900$151/sqft |
Source: ASSIST 2 SELL FOUTZ REALTY #O5342876 Report a problem | ||
| 4/8/2015 | Price change | $449,900-2.2%$151/sqft |
Source: ASSIST 2 SELL FOUTZ REALTY #O5342876 Report a problem | ||
| 1/30/2015 | Listed for sale | $459,900-8%$155/sqft |
Source: Assist-2-Sell Foutz Realty Team #O5342876 Report a problem | ||
| 8/26/2013 | Listed for sale | $499,900+11.2%$168/sqft |
Source: Owner Report a problem | ||
| 8/9/2007 | Sold | $449,500$151/sqft |
Source: Public Record Report a problem | ||
| 5/22/2007 | Sold | $449,500+77.7%$151/sqft |
Source: Stellar MLS #O4756519 Report a problem | ||
| 12/27/1999 | Sold | $253,000$85/sqft |
Source: Public Record Report a problem | ||
Public tax history
| Year | Property taxes | Tax assessment |
|---|---|---|
| 2025 | $9,056 +58.2% | $629,189 +39.3% |
| 2024 | $5,724 +2.5% | $451,648 +3% |
| 2023 | $5,582 +2.6% | $438,493 +3% |
| 2022 | $5,442 +0.5% | $425,721 +3% |
| 2021 | $5,417 +0.7% | $413,321 +1.4% |
| 2020 | $5,379 +1% | $407,614 +2.3% |
| 2019 | $5,324 | $398,450 +1.9% |
| 2018 | $5,324 +0.7% | $391,021 +2.1% |
| 2017 | $5,285 +0.5% | $382,978 |
| 2016 | $5,261 -13.2% | $382,978 +17.1% |
| 2015 | $6,059 | $327,030 +0.8% |
| 2014 | $6,059 +25.3% | $324,435 +1.5% |
| 2013 | $4,834 +5.9% | $319,640 +1.7% |
| 2012 | $4,567 +2.3% | $314,297 +3% |
| 2011 | $4,463 -4.4% | $305,143 -3% |
| 2010 | $4,668 -6.5% | $314,685 -6.2% |
| 2009 | $4,994 -18.2% | $335,452 -19% |
| 2008 | $6,104 +55.2% | $413,890 +52.1% |
| 2007 | $3,932 -5.8% | $272,144 +2.5% |
| 2006 | $4,175 +1.7% | $265,506 +3% |
| 2005 | $4,104 +0.4% | $257,773 +3% |
| 2004 | $4,087 +0.8% | $250,265 +1.9% |
| 2003 | $4,056 +2.4% | $245,599 +2.4% |
| 2002 | $3,960 +15% | $239,843 +14.6% |
| 2000 | $3,444 | $209,282 |
Find assessor info on the county website
Monthly payment
Est. payment
Payment breakdown
Explore the cost of this home by adjusting the details. Changes won't be saved.Climate risks
Neighborhood: Timacuan
Nearby schools
Schools provided by the listing agent
- Elementary: Crystal Lake Elementary
- Middle: Millennium Middle
- High: Seminole High
Source: Stellar MLS. This data may not be complete. We recommend contacting the local school district to confirm school assignments for this home.
Similar homes
- $725,0004 bd3 ba2.7k sqft635 CHOCKTAW STREET, LAKE MARY, FL 32746For Sale

 MLS ID #O6446278, Chuck Massab, FANNIE HILLMAN & ASSOCIATES. Stellar MLS
 - $660,0004 bd3 ba2.5k sqft460 ALINOLE LOOP, LAKE MARY, FL 32746For Sale
 MLS ID #O6442655, Ken Pozek, REAL BROKER, LLC. Stellar MLS
 - $750,0005 bd3 ba2.9k sqft772 PICKFAIR TERRACE, LAKE MARY, FL 32746For Sale
 MLS ID #O6439954, Alex Vastardis, COLDWELL BANKER REALTY. Stellar MLS
 - $699,9004 bd3 ba3k sqft873 PICKFAIR TERRACE, LAKE MARY, FL 32746For Sale
 MLS ID #O6389470, Cheryl Waybright, HOME WISE REALTY GROUP, INC.. Stellar MLS
 - $825,0003 bd4 ba2.4k sqft1220 GLENCREST DRIVE, LAKE MARY, FL 32746For SaleMLS ID #O6442581, Melvyn Rodriguez LLC, EXP REALTY LLC. Stellar MLS
- $639,0004 bd3 ba2.3k sqft813 SILVERWOOD DRIVE, LAKE MARY, FL 32746For SaleMLS ID #O6441846, Laura Diss, Q BOUTIQUE SPECIALTY REALTY INC. Stellar MLS
- $745,0005 bd3 ba2.7k sqft5325 LAKE BLUFF TERRACE, SANFORD, FL 32771For SaleMLS ID #O6437918, Angela Underwood, THE KEY REALTY GROUP. Stellar MLS
- $685,0004 bd3 ba2.7k sqft2210 NORTHUMBRIA DRIVE, SANFORD, FL 32771For SaleMLS ID #O6400300, Tara Haefner, KELLER WILLIAMS HERITAGE REALTY. Stellar MLS
- $489,0004 bd2 ba2.1k sqft108 OAK VIEW CIRCLE, LAKE MARY, FL 32746For SaleMLS ID #O6387332, Cynde Velez, APERTURE GLOBAL REAL ESTATE. Stellar MLS
- $785,0005 bd4 ba3.6k sqft337 TWELVE OAKS DRIVE, WINTER SPRINGS, FL 32708For SaleMLS ID #O6440935, Virginia Bellhorn, WATSON REALTY CORP. Stellar MLS
- $750,0004 bd3 ba2.7k sqft992 SLEEPING ROCK COURT, WINTER SPRINGS, FL 32708For SaleMLS ID #O6446490, Wilfred Sierra Sosa, PA, RE/MAX PRIME PROPERTIES. Stellar MLS
- $662,9004 bd3 ba2.4k sqft1413 CANAL POINT ROAD, LONGWOOD, FL 32750For SaleMLS ID #V4950958, Jennifer Clark, GLORY INTL. REAL ESTATE CO. Stellar MLS
- $775,0005 bd4 ba3.7k sqft1489 ARBITUS CIRCLE, OVIEDO, FL 32765For SaleMLS ID #O6418082, Jeff Taulbee, CHARLES RUTENBERG REALTY ORLANDO. Stellar MLS
- $499,0003 bd2 ba1.7k sqft1154 KERSFIELD CIRCLE, LAKE MARY, FL 32746For SaleMLS ID #O6420220, Angela Mccloskey, PA, KELLER WILLIAMS REALTY AT THE PARKS. Stellar MLS
- $949,0003 bd3 ba3.1k sqft671 QUIETWATER COVE, ALTAMONTE SPRINGS, FL 32701For SaleMLS ID #O6427503, Eric Campbell, LPT REALTY, LLC. Stellar MLS
- $829,9004 bd4 ba2.7k sqft3441 HICKORY CREEK ROAD, DELTONA, FL 32738For SaleMLS ID #O6378974, Lana More, KELLER WILLIAMS WINTER PARK. Stellar MLS
- $635,0004 bd3 ba3k sqft201 BURGESS DRIVE, WINTER SPRINGS, FL 32708For SaleMLS ID #O6442700, Dawn Tinder, KELLER WILLIAMS WINTER PARK. Stellar MLS
- $699,0004 bd3 ba2.2k sqft864 BENTLEY GREEN CIRCLE, WINTER SPRINGS, FL 32708For SaleMLS ID #O6441314, Patrick Calathes, REAL BROKER, LLC. Stellar MLS
- $879,0004 bd3 ba3.1k sqft2324 FOLIAGE OAK TERRACE, OVIEDO, FL 32766For SaleMLS ID #O6442082, Jason Owens, LPT REALTY, LLC. Stellar MLS
- $725,0004 bd4 ba3k sqft3833 SANIBEL COVE, OVIEDO, FL 32765For SaleMLS ID #O6404450, Christopher Colagiacomo, CREEGAN GROUP. Stellar MLS
