Welcome Home to your charming FRONT PORCH LIVING in the fantastic GATED community of AVERY PARK. This upscale neo-traditional style residence offers a sense of community! From the LOW MAINTENANCE landscaping to the CHARMING FRONT PORCH, this LOVELY 4 BEDROOM 2/1 BATH, 3-car garage home is waiting for you to call it home! As you enter this STUNNING home you are greeted by the light & bright foyer with HIGH CEILINGS, OPEN FLOOR PLAN with spacious living areas. The heart of the home is the EXTRA-LARGE KITCHEN with a center island, granite counters, and 42-inch WOOD cabinets. The family room has plenty of room for large gatherings or quiet times with family. Retreat to the OVERSIZED Master SUITE featuring tray ceilings, custom shelves in the walk-in closet, and en-suite with dual sinks, and HUGE garden tub. Upstairs, you'll find three more bedrooms and a large bonus room. UPDATES INCLUDE-ROOF 2020, NEWER AC, PLANTATION SHUTTERS, HARDWOOD FLOORS, EXTERIOR PAINT 2021. SMART HOME FEATURES- WIRED with an ELECTRIC VEHICLE CHARGING STATION, HIGH END LUTRON ELECTRICAL SWITCHES with CLOCK TIMERS, a built-in SECURITY SYSTEM, HYBRID HOT WATER HEATER and a TOP OF THE LINE IRRIGATION SYSTEM. PLUS there is a FILTER SYSTEM for CLEAN DRINKING WATER. As a bonus, the HIGH END WASHER AND DRYER STAY! This home is ready and waiting for you to make it your own. Beautiful and fashionably functional, this home beckons you to RELAX & ENJOY the serene resort-style life both inside and out! Located in the heart of Winter Springs, Avery Park residents enjoy the POOL, playground, basketball court, gazebo, and stocked fishing pond! Walking distance to the TOP RATED SCHOOLS, shopping, Seminole County TRAILS, and Award-Winning CENTRAL WINDS PARK. Just a short commute to the 417. SHOWINGS BEGIN SUNDAY JULY 30TH. Make an appointment to see this gorgeous home before it's too late!
Sold for $608,000
$608,000
201 BURGESS DRIVE, WINTER SPRINGS, FL 32708
4beds
3,046sqft
Single Family Residence
Built in 2003
6,129 Square Feet Lot
$631,900 Zestimate®
$200/sqft
$3,318 Estimated rent
Home value
$631,900
$600,000 - $663,000
$3,318/mo
Zestimate® history
Owner options
List your home for rent
$3,318/mo
Rent Zestimate®
Find your next renter with Zillow Rental Manager. Plus, with online applications, you can quickly screen prospective tenants – for free.
$3,318/mo
Rent Zestimate®
Refinance and save
$4,129/mo
Est. payment
Refinancing to a lower rate could help reduce your monthly payments and save thousands over the life of the loan.
$4,129/mo
Est. payment
Explore your selling options
Work with a Zillow partner agent
Leverage their expertise and Zillow's premium Showcase listings to get your home seen by more buyers.
Get startedList with your own agent
Get your home in front of millions of buyers by listing it on Zillow.
Learn how to do itSell it yourself
Take full control of how buyers see your home on Zillow by listing For Sale by Owner (FSBO).
List your homeWhat's special
Zillow last checked:
Listing updated:
Listed by:
Dawn Tinder 407-733-6846,
KELLER WILLIAMS WINTER PARK 407-545-6430
Bought with:
Laurie Johansen, 3305512
LPT REALTY, LLC
Source: Stellar MLS,MLS#: O6129722 Originating MLS: Orlando Regional
Originating MLS: Orlando Regional
Facts & features
Interior
Bedrooms & bathrooms
- Bedrooms: 4
- Bathrooms: 3
- Full bathrooms: 2
- 1/2 bathrooms: 1
Primary bedroom
- Level: First
- Dimensions: 14x18
Bedroom 2
- Level: Second
- Dimensions: 11x14
Bedroom 3
- Level: Second
- Dimensions: 11x14
Bedroom 4
- Level: Second
- Dimensions: 10x12
Bonus room
- Level: Second
- Dimensions: 13x18
Dinette
- Level: First
- Dimensions: 10x12
Dining room
- Level: First
- Dimensions: 11x13
Family room
- Level: First
- Dimensions: 20x20
Kitchen
- Level: First
- Dimensions: 11x14
Living room
- Level: First
- Dimensions: 13x13
Heating
- Central, Electric
Cooling
- Central Air
Appliances
- Included: Dishwasher, Disposal, Dryer, Microwave, Range, Refrigerator, Washer, Water Purifier
Features
- Ceiling Fan(s), Eating Space In Kitchen, High Ceilings, Kitchen/Family Room Combo, Living Room/Dining Room Combo, Primary Bedroom Main Floor, Open Floorplan, Solid Wood Cabinets, Split Bedroom, Stone Counters, Thermostat, Tray Ceiling(s), Walk-In Closet(s)
- Flooring: Carpet, Ceramic Tile, Hardwood
- Doors: Sliding Doors
- Windows: Window Treatments
- Has fireplace: No
Interior area
- Total structure area: 4,028
- Total interior livable area: 3,046 sqft
Property
Parking
- Total spaces: 3
- Parking features: Garage - Attached
- Attached garage spaces: 3
Features
- Levels: Two
- Stories: 2
- Patio & porch: Covered, Front Porch, Rear Porch, Screened
- Exterior features: Irrigation System, Lighting, Rain Gutters, Sidewalk, Sprinkler Metered
Lot
- Size: 6,129 Square Feet
- Features: Corner Lot, City Lot, Landscaped, Near Public Transit, Sidewalk
- Residential vegetation: Trees/Landscaped
Details
- Parcel number: 0121305QG00000880
- Zoning: T-C
- Special conditions: None
Construction
Type & style
- Home type: SingleFamily
- Property subtype: Single Family Residence
Materials
- Block, Stucco
- Foundation: Slab
- Roof: Shingle
Condition
- New construction: No
- Year built: 2003
Utilities & green energy
- Sewer: Public Sewer
- Water: Public
- Utilities for property: BB/HS Internet Available, Electricity Connected, Public, Sewer Connected, Sprinkler Meter, Street Lights, Water Connected
Community & HOA
Community
- Pet fee: $0 monthly
- Subdivision: AVERY PARK
HOA
- Has HOA: Yes
- HOA fee: $150 monthly
- HOA name: Top Notch Management Services / Ashley
- HOA phone: 407-644-4406
Location
- Region: Winter Springs
Financial & listing details
- Price per square foot: $200/sqft
- Tax assessed value: $545,267
- Annual tax amount: $4,003
- Date on market: 7/29/2023
- Cumulative days on market: 16 days
- Listing terms: Cash,Conventional,FHA,VA Loan
- Ownership: Fee Simple
- Total actual rent: 0
- Electric utility on property: Yes
- Road surface type: Asphalt, Paved
Price history
| Date | Event | Price |
|---|---|---|
| 6/13/2026 | Listing removed | $650,000$213/sqft |
Source:  Stellar MLS #O6401349 Report a problem Stellar MLS #O6401349 Report a problem | ||
| 5/15/2026 | Price change | $650,000-1.5%$213/sqft |
Source: Stellar MLS #O6401349 Report a problem | ||
| 5/4/2026 | Price change | $660,000-2.2%$217/sqft |
Source: Stellar MLS #O6401349 Report a problem | ||
| 4/23/2026 | Listed for sale | $675,000$222/sqft |
Source: Stellar MLS #O6401349 Report a problem | ||
| 11/1/2025 | Listing removed | $675,000$222/sqft |
Source: Stellar MLS #O6335647 Report a problem | ||
| 9/26/2025 | Price change | $675,000-1.5%$222/sqft |
Source: Stellar MLS #O6335647 Report a problem | ||
| 8/14/2025 | Listed for sale | $685,000+12.7%$225/sqft |
Source: Stellar MLS #O6335647 Report a problem | ||
| 10/3/2023 | Sold | $608,000-0.3%$200/sqft |
Source: Stellar MLS #O6129722 Report a problem | ||
| 8/14/2023 | Pending sale | $610,000$200/sqft |
Source: Stellar MLS #O6129722 Report a problem | ||
| 7/29/2023 | Listed for sale | $610,000+55.6%$200/sqft |
Source: Stellar MLS #O6129722 Report a problem | ||
| 10/15/2020 | Sold | $392,000-4.4%$129/sqft |
Source: Public Record Report a problem | ||
| 9/1/2020 | Pending sale | $410,000$135/sqft |
Source: COLDWELL BANKER REALTY #O5815306 Report a problem | ||
| 8/12/2020 | Price change | $410,000+2.5%$135/sqft |
Source: COLDWELL BANKER REALTY #O5815306 Report a problem | ||
| 6/5/2020 | Price change | $400,000+0%$131/sqft |
Source: COLDWELL BANKER REALTY #O5815306 Report a problem | ||
| 3/28/2020 | Price change | $399,900-3.4%$131/sqft |
Source: Coldwell Banker Realty - Winter Park #O5815306 Report a problem | ||
| 2/29/2020 | Price change | $414,000-1%$136/sqft |
Source: Coldwell Banker Realty - Winter Park #O5815306 Report a problem | ||
| 1/9/2020 | Price change | $418,000-0.5%$137/sqft |
Source: Coldwell Banker Residential Real Estate - Winter Park #O5815306 Report a problem | ||
| 9/28/2019 | Listed for sale | $420,000+20%$138/sqft |
Source: COLDWELL BANKER RESIDENTIAL RE #O5815306 Report a problem | ||
| 8/22/2014 | Sold | $350,000-2.8%$115/sqft |
Source: Stellar MLS #O5231342 Report a problem | ||
| 7/15/2014 | Pending sale | $359,900$118/sqft |
Source: Stirling Sotheby's International Realty Heathrow Gallery #O5231342 Report a problem | ||
| 6/3/2014 | Listed for sale | $359,900+15.2%$118/sqft |
Source: Stirling Sotheby's International Realty Heathrow Gallery #O5231342 Report a problem | ||
| 12/2/2003 | Sold | $312,300$103/sqft |
Source: Public Record Report a problem | ||
Public tax history
| Year | Property taxes | Tax assessment |
|---|---|---|
| 2025 | $7,948 +6.1% | $538,353 +2.9% |
| 2024 | $7,491 +82% | $523,181 +71.5% |
| 2023 | $4,116 +2.8% | $305,083 +3% |
| 2022 | $4,004 -29.2% | $296,197 -15.7% |
| 2021 | $5,658 +31.8% | $351,567 +15% |
| 2020 | $4,293 +1.1% | $305,622 +2.3% |
| 2019 | $4,244 | $298,751 +1.9% |
| 2018 | $4,244 +0.7% | $293,181 +2.1% |
| 2017 | $4,216 +0.7% | $287,151 +1.4% |
| 2016 | $4,189 -1.4% | $283,214 +1.4% |
| 2015 | $4,247 | $279,290 +38.2% |
| 2014 | $4,247 +43.6% | $202,110 +1.5% |
| 2013 | $2,958 -11.4% | $199,123 -12.3% |
| 2012 | $3,339 -10.9% | $226,975 -8.3% |
| 2011 | $3,746 -9.5% | $247,489 -7.3% |
| 2010 | $4,137 -15% | $266,892 -13.5% |
| 2009 | $4,869 +1.4% | $308,392 -1.5% |
| 2008 | $4,801 +9.7% | $313,124 +3% |
| 2007 | $4,376 -9.3% | $304,004 +2.5% |
| 2006 | $4,824 -0.2% | $296,589 +3% |
| 2005 | $4,833 +1.6% | $287,950 +3% |
| 2004 | $4,759 +423.5% | $279,563 +482.4% |
| 2003 | $909 +190.2% | $48,000 +188.6% |
| 2002 | $313 | $16,630 |
Find assessor info on the county website
Neighborhood: 32708
Nearby homes
- $750,0004 bd4 ba3.6k sqft203 Burgess Dr, Winter Springs, FL 32708Sold

- $580,9004 bd3 ba2.7k sqft205 Burgess Dr, Winter Springs, FL 32708Off Market
- $648,5005 bd3 ba2.7k sqft110 Avery Lake Dr, Winter Springs, FL 32708Off Market
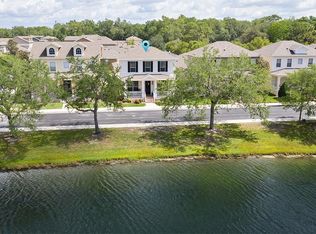
- $761,9006 bd4 ba4k sqft112 Avery Lake Dr, Winter Springs, FL 32708Off Market

- $677,0004 bd3 ba3.3k sqft108 Avery Lake Dr, Winter Springs, FL 32708Off Market
- $701,9005 bd4 ba3.6k sqft207 Burgess Dr, Winter Springs, FL 32708Off Market
- $682,3005 bd4 ba3.3k sqft106 Avery Lake Dr, Winter Springs, FL 32708Off Market
- $828,2005 bd5 ba4.3k sqft104 Avery Lake Dr, Winter Springs, FL 32708Off Market
Nearby schools
GreatSchools rating
- 9/10Keeth Elementary SchoolGrades: PK-5Distance: 0.5 mi
- 7/10Indian Trails Middle SchoolGrades: 6-8Distance: 0.4 mi
- 6/10Winter Springs High SchoolGrades: 9-12Distance: 0.8 mi
Schools provided by the listing agent
- Elementary: Keeth Elementary
- Middle: Indian Trails Middle
- High: Winter Springs High
Source: Stellar MLS. This data may not be complete. We recommend contacting the local school district to confirm school assignments for this home.
Get a cash offer in 3 minutes
Find out how much your home could sell for in as little as 3 minutes with a no-obligation cash offer.
Estimated market value
$631,900
Get a cash offer in 3 minutes
Find out how much your home could sell for in as little as 3 minutes with a no-obligation cash offer.
Estimated market value
$631,900
- Florida
- Seminole County
- Winter Springs
- 32708
- 201 BURGESS DRIVE
Nearby cities
Nearby zip codes
Other Winter Springs Topics
