Welcome to your DREAM HOME in the BEAUTIFUL, GATED community of AVERY PARK! A CHARMING Neo-Traditional neighborhood features INVITING FRONT PORCHES, meticulously LANDSCAPED yards, a STRONG sense of COMMUNITY, blending CLASSIC archetectural styles with MODERN amenities for a TIMELESS appeal. Walking up the FRONT steps, you'll find yourself on a SPACIOUS porch ADORNED with ELEGANT PAVERS, and a lovely porch swing. Upon entering, you'll be greeted by a LIGHT-FILLED foyer with HIGH CEILINGS, flanked by ELEGANT living and dining rooms. This leads you into a SPACIOUS OPEN FLOOR PLAN with CROWN MOLDING, 10-foot ceilings, PLANTATION SHUTTERS and LARGE OPEN SPACES that create a WARM & INVITING atmosphere throughout the home. The KITCHEN is the heart of the home and a chef’s delight with 42-inch solid WOOD cabinetry, GRANITE counters, and stainless steel appliances. Entertain guests effortlessly with the EXTRA SPACE provided by the breakfast bar and dining area. Gather in the SPACIOUS family room featuring a tray ceiling and large windows filling the space with NATURAL light. UPDATES include ROOF 2018, HVAC 2016/2019, PRIMARY BATHROOM 2021, UPSTAIRS BATHROOMS 2020, EXTERIOR PAINTING 2024. This home offers both BEAUTY and FUNCTIONALITY, inviting you to RELAX and enjoy life to the fullest Retreat to the OVERSIZED PRIMARY SUITE featuring tray ceilings, a barn door, a large WALK-IN closet, en-suite with dual sinks, gorgeous tub, walk-in shower, and new lighting. An OFFICE or fifth bedroom is also located on the first floor with a walk-in closet. Upstairs, you'll find a BUILT-IN DESK and homework area nook. The large BONUS ROOM can be used as a game/play room or movie room, perfect for entertaining. Two bedrooms with a Jack & Jill bathroom and large closets, as well as another bedroom with a full bath, complete the upstairs. ENTERTAIN with ease on your back paver, screened-in patio, and OUTDOOR KITCHEN. A 3-car garage with extra space will be a lifesaver. Located in the heart of Winter Springs, Avery Park residents enjoy a POOL, PLAYGROUND, BASKETBALL COURT, GAZEBO, and STOCKED FISHING POND. Walking distance to top-rated schools, shopping, CROSS SEMINOLE TRAILS, and the AWARD-WINNING Central Winds Park with brand-new PICKELBALL courts. Just a short commute to the 417. Make an appointment to see this gorgeous home before it’s too late!
Sold for $750,000
$750,000
203 Burgess Dr, Winter Springs, FL 32708
4beds
3,639sqft
Single Family Residence
Built in 2003
6,175 Square Feet Lot
$756,700 Zestimate®
$206/sqft
$3,966 Estimated rent
Home value
$756,700
$719,000 - $795,000
$3,966/mo
Zestimate® history
Owner options
List your home for rent
$3,966/mo
Rent Zestimate®
Find your next renter with Zillow Rental Manager. Plus, with online applications, you can quickly screen prospective tenants – for free.
$3,966/mo
Rent Zestimate®
Refinance and save
$5,091/mo
Est. payment
Refinancing to a lower rate could help reduce your monthly payments and save thousands over the life of the loan.
$5,091/mo
Est. payment
Explore your selling options
Work with a Zillow partner agent
Leverage their expertise and Zillow's premium Showcase listings to get your home seen by more buyers.
Get startedList with your own agent
Get your home in front of millions of buyers by listing it on Zillow.
Learn how to do itSell it yourself
Take full control of how buyers see your home on Zillow by listing For Sale by Owner (FSBO).
List your homeWhat's special
Zillow last checked:
Listing updated:
Listed by:
Dawn Tinder 407-733-6846,
KELLER WILLIAMS WINTER PARK 407-545-6430
Bought with:
Jules Soapes, 3477455
COMPASS FLORIDA LLC
Source: Stellar MLS,MLS#: O6214025 Originating MLS: Orlando Regional
Originating MLS: Orlando Regional
Facts & features
Interior
Bedrooms & bathrooms
- Bedrooms: 4
- Bathrooms: 4
- Full bathrooms: 3
- 1/2 bathrooms: 1
Primary bedroom
- Features: Walk-In Closet(s)
- Level: First
- Dimensions: 16x18
Bedroom 2
- Features: Built-in Closet
- Level: Second
- Dimensions: 12x14
Bedroom 3
- Features: Built-in Closet
- Level: Second
- Dimensions: 12x14
Bedroom 4
- Features: Built-in Closet
- Level: Second
- Dimensions: 11x13
Bonus room
- Features: No Closet
- Level: Second
- Dimensions: 12x16
Dining room
- Level: First
- Dimensions: 12.8x14
Family room
- Level: First
- Dimensions: 14x17
Kitchen
- Level: First
- Dimensions: 14x15
Living room
- Level: First
- Dimensions: 12.8x13.9
Office
- Features: Built-in Closet
- Level: First
- Dimensions: 10x11
Heating
- Central, Electric
Cooling
- Central Air
Appliances
- Included: Dishwasher, Disposal, Dryer, Microwave, Range, Refrigerator, Washer
- Laundry: Inside, Laundry Room
Features
- Built-in Features, Ceiling Fan(s), Crown Molding, Eating Space In Kitchen, High Ceilings, Open Floorplan, Solid Wood Cabinets, Stone Counters, Tray Ceiling(s), Walk-In Closet(s)
- Flooring: Carpet, Laminate, Tile
- Doors: French Doors, Outdoor Grill, Outdoor Kitchen
- Windows: Window Treatments
- Has fireplace: No
Interior area
- Total structure area: 4,801
- Total interior livable area: 3,639 sqft
Property
Parking
- Total spaces: 3
- Parking features: Garage - Attached
- Attached garage spaces: 3
Features
- Levels: Two
- Stories: 2
- Patio & porch: Covered, Front Porch, Rear Porch, Screened
- Exterior features: Irrigation System, Lighting, Outdoor Grill, Outdoor Kitchen, Sidewalk
Lot
- Size: 6,175 Square Feet
- Features: City Lot, Landscaped, Near Public Transit, Sidewalk
- Residential vegetation: Mature Landscaping
Details
- Parcel number: 0121305QG00000870
- Zoning: T-C
- Special conditions: None
Construction
Type & style
- Home type: SingleFamily
- Property subtype: Single Family Residence
Materials
- Block, Stucco
- Foundation: Slab
- Roof: Shingle
Condition
- New construction: No
- Year built: 2003
Utilities & green energy
- Sewer: Public Sewer
- Water: Public
- Utilities for property: Electricity Connected, Public, Sewer Connected, Water Connected
Community & HOA
Community
- Features: Deed Restrictions, Gated Community - No Guard, Playground, Pool, Sidewalks
- Pet fee: $0 monthly
- Subdivision: AVERY PARK
HOA
- Has HOA: Yes
- Services included: Community Pool, Reserve Fund, Insurance, Maintenance Grounds, Manager, Pool Maintenance, Private Road
- HOA fee: $183 monthly
- HOA name: TOPNOTCH/ ASHLEY ROGHELIA
- HOA phone: 407-644-4406
Location
- Region: Winter Springs
Financial & listing details
- Price per square foot: $206/sqft
- Tax assessed value: $637,072
- Annual tax amount: $4,996
- Date on market: 6/13/2024
- Cumulative days on market: 1 day
- Listing terms: Cash,Conventional,FHA,VA Loan
- Ownership: Fee Simple
- Total actual rent: 0
- Electric utility on property: Yes
- Road surface type: Paved
Price history
| Date | Event | Price |
|---|---|---|
| 7/1/2024 | Sold | $750,000$206/sqft |
Source:  Stellar MLS #O6214025 Report a problem Stellar MLS #O6214025 Report a problem | ||
| 6/14/2024 | Pending sale | $750,000$206/sqft |
Source: Stellar MLS #O6214025 Report a problem | ||
| 6/13/2024 | Listed for sale | $750,000+80.7%$206/sqft |
Source: Stellar MLS #O6214025 Report a problem | ||
| 10/30/2019 | Sold | $415,000-2.4%$114/sqft |
Source: Public Record Report a problem | ||
| 10/29/2019 | Listed for sale | $425,000$117/sqft |
Source: KELLER WILLIAMS ADVANTAGE REALTY #O5742828 Report a problem | ||
| 9/18/2019 | Pending sale | $425,000$117/sqft |
Source: KELLER WILLIAMS ADVANTAGE REALTY #O5742828 Report a problem | ||
| 9/9/2019 | Price change | $425,000-1.2%$117/sqft |
Source: KELLER WILLIAMS ADVANTAGE REALTY #O5742828 Report a problem | ||
| 7/8/2019 | Price change | $430,000-1.1%$118/sqft |
Source: Keller Williams Advantage Realty #O5742828 Report a problem | ||
| 4/27/2019 | Price change | $435,000-1.1%$120/sqft |
Source: Keller Williams Advantage Realty #O5742828 Report a problem | ||
| 3/25/2019 | Price change | $440,000-0.5%$121/sqft |
Source: Keller Williams Advantage Realty #O5742828 Report a problem | ||
| 3/18/2019 | Listed for sale | $442,000$121/sqft |
Source: Keller Williams Advantage Realty #O5742828 Report a problem | ||
| 3/16/2019 | Pending sale | $442,000$121/sqft |
Source: Keller Williams Advantage Realty #O5742828 Report a problem | ||
| 3/1/2019 | Price change | $442,000-0.7%$121/sqft |
Source: Keller Williams Advantage Realty #O5742828 Report a problem | ||
| 12/5/2018 | Price change | $445,000-1.1%$122/sqft |
Source: Keller Williams Advantage Realty #O5742828 Report a problem | ||
| 10/25/2018 | Listed for sale | $450,000+30.2%$124/sqft |
Source: KELLER WILLIAMS ADVANTAGE REALTY #O5742828 Report a problem | ||
| 2/13/2013 | Listing removed | $345,500$95/sqft |
Source: Owner #T2423829 Report a problem | ||
| 1/14/2013 | Listed for sale | $345,500+11.5%$95/sqft |
Source: Owner #T2423829 Report a problem | ||
| 11/4/2011 | Sold | $310,000-1.6%$85/sqft |
Source: Stellar MLS #O5065099 Report a problem | ||
| 9/23/2011 | Price change | $315,000-8.8%$87/sqft |
Source: Coldwell Banker Residential Real Estate - Winter Park #O5065099 Report a problem | ||
| 8/4/2011 | Listed for sale | $345,500-13.6%$95/sqft |
Source: Owner #T2423829 Report a problem | ||
| 5/21/2011 | Listing removed | $399,900$110/sqft |
Source: AMERICAN REAL ESTATE #T2423829 Report a problem | ||
| 4/21/2011 | Price change | $399,900-13%$110/sqft |
Source: AMERICAN REAL ESTATE #T2423829 Report a problem | ||
| 6/13/2010 | Listed for sale | $459,900+30.6%$126/sqft |
Source: AMERICAN REAL ESTATE #T2423829 Report a problem | ||
| 2/6/2004 | Sold | $352,200$97/sqft |
Source: Public Record Report a problem | ||
Public tax history
| Year | Property taxes | Tax assessment |
|---|---|---|
| 2025 | $9,627 +85.2% | $637,072 +71.1% |
| 2024 | $5,200 +4.1% | $372,397 +3% |
| 2023 | $4,997 +2.7% | $361,550 +3% |
| 2022 | $4,865 +0.8% | $351,019 +3% |
| 2021 | $4,826 +0.8% | $340,795 +1.4% |
| 2020 | $4,787 -25.5% | $336,090 -13.9% |
| 2019 | $6,423 | $390,566 +51.7% |
| 2018 | $6,423 +77.4% | $257,464 +2.1% |
| 2017 | $3,620 +0.7% | $252,168 +1.4% |
| 2016 | $3,595 -1.4% | $248,710 +1.4% |
| 2015 | $3,646 | $245,264 +0.8% |
| 2014 | $3,646 +4.8% | $243,317 +7% |
| 2013 | $3,478 -11.6% | $227,340 -12.7% |
| 2012 | $3,935 -10.9% | $260,462 -8.6% |
| 2011 | $4,417 -9.5% | $284,831 -7.5% |
| 2010 | $4,881 -14% | $307,837 -12.8% |
| 2009 | $5,675 +0.7% | $352,960 -2.2% |
| 2008 | $5,637 +10.5% | $360,820 +3% |
| 2007 | $5,102 -9.3% | $350,311 +2.5% |
| 2006 | $5,626 -0.2% | $341,767 +3% |
| 2005 | $5,639 +1.5% | $331,813 +3% |
| 2004 | $5,555 +511.1% | $322,149 +571.1% |
| 2003 | $909 +190.2% | $48,000 +188.6% |
| 2002 | $313 | $16,630 |
Find assessor info on the county website
Neighborhood: 32708
Nearby homes
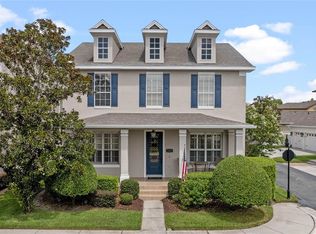
- $608,0004 bd3 ba3k sqft201 Burgess Dr, Winter Springs, FL 32708Sold
- $580,9004 bd3 ba2.7k sqft205 Burgess Dr, Winter Springs, FL 32708Off Market
- $701,9005 bd4 ba3.6k sqft207 Burgess Dr, Winter Springs, FL 32708Off Market
- $588,8004 bd3 ba2.7k sqft209 Burgess Dr, Winter Springs, FL 32708Off Market
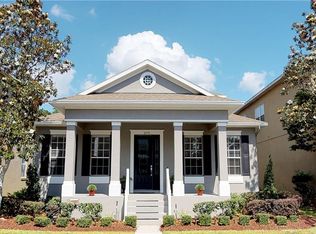
- $648,5005 bd3 ba2.7k sqft110 Avery Lake Dr, Winter Springs, FL 32708Off Market
- $761,9006 bd4 ba4k sqft112 Avery Lake Dr, Winter Springs, FL 32708Off Market
- $677,0004 bd3 ba3.3k sqft108 Avery Lake Dr, Winter Springs, FL 32708Off Market
- $682,3005 bd4 ba3.3k sqft106 Avery Lake Dr, Winter Springs, FL 32708Off Market
Nearby schools
GreatSchools rating
- 9/10Keeth Elementary SchoolGrades: PK-5Distance: 0.5 mi
- 7/10Indian Trails Middle SchoolGrades: 6-8Distance: 0.4 mi
- 6/10Winter Springs High SchoolGrades: 9-12Distance: 0.8 mi
Schools provided by the listing agent
- Elementary: Keeth Elementary
- Middle: Indian Trails Middle
- High: Winter Springs High
Source: Stellar MLS. This data may not be complete. We recommend contacting the local school district to confirm school assignments for this home.
Get a cash offer in 3 minutes
Find out how much your home could sell for in as little as 3 minutes with a no-obligation cash offer.
Estimated market value
$756,700
Get a cash offer in 3 minutes
Find out how much your home could sell for in as little as 3 minutes with a no-obligation cash offer.
Estimated market value
$756,700
- Florida
- Seminole County
- Winter Springs
- 32708
- 203 Burgess Dr
Nearby cities
Nearby zip codes
Other Winter Springs Topics
