Skip main navigation
Off market
  • $645,700

    110 Avery Lake Dr, Winter Springs, FL 32708

    5beds
    2,790sqft
    Single Family Residence
    Built in 2002
    6,538 Square Feet Lot
    $645,700 Zestimate®
    $231/sqft
    $3,231 Estimated rent

    Home value

    $645,700

    $613,000 - $678,000

    $3,231/mo

    Zestimate® history
    Loading
    Loading...

    Owner options

    List your home for rent

    $3,231/mo

    Rent Zestimate®

    Find your next renter with Zillow Rental Manager. Plus, with online applications, you can quickly screen prospective tenants – for free.

    Learn more

    $3,231/mo

    Rent Zestimate®

    Refinance and save

    $4,387/mo

    Est. payment

    Refinancing to a lower rate could help reduce your monthly payments and save thousands over the life of the loan.

    See today's rates

    $4,387/mo

    Est. payment

    Explore your selling options

    Work with a Zillow partner agent

    Leverage their expertise and Zillow's premium Showcase listings to get your home seen by more buyers.

    Get started

    List with your own agent

    Get your home in front of millions of buyers by listing it on Zillow.

    Learn how to do it

    Sell it yourself

    Take full control of how buyers see your home on Zillow by listing For Sale by Owner (FSBO).

    List your home

    What's special

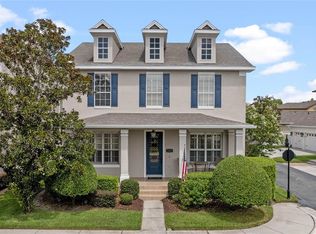
    A MUST SEE!!! Be the talk of the town with this spectacular CUSTOM REMODELED home that is practically BRAND NEW. Almost EVERYTHING in the home has been has been meticulously updated/renovated in 2019 - 2020. This STUNNING MOVE-IN READY home is located in the upscale gated community of Avery Park. As you walk through the front door you are immediately greeted with a bright open floor plan and an amazing formal living room that overlooks the ducks splashing around in Avery Lake. To the right is an elegant dining room that's perfect for entertaining dinner guests with a custom built-in buffet and wine fridge. As you continue through this nearly 2,800sqft, 5 bedroom/3 full bathroom home you are met with 9.5' ceilings, exceptional wood plank tile floors, new wood plank vinyl floors upstairs, new light fixtures with LED bulbs, new upstairs A/C (2019) with UV lights, new on demand tankless water heater (2019), NEW ROOF (2019), new ADT alarm system with NEST security cameras, new RING doorbell, whole house water filtration system, water softener system, new Rainbird sprinkler control panel with irrigation back flow, UV coated windows, silver foil attic insulation and all new interior/exterior paint. The custom eat-in kitchen is every Chef's dream. It boasts of new 42" cabinets with full extension soft close drawers, exotic granite counter tops, wood shelving, 90"x42" island with seating for four, new LG InstaView door-in-door refrigerator with preview knock technology, LG stainless steel appliances, new 30" farmhouse sink, custom faux brick backsplash, pantry, a breakfast bar with additional seating for four and a custom electric trash can that you just bump to open. It flows into the spacious family room with an electric fireplace with heat, custom shiplap wall and trey ceiling. The master bedroom features glass accent doorknobs, new ceiling fan with remote, trey ceiling and glass sliding doors that lead out to the screened-in back porch. The master bathroom highlights his and her Jacuzzi vessel sinks, new custom cabinets with soft close drawers, exotic granite, multiple crystal chandeliers, glass hardware and doorknobs, seamless step-in shower, garden tub and walk-in closet with one-of-a-kind shelving. The remainder of the home includes a oversized 3 car garage, custom indoor laundry room, ample storage space and a vinyl fenced in back yard. The HOA fee is $700 semi-annually that allows access to the community pool, playground, basketball court and private gate. Zoned for "A" rated Keeth Elementary, Indian Trails Middle School and Winter Springs High School.

    This property is off market, which means it's not currently listed for sale or rent on Zillow. This may be different from what's available on other websites or public sources.

    Originating MLS: Orlando Regional

    Facts & features

    Interior

    Bedrooms & bathrooms
    • Bedrooms: 5
    • Bathrooms: 3
    • Full bathrooms: 3
    Heating
    • Forced air, Electric
    Cooling
    • Central
    Appliances
    • Included: Dishwasher, Dryer, Garbage disposal, Microwave, Range / Oven, Refrigerator, Washer
    • Laundry: Inside, Laundry Room
    Features
    • Ceiling Fans(s), Eating Space In Kitchen, High Ceiling(s), Split Bedroom, Stone Counters, Walk-In Closet(s), Kitchen/Family Room Combo, Built in Features, Tray Ceiling(s)
    • Flooring: Tile, Linoleum / Vinyl
    • Windows: Blinds
    • Fireplace features: Electric
    Interior area
    • Structure area source: Public Records
    • Total interior livable area: 2,790 sqft

    Property

    Parking
    • Total spaces: 3
    • Parking features: Garage - Attached
    Features
    • Levels: Two
    • Patio & porch: Patio, Screened, Front Porch, Rear Porch
    • Exterior features: Other, Stucco, Wood
    • Has view: Yes
    • View description: Water
    • Has water view: Yes
    • Water view: Water
    Lot
    • Size: 6,538 Square Feet
    • Features: Sidewalk, Street Private
    Details
    • Parcel number: 0121305QG00000060
    • Zoning: T-C

    Construction

    Type & style
    • Home type: SingleFamily
    • Property subtype: Single Family Residence
    Materials
    • masonry
    • Foundation: Footing
    • Roof: Other
    Condition
    • Year built: 2002

    Utilities & green energy

    • Sewer: Public Sewer
    • Water: Public
    • Utilities for property: Electricity Connected, Sewer Connected, Public, Street Lights, Cable Connected, Sprinkler Meter, Water Connected
    Green energy
    • Energy efficient items: Water Heater, Insulation, Appliances, Roof, Lighting

    Community & HOA

    Community
    • Security: Smoke Detector(s), Security System, Gated Community, Closed Circuit Camera(s)
    • Subdivision: AVERY PARK
    HOA
    • Has HOA: Yes
    • HOA fee: $116 monthly
    Location
    • Region: Winter Springs

    Financial & listing details

    • Price per square foot: $231/sqft
    • Tax assessed value: $558,148
    • Annual tax amount: $5,107
    • Listing terms: Cash, Conventional
    • Ownership: Fee Simple

    Price history

    DateEventPrice
    6/23/2020Sold$490,000+0%$176/sqft
    Source: Stellar MLS #O5865090 Report a problem
    6/4/2020Pending sale$489,900$176/sqft
    Source: KELLER WILLIAMS AT THE PARKS #O5865090 Report a problem
    5/20/2020Listed for sale$489,900+52.1%$176/sqft
    Source: KELLER WILLIAMS AT THE PARKS #O5865090 Report a problem
    6/25/2015Sold$322,000-5.3%$115/sqft
    Source: Public Record Report a problem
    3/26/2015Pending sale$339,900$122/sqft
    Source: RE/MAX SELECT #O5336721 Report a problem
    1/29/2015Price change$339,900-2.9%$122/sqft
    Source: RE/MAX SELECT #O5336721 Report a problem
    12/20/2014Listed for sale$349,900+21.1%$125/sqft
    Source: Select Partners Inc d/b/a RE/MAX Select #O5336721 Report a problem
    8/20/2013Listing removed$289,000$104/sqft
    Source: Home Sold Network,LLC. Report a problem
    8/1/2013Listed for sale$289,000$104/sqft
    Source: Home Sold Network,LLC. Report a problem
    7/20/2012Listing removed$289,000$104/sqft
    Source: Home Sold Network,LLC. Report a problem
    6/19/2012Listed for sale$289,000-9.2%$104/sqft
    Source: Home Sold Network,LLC. Report a problem
    7/19/2003Sold$318,200$114/sqft
    Source: Public Record Report a problem

    Public tax history

    YearProperty taxesTax assessment
    2025-- $343,061 +2.9%
    2024-- $333,393 +3%
    2023-- $323,683 +3%
    2022-- $314,255 +3%
    2021-- $305,102 -9.7%
    2020$5,478 +7.3%$337,867 +8.8%
    2019$5,107 $310,578 +4.6%
    2018$5,107 +3%$297,056 +5%
    2017$4,958 +3.3%$282,850
    2016$4,800 +0.3%$282,850 +45.8%
    2015$4,787 $194,008 +0.8%
    2014$4,787 +72%$192,468 +1.5%
    2013$2,783 -11.4%$189,624 -12.2%
    2012$3,141 -10.9%$215,850 -8.2%
    2011$3,524 -9.4%$235,154 -7.2%
    2010$3,891 -15.5%$253,351 -13.7%
    2009$4,602 +1.7%$293,638 -1.2%
    2008$4,524 +9.4%$297,322 +3%
    2007$4,135 -9.3%$288,662 +2.5%
    2006$4,558 -0.2%$281,621 +3%
    2005$4,566 +1.6%$273,418 +3%
    2004$4,495 +394.5%$265,454 +453%
    2003$909 +190.2%$48,000 +188.6%
    2002$313 $16,630
    Find assessor info on the county website

    Neighborhood: 32708

    Nearby schools

    GreatSchools rating
    Schools provided by the listing agent
    • Elementary: Keeth Elementary
    • Middle: Indian Trails Middle
    • High: Winter Springs High

    Source: The MLS. This data may not be complete. We recommend contacting the local school district to confirm school assignments for this home.

    Get a cash offer in 3 minutes
    Find out how much your home could sell for in as little as 3 minutes with a no-obligation cash offer.
    Estimated market value
    $645,700
    Get a cash offer in 3 minutes
    Find out how much your home could sell for in as little as 3 minutes with a no-obligation cash offer.
    Estimated market value
    $645,700