Welcome to Avery Park, a premier gated community offering resort-style amenities including a neighborhood pool, playground, basketball court, and stocked fishing pond. This exceptional 2,713-square-foot residence, originally designed as a Taylor Morrison model home, showcases standout upgrades and thoughtful design throughout. Featuring 3 bedrooms, 3 full baths, and a spacious upstairs bonus room with its own bath—ideal as a 4th bedroom, home office, or media room—this home offers flexibility for any lifestyle. A grand foyer opens to formal living and dining rooms adorned with double windows and an elegant tray ceiling. The beautifully appointed kitchen boasts rich wood cabinetry, quartz countertops, and an expansive breakfast bar, flowing seamlessly into the impressive family room with soaring ceilings—perfect for entertaining. The oversized primary suite provides a private retreat with a luxurious soaking tub, walk-in shower, dual vanities, and two generous walk-in closets. Two additional bedrooms and a full bath complete the main level. Step outside to a screened patio and private pool, creating the ultimate space for relaxing or hosting gatherings. A three-car garage offers abundant storage, and this home stands out as one of the few in the community with an oversized driveway for ample guest parking. Don’t miss your opportunity to own this remarkable home—schedule your private showing today!
Sold for $649,000
$649,000
102 AVERY LAKE DRIVE, WINTER SPRINGS, FL 32708
4beds
2,713sqft
Single Family Residence
Built in 2002
7,089 Square Feet Lot
$645,700 Zestimate®
$239/sqft
$3,671 Estimated rent
Home value
$645,700
$588,000 - $710,000
$3,671/mo
Zestimate® history
Owner options
List your home for rent
$3,671/mo
Rent Zestimate®
Find your next renter with Zillow Rental Manager. Plus, with online applications, you can quickly screen prospective tenants – for free.
$3,671/mo
Rent Zestimate®
Refinance and save
$4,512/mo
Est. payment
Refinancing to a lower rate could help reduce your monthly payments and save thousands over the life of the loan.
$4,512/mo
Est. payment
Explore your selling options
Work with a Zillow partner agent
Leverage their expertise and Zillow's premium Showcase listings to get your home seen by more buyers.
Get startedList with your own agent
Get your home in front of millions of buyers by listing it on Zillow.
Learn how to do itSell it yourself
Take full control of how buyers see your home on Zillow by listing For Sale by Owner (FSBO).
List your homeWhat's special
Private poolBasketball courtThree-car garageQuartz countertopsElegant tray ceilingDouble windowsStocked fishing pond
Zillow last checked:
Listing updated:
Listed by:
Bobby Keen 407-951-2300,
KEEN REALTY GROUP, INC. 407-699-2127
Bought with:
Nicole Prince, 3385304
LPT REALTY, LLC
Source: Stellar MLS,MLS#: O6386713 Originating MLS: Orlando Regional
Originating MLS: Orlando Regional
Facts & features
Interior
Bedrooms & bathrooms
- Bedrooms: 4
- Bathrooms: 3
- Full bathrooms: 3
Rooms
- Room types: Family Room, Dining Room, Living Room
Primary bedroom
- Features: Walk-In Closet(s)
- Level: First
Bedroom 2
- Features: Built-in Closet
- Level: First
Bedroom 3
- Features: Built-in Closet
- Level: First
Bedroom 4
- Features: Built-in Closet
- Level: Second
Primary bathroom
- Features: Linen Closet
- Level: First
Bathroom 2
- Features: Linen Closet
- Level: First
Bathroom 3
- Features: Linen Closet
- Level: Second
Dining room
- Features: No Closet
- Level: First
Family room
- Level: First
Foyer
- Features: No Closet
- Level: First
Kitchen
- Features: Storage Closet
- Level: First
Living room
- Features: No Closet
- Level: First
Heating
- Central
Cooling
- Central Air
Appliances
- Included: Dishwasher, Disposal, Electric Water Heater, Microwave, Range, Refrigerator
- Laundry: Inside, Laundry Room
Features
- Built-in Features, Ceiling Fan(s), Crown Molding, High Ceilings, Primary Bedroom Main Floor, Solid Surface Counters, Tray Ceiling(s), Walk-In Closet(s)
- Flooring: Porcelain Tile
- Windows: Blinds, Window Treatments
- Has fireplace: No
Interior area
- Total structure area: 3,752
- Total interior livable area: 2,713 sqft
Property
Parking
- Total spaces: 3
- Parking features: Garage Door Opener, Off Street
- Attached garage spaces: 3
Features
- Levels: Two
- Stories: 2
- Patio & porch: Covered, Deck, Front Porch, Rear Porch, Screened
- Exterior features: Irrigation System, Rain Gutters, Sidewalk, Sprinkler Metered, Storage
- Has private pool: Yes
- Pool features: Child Safety Fence, Gunite, In Ground, Screen Enclosure
- Spa features: In Ground
- Fencing: Vinyl
- Has view: Yes
- View description: Pool, Water, Pond
- Has water view: Yes
- Water view: Water,Pond
Lot
- Size: 7,089 Square Feet
- Features: City Lot, Landscaped, Sidewalk
- Residential vegetation: Mature Landscaping
Details
- Additional structures: Storage
- Parcel number: 0121305QG00000020
- Zoning: T-C
- Special conditions: None
Construction
Type & style
- Home type: SingleFamily
- Architectural style: Traditional
- Property subtype: Single Family Residence
Materials
- Block, Stucco, Wood Frame
- Foundation: Slab
- Roof: Shingle
Condition
- Completed
- New construction: No
- Year built: 2002
Utilities & green energy
- Sewer: Public Sewer
- Water: Public
- Utilities for property: BB/HS Internet Available, Cable Available, Public, Sewer Connected, Street Lights
Community & HOA
Community
- Features: Fishing, Deed Restrictions, Gated Community - No Guard, Playground, Pool, Sidewalks
- Pet fee: $0 monthly
- Subdivision: AVERY PARK
HOA
- Has HOA: Yes
- Amenities included: Basketball Court, Gated, Playground, Pool
- Services included: Community Pool
- HOA fee: $195 monthly
- HOA name: Don Asher Management
- HOA phone: 407-425-4561
Location
- Region: Winter Springs
Financial & listing details
- Price per square foot: $239/sqft
- Tax assessed value: $527,088
- Annual tax amount: $4,731
- Date on market: 3/3/2026
- Cumulative days on market: 2 days
- Listing terms: Cash,Conventional,FHA,VA Loan
- Ownership: Fee Simple
- Total actual rent: 0
- Road surface type: Paved, Asphalt
Price history
| Date | Event | Price |
|---|---|---|
| 4/10/2026 | Sold | $649,000$239/sqft |
Source:  Stellar MLS #O6386713 Report a problem Stellar MLS #O6386713 Report a problem | ||
| 3/5/2026 | Pending sale | $649,000$239/sqft |
Source: Stellar MLS #O6386713 Report a problem | ||
| 3/4/2026 | Listed for sale | $649,000+77.1%$239/sqft |
Source: Stellar MLS #O6386713 Report a problem | ||
| 1/24/2018 | Sold | $366,500-3.5%$135/sqft |
Source: Public Record Report a problem | ||
| 11/3/2017 | Listed for sale | $379,900+3.9%$140/sqft |
Source: MAINFRAME REAL ESTATE #O5544406 Report a problem | ||
| 7/14/2003 | Sold | $365,600$135/sqft |
Source: Public Record Report a problem | ||
Public tax history
| Year | Property taxes | Tax assessment |
|---|---|---|
| 2025 | $5,022 +6.1% | $352,584 +2.9% |
| 2024 | $4,732 +4.1% | $342,647 +3% |
| 2023 | $4,546 +2.8% | $332,667 +3% |
| 2022 | $4,424 +0.8% | $322,978 +3% |
| 2021 | $4,388 +0.8% | $313,571 +1.4% |
| 2020 | $4,351 +1.1% | $309,242 +2.3% |
| 2019 | $4,302 | $302,289 +1.9% |
| 2018 | $4,302 +0.6% | $296,653 +50.9% |
| 2017 | $4,274 +61.1% | $196,629 +1.4% |
| 2016 | $2,653 -1.4% | $193,933 +1.4% |
| 2015 | $2,691 | $191,246 +0.8% |
| 2014 | $2,691 -1.5% | $189,728 +1.5% |
| 2013 | $2,733 -11.1% | $186,924 -11.9% |
| 2012 | $3,076 -10.8% | $212,199 -8.1% |
| 2011 | $3,447 -9.4% | $230,868 -7.1% |
| 2010 | $3,804 -15.6% | $248,587 -13.8% |
| 2009 | $4,507 +1.8% | $288,396 -1.1% |
| 2008 | $4,426 +9.3% | $291,729 +3% |
| 2007 | $4,050 -9.3% | $283,232 +2.5% |
| 2006 | $4,464 -0.2% | $276,324 +3% |
| 2005 | $4,471 +1.6% | $268,276 +3% |
| 2004 | $4,402 -5.5% | $260,462 +5.9% |
| 2003 | $4,656 +1386.6% | $245,879 +1378.5% |
| 2002 | $313 | $16,630 |
Find assessor info on the county website
Neighborhood: 32708
Nearby homes
- $823,7005 bd5 ba4.3k sqft104 Avery Lake Dr, Winter Springs, FL 32708Off Market
- $733,1005 bd4 ba4k sqft100 Avery Lake Dr, Winter Springs, FL 32708Off Market
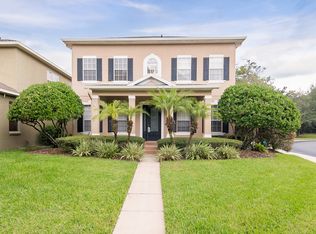
- $682,3005 bd4 ba3.3k sqft106 Avery Lake Dr, Winter Springs, FL 32708Off Market
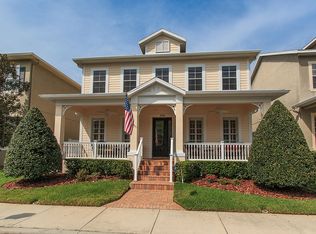
- $672,3004 bd3 ba3.3k sqft108 Avery Lake Dr, Winter Springs, FL 32708Off Market
- $642,9005 bd3 ba2.7k sqft110 Avery Lake Dr, Winter Springs, FL 32708Off Market
- $608,0004 bd3 ba3k sqft201 Burgess Dr, Winter Springs, FL 32708Sold
- $759,9006 bd4 ba4k sqft112 Avery Lake Dr, Winter Springs, FL 32708Off Market
- $750,0004 bd4 ba3.6k sqft203 Burgess Dr, Winter Springs, FL 32708Sold
Nearby schools
GreatSchools rating
- 9/10Keeth Elementary SchoolGrades: PK-5Distance: 0.5 mi
- 7/10Indian Trails Middle SchoolGrades: 6-8Distance: 0.4 mi
- 6/10Winter Springs High SchoolGrades: 9-12Distance: 0.9 mi
Schools provided by the listing agent
- Elementary: Keeth Elementary
- Middle: Indian Trails Middle
- High: Winter Springs High
Source: Stellar MLS. This data may not be complete. We recommend contacting the local school district to confirm school assignments for this home.
Get a cash offer in 3 minutes
Find out how much your home could sell for in as little as 3 minutes with a no-obligation cash offer.
Estimated market value
$645,700
Get a cash offer in 3 minutes
Find out how much your home could sell for in as little as 3 minutes with a no-obligation cash offer.
Estimated market value
$645,700
- Florida
- Seminole County
- Winter Springs
- 32708
- 102 AVERY LAKE DRIVE
Nearby cities
Nearby zip codes
Other Winter Springs Topics
