Skip main navigation
Sold for $655,000
  • $655,000

    460 Alinole Loop, Lake Mary, FL 32746

    4beds
    2,537sqft
    Single Family Residence
    Built in 1995
    0.36 Acres Lot
    $637,100 Zestimate®
    $258/sqft
    $3,699 Estimated rent

    Home value

    $637,100

    $573,000 - $707,000

    $3,699/mo

    Zestimate® history
    Loading
    Loading...

    Owner options

    List your home for rent

    $3,699/mo

    Rent Zestimate®

    Find your next renter with Zillow Rental Manager. Plus, with online applications, you can quickly screen prospective tenants – for free.

    Learn more

    $3,699/mo

    Rent Zestimate®

    Refinance and save

    $4,384/mo

    Est. payment

    Refinancing to a lower rate could help reduce your monthly payments and save thousands over the life of the loan.

    See today's rates

    $4,384/mo

    Est. payment

    Explore your selling options

    Work with a Zillow partner agent

    Leverage their expertise and Zillow's premium Showcase listings to get your home seen by more buyers.

    Get started

    List with your own agent

    Get your home in front of millions of buyers by listing it on Zillow.

    Learn how to do it

    Sell it yourself

    Take full control of how buyers see your home on Zillow by listing For Sale by Owner (FSBO).

    List your home

    What's special

    Pool homeWrap-around islandCovered lanaiCrisp quartz countertopsOversized lotWet barStone-accented fireplace
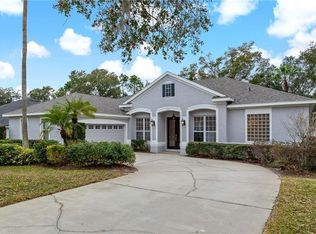
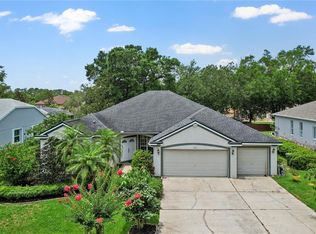
    Welcome to timeless comfort and effortless style in this beautifully updated 4-bedroom, 2.5-bath pool home, tucked within the highly sought-after Timacuan golf community of Lake Mary. Step inside and feel immediately at home with an open, airy layout designed for both gathering and everyday living. The newly remodeled kitchen is a true standout—featuring crisp quartz countertops, a glass tile backsplash, and brand-new stainless steel appliances giving an overall fresh, modern touch. Classic white 42” cabinets with crown molding and a wrap-around island make this the heart of the home—perfect for morning coffee or weekend entertaining. Warm wood flooring flows throughout the main living areas, from the formal living and dining rooms to the family room, where a stone-accented fireplace anchors the space. Glass sliders lead to a private, screen-enclosed pool and spa along with wet bar and covered lanai. The primary suite is a relaxing retreat, complete with a large walk-in closet, dual vanities, a soaking tub, and separate shower. Additional highlights include a freshly painted exterior, newer roof (2020), and oversized lot! Located just minutes to I4 and 417, as well as shopping, dining and so much more. Call today to schedule a private tour!

    Zillow last checked:

    Listing updated:

    Listing Provided by:

    Ken Pozek 407-717-0197,

    KELLER WILLIAMS ELITE PARTNERS III REALTY 321-527-5111

    Bought with:

    Tanya Stewart, 3211020

    AMERITEAM REALTY INC

    Source: Stellar MLS,MLS#: O6297481MLS LogoOriginating MLS: Lake and Sumter

    Facts & features

    Interior

    Bedrooms & bathrooms
    • Bedrooms: 4
    • Bathrooms: 3
    • Full bathrooms: 2
    • 1/2 bathrooms: 1
    Primary bedroom
    • Features: Ceiling Fan(s), Walk-In Closet(s)
    • Level: First
    • Area: 364 Square Feet
    • Dimensions: 28x13
    Bedroom 2
    • Features: Ceiling Fan(s), Built-in Closet
    • Level: First
    • Area: 132 Square Feet
    • Dimensions: 12x11
    Bedroom 3
    • Features: Ceiling Fan(s), Built-in Closet
    • Level: First
    • Area: 132 Square Feet
    • Dimensions: 12x11
    Bedroom 4
    • Features: Ceiling Fan(s), Built-in Closet
    • Level: First
    • Area: 120 Square Feet
    • Dimensions: 12x10
    Primary bathroom
    • Features: Dual Sinks, En Suite Bathroom, Makeup/Vanity Space, Split Vanities, Tub with Separate Shower Stall
    • Level: First
    Dinette
    • Level: First
    • Area: 80 Square Feet
    • Dimensions: 10x8
    Dining room
    • Level: First
    • Area: 150 Square Feet
    • Dimensions: 15x10
    Family room
    • Features: Ceiling Fan(s)
    • Level: First
    • Area: 306 Square Feet
    • Dimensions: 18x17
    Kitchen
    • Level: First
    • Area: 255 Square Feet
    • Dimensions: 17x15
    Living room
    • Level: First
    • Area: 168 Square Feet
    • Dimensions: 14x12
    Heating
    • Central, Electric
    Cooling
    • Central Air
    Appliances
    • Included: Dishwasher, Disposal, Dryer, Microwave, Range, Refrigerator, Washer
    • Laundry: Inside, Laundry Room
    Features
    • Built-in Features, Ceiling Fan(s), Crown Molding, Eating Space In Kitchen, High Ceilings, Open Floorplan, Split Bedroom, Stone Counters, Walk-In Closet(s)
    • Flooring: Ceramic Tile, Hardwood
    • Doors: Sliding Doors
    • Windows: Blinds, Drapes, Rods
    • Has fireplace: Yes
    • Fireplace features: Living Room, Stone, Wood Burning
    Interior area
    • Total structure area: 3,352
    • Total interior livable area: 2,537 sqft

    Property

    Parking
    • Total spaces: 2
    • Parking features: Driveway, Garage Door Opener
    • Attached garage spaces: 2
    • Has uncovered spaces: Yes
    Features
    • Levels: One
    • Stories: 1
    • Patio & porch: Covered, Deck, Patio, Porch, Screened
    • Exterior features: Irrigation System
    • Has private pool: Yes
    • Pool features: In Ground, Screen Enclosure, Tile
    • Has view: Yes
    • View description: Pool
    Lot
    • Size: 0.36 Acres
    • Dimensions: 74 x 130 x 140 x 153
    • Features: Sidewalk
    • Residential vegetation: Trees/Landscaped
    Details
    • Parcel number: 08203050700001070
    • Zoning: PUD
    • Special conditions: None

    Construction

    Type & style
    • Home type: SingleFamily
    • Architectural style: Traditional
    • Property subtype: Single Family Residence
    Materials
    • Block, Stucco
    • Foundation: Slab
    • Roof: Shingle
    Condition
    • New construction: No
    • Year built: 1995

    Utilities & green energy

    • Sewer: Public Sewer
    • Water: Public
    • Utilities for property: BB/HS Internet Available, Cable Available, Electricity Connected, Public, Sewer Connected, Water Connected

    Community & neighborhood

    Community
    • Community features: Clubhouse, Community Mailbox, Deed Restrictions, Golf Carts OK, Golf, No Truck/RV/Motorcycle Parking, Restaurant, Sidewalks, Special Community Restrictions
    Location
    • Region: Lake Mary
    • Subdivision: TIMACUAN UNIT 16 PH 1 REP

    HOA & financial

    HOA
    • Has HOA: Yes
    • HOA fee: $100 monthly
    • Services included: Maintenance Grounds, Manager, Trash
    • Association name: Amy Rezendes
    • Association phone: 407-333-7787
    Other fees
    • Pet fee: $0 monthly
    Other financial information
    • Total actual rent: 0

    Other

    Other facts
    • Listing terms: Cash,Conventional,VA Loan
    • Ownership: Fee Simple
    • Road surface type: Paved, Asphalt

    Price history

    DateEventPrice
    5/19/2025Sold$655,000-0.8%$258/sqft
    Source: Stellar MLS #O6297481 Report a problem
    4/17/2025Pending sale$660,000$260/sqft
    Source: Stellar MLS #O6297481 Report a problem
    4/8/2025Listed for sale$660,000+58.1%$260/sqft
    Source: Stellar MLS #O6297481 Report a problem
    4/27/2017Sold$417,500-1.8%$165/sqft
    Source: Public Record Report a problem
    2/2/2017Listed for sale$425,000+30.8%$168/sqft
    Source: Foutz Realty Team Report a problem
    8/5/2011Listing removed$324,900+3.1%$128/sqft
    Source: Realty Executives Seminole #O5027390 Report a problem
    4/13/2011Sold$315,000-3%$124/sqft
    Source: Public Record Report a problem
    2/2/2011Listed for sale$324,900+51.9%$128/sqft
    Source: Realty Executives Seminole #O5027390 Report a problem
    1/10/1996Sold$213,900$84/sqft
    Source: Public Record Report a problem

    Public tax history

    YearProperty taxesTax assessment
    2025-- $402,138 +2.9%
    2024$4,877 +2.6%$390,805 +3%
    2023$4,754 +2.6%$379,422 +3%
    2022$4,633 +0.5%$368,371 +3%
    2021$4,609 +0.7%$357,642 +1.4%
    2020$4,576 +0.4%$352,704 +1.7%
    2019$4,560 $346,957 +1.7%
    2018$4,560 +0.5%$341,247 +20%
    2017$4,536 +21%$284,265 +1.4%
    2016$3,750 -4.2%$280,367 +1.4%
    2015$3,914 $276,483 +0.8%
    2014$3,914 -1.8%$274,289 +1.5%
    2013$3,987 +1.9%$270,235 -1.7%
    2012$3,914 -9.7%$274,905 +6.2%
    2011$4,333 -4%$258,921 -3%
    2010$4,511 -5.6%$266,975 -6.1%
    2009$4,780 -15.9%$284,225 -18.8%
    2008$5,687 -7.7%$349,853 -9.6%
    2007$6,161 +1%$387,180 +10.2%
    2006$6,100 +26.2%$351,430 +28.1%
    2005$4,836 +7.8%$274,295 +10.9%
    2004$4,487 +7.1%$247,285 +8.5%
    2003$4,191 +34.2%$227,940 +17.2%
    2002$3,124 +3.9%$194,460 +4.6%
    2000$3,006 $185,823

    Find assessor info on the county website

    Neighborhood: Timacuan

    Nearby schools

    GreatSchools rating
    Schools provided by the listing agent
    • Elementary: Crystal Lake Elementary
    • Middle: Millennium Middle
    • High: Seminole High

    Source: Stellar MLS. This data may not be complete. We recommend contacting the local school district to confirm school assignments for this home.

    Get a cash offer in 3 minutes
    Find out how much your home could sell for in as little as 3 minutes with a no-obligation cash offer.
    Estimated market value
    $637,100
    Get a cash offer in 3 minutes
    Find out how much your home could sell for in as little as 3 minutes with a no-obligation cash offer.
    Estimated market value
    $637,100