Welcome home to 783 Keenland Pike! This 4 bedroom 2 bath boasts of desirable features! A front porch sitting area to enjoy a cup of coffee in the mornings. The kitchen details include an eat-in space with a coffee bar area, real wood two tone cabinets with plenty of storage space for all those cooking essentials, stainless appliances and granite countertops. A formal sunk-in living room and dining room ideal for hosting gatherings and holidays. The spacious master suite has wood like tile, double sinks and a huge walk-in shower giving luxury feels! Sliding glass doors leading out to the patio area too! A beautiful wood burning fireplace in the living room perfect for those cool FL nights. This split floorplan includes 3 larger rooms on the other side of the home with built-in closets, guest bath with double sinks and access to the pool. The back screened in patio with tongue and groove ceilings, brick pavers and ample space for entertaining. Take a dip in the pool as well! Off the screen patio is a paver pad to have your grill or blackstone! This half acre lot has plenty of backyard space even a shaded quiet sitting area with a firepit. This home hasn't missed any detail and is the most perfect home for YOU! Schedule a showing today as this home wont last long!! Conveniently located near shopping, dining, major highways and Downtown Lake Mary. Roof is 2013 & A/C is 2020
For sale
Price cut: $11K (8/8)
$675,000
783 KEENELAND PIKE, LAKE MARY, FL 32746
4beds
2,185sqft
:
Get pre-qualified$4,413/mo
Single Family Residence
Built in 1985
0.5 Acres Lot
$-- Zestimate®
$309/sqft
$44/mo HOA
What's special
Granite countertopsFront porch sitting areaSplit floorplanStainless appliances
- 43 days |
- 759 |
- 43 |
Zillow last checked:
Listing updated:
Listed by:
Nicole Anderson 407-461-4861,
HD REALTY LLC 407-260-8800,
Jeff Anderson 407-260-8800,
HD REALTY LLC
Source: Stellar MLS,MLS#: O6421575 Originating MLS: Orlando Regional
Originating MLS: Orlando Regional
Facts & features
Interior
Bedrooms & bathrooms
- Bedrooms: 4
- Bathrooms: 2
- Full bathrooms: 2
Primary bedroom
- Features: Walk-In Closet(s)
- Level: First
Bedroom 2
- Features: Built-in Closet
- Level: First
Bedroom 3
- Features: Built-in Closet
- Level: First
Bedroom 4
- Features: Built-in Closet
- Level: First
Family room
- Level: First
Kitchen
- Level: First
Living room
- Level: First
Heating
- Central, Electric
Cooling
- Central Air
Appliances
- Included: Dishwasher, Disposal, Microwave, Range, Refrigerator
- Laundry: Inside, Laundry Room
Features
- Ceiling Fan(s), Eating Space In Kitchen, Kitchen/Family Room Combo, Solid Surface Counters, Solid Wood Cabinets, Split Bedroom, Stone Counters, Vaulted Ceiling(s)
- Flooring: Luxury Vinyl, Tile
- Has fireplace: No
- Fireplace features: Wood Burning
Interior area
- Total structure area: 3,030
- Total interior livable area: 2,185 sqft
Video & virtual tour
Property
Parking
- Total spaces: 2
- Parking features: Garage - Attached
- Attached garage spaces: 2
Features
- Levels: One
- Stories: 1
- Patio & porch: Enclosed, Front Porch, Rear Porch, Screened
- Exterior features: Fire Pit, Other, Sidewalk
- Has private pool: Yes
- Pool features: In Ground, Screen Enclosure
Lot
- Size: 0.5 Acres
- Features: Landscaped, Oversized Lot
Details
- Parcel number: 21203050900000580
- Zoning: R-1AA
- Special conditions: None
Construction
Type & style
- Home type: SingleFamily
- Property subtype: Single Family Residence
Materials
- Block
- Foundation: Slab
- Roof: Shingle
Condition
- New construction: No
- Year built: 1985
Utilities & green energy
- Sewer: Septic Tank
- Water: Public
- Utilities for property: Public
Community & HOA
Community
- Pet fee: $0 monthly
- Subdivision: COUNTRY DOWNS PH 2
HOA
- Has HOA: Yes
- HOA fee: $44 monthly
- HOA name: Southwest Property Management
- HOA phone: 407-656-1084
Location
- Region: Lake Mary
Financial & listing details
- Price per square foot: $309/sqft
- Tax assessed value: $458,924
- Annual tax amount: $2,653
- Date on market: 7/1/2026
- Cumulative days on market: 41 days
- Listing terms: Cash,Conventional,FHA,VA Loan
- Ownership: Fee Simple
- Total actual rent: 0
- Road surface type: Paved
Estimated market value
Not available
Estimated sales range
Not available
Not available
Price history
| Date | Event | Price |
|---|---|---|
| 8/8/2026 | Price change | $675,000-1.6%$309/sqft |
Source:  Stellar MLS #O6421575 Report a problem Stellar MLS #O6421575 Report a problem | ||
| 7/26/2026 | Price change | $686,000-2%$314/sqft |
Source: Stellar MLS #O6421575 Report a problem | ||
| 7/1/2026 | Listed for sale | $699,900+211.1%$320/sqft |
Source: Stellar MLS #O6421575 Report a problem | ||
| 7/15/2003 | Sold | $225,000+13.1%$103/sqft |
Source: Public Record Report a problem | ||
| 7/16/2002 | Sold | $199,000+28.9%$91/sqft |
Source: Public Record Report a problem | ||
| 4/9/1998 | Sold | $154,400$71/sqft |
Source: Public Record Report a problem | ||
Public tax history
| Year | Property taxes | Tax assessment |
|---|---|---|
| 2025 | $2,654 +6.6% | $225,736 +2.9% |
| 2024 | $2,490 +2.9% | $219,374 +3% |
| 2023 | $2,420 +2.9% | $212,984 +3% |
| 2022 | $2,351 +0.8% | $206,781 +3% |
| 2021 | $2,333 +0.9% | $200,758 +1.4% |
| 2020 | $2,313 +1.3% | $197,986 +2.3% |
| 2019 | $2,283 | $193,535 +1.9% |
| 2018 | $2,283 +1% | $189,926 +2.1% |
| 2017 | $2,261 +0.7% | $186,020 +1.4% |
| 2016 | $2,246 -4.2% | $183,469 +1.4% |
| 2015 | $2,345 | $180,928 +0.8% |
| 2014 | $2,345 -1.7% | $179,492 +1.5% |
| 2013 | $2,385 +6.4% | $176,839 +1.7% |
| 2012 | $2,241 +2.7% | $173,883 +3% |
| 2011 | $2,181 -16.5% | $168,818 -12.6% |
| 2010 | $2,614 -10.4% | $193,143 -8.9% |
| 2009 | $2,918 +3.5% | $212,033 +0.1% |
| 2008 | $2,819 -1.9% | $211,821 +3% |
| 2007 | $2,874 -5.7% | $205,651 +2.5% |
| 2006 | $3,049 +1.9% | $200,635 +3% |
| 2005 | $2,993 +0.5% | $194,791 +3% |
| 2004 | $2,978 +4.8% | $189,117 +5.4% |
| 2003 | $2,841 +36% | $179,505 +29.8% |
| 2002 | $2,089 +4.3% | $138,333 +4.6% |
| 2000 | $2,003 | $132,189 |
Find assessor info on the county website
Monthly payment
Est. payment
Payment breakdown
Explore the cost of this home by adjusting the details. Changes won't be saved.Climate risks
Neighborhood: 32746
Nearby schools
GreatSchools rating
- 7/10Lake Mary Elementary SchoolGrades: PK-5Distance: 1.5 mi
- 7/10Greenwood Lakes Middle SchoolGrades: 6-8Distance: 1.2 mi
- 5/10Lake Mary High SchoolGrades: 9-12Distance: 1 mi
- $613,6004 bd2 ba2.6k sqft787 Keeneland Pike, Lake Mary, FL 32746Off Market
- $621,1004 bd3 ba2.5k sqft779 Keeneland Pike, Lake Mary, FL 32746Off Market
- $571,5004 bd2 ba1.8k sqft786 Keeneland Pike, Lake Mary, FL 32746Off Market
- $676,6004 bd3 ba2.6k sqft791 Keeneland Pike, Lake Mary, FL 32746Off Market
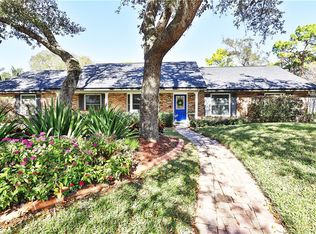
- $571,3005 bd3 ba2.8k sqft650 S Country Club Rd, Lake Mary, FL 32746Off Market
- $510,7004 bd2 ba2.3k sqft133 North Rd, Lake Mary, FL 32746Off Market
- $587,1004 bd3 ba2.4k sqft775 Keeneland Pike, Lake Mary, FL 32746Off Market
- $694,0004 bd2 ba3k sqft660 S Country Club Rd, Lake Mary, FL 32746Off Market
A local agent can set up tours, give advice and negotiate with sellers.
Similar homes
- $424,9004 bd3 ba2.2k sqft1513 OBERLIN TERRACE, LAKE MARY, FL 32746For Sale
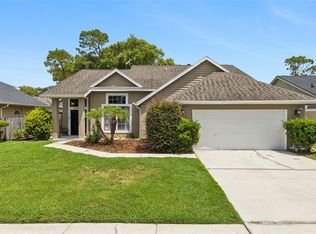
 MLS ID #O6424960, Tamara Martin, INFINITY REAL ESTATE GROUP. Stellar MLS
 - $550,0004 bd4 ba2.4k sqft414 MOHAVE TERRACE, LAKE MARY, FL 32746For Sale
 MLS ID #O6422119, Alex Cheikh-Khalil, EXP REALTY LLC. Stellar MLS
 - $817,7774 bd3 ba2.8k sqft483 VIA TUSCANY LOOP, LAKE MARY, FL 32746For Sale
 MLS ID #O6427887, Karen Arbutine, RE/MAX CENTRAL REALTY. Stellar MLS
 - $499,0004 bd2 ba2.1k sqft108 OAK VIEW CIRCLE, LAKE MARY, FL 32746For Sale
 MLS ID #O6387332, Cynde Velez, APERTURE GLOBAL REAL ESTATE. Stellar MLS
 - $799,0004 bd3 ba3.1k sqft128 W GREENTREE LANE, LAKE MARY, FL 32746For SaleMLS ID #V4948722, Pam Dean, LANE REALTY SERVICES, LLC. Stellar MLS
- $459,9003 bd2 ba1.7k sqft680 TOMLINSON TERRACE, LAKE MARY, FL 32746For SaleMLS ID #O6428268, Deirdre Serrani, PROPERTY LOGIC RE. Stellar MLS
- $557,9004 bd3 ba2.4k sqft268 TAVESTOCK LOOP, WINTER SPRINGS, FL 32708For SaleMLS ID #O6407307, Zep Bholai-Lawrence, FUSILIER REALTY GROUP. Stellar MLS
- $765,0004 bd3 ba2.6k sqft110 LONGHORN ROAD, WINTER PARK, FL 32792For SaleMLS ID #O6430168, Jenny Wemert, WEMERT GROUP REALTY LLC. Stellar MLS
- $699,0004 bd4 ba2.9k sqft204 BLUE LAKE DRIVE, LONGWOOD, FL 32779For SaleMLS ID #S5140226, Simone Wickham, KELLER WILLIAMS LEGACY REALTY. Stellar MLS
- $419,9994 bd2 ba1.9k sqft105 MIRROR DRIVE, SANFORD, FL 32773For SaleMLS ID #O6432395, Yokasta Fernandez, LPT REALTY, LLC. Stellar MLS
- $399,9004 bd2 ba1.7k sqft2679 ALAMOSA PLACE, LAKE MARY, FL 32746For SaleMLS ID #O6398712, Debi Wagner, OPEN HOME REALTY, LLC. Stellar MLS
- $779,0004 bd2 ba2.2k sqft2080 GOLDWATER COURT, MAITLAND, FL 32751For SaleMLS ID #O6426674, Tab Bish LLC, REAL BROKER, LLC. Stellar MLS
- $489,0004 bd2 ba1.9k sqft1341 S RIDGE LAKE CIRCLE, LONGWOOD, FL 32750For SaleMLS ID #O6422710, Thomas Nickley, Jr, KELLER WILLIAMS REALTY AT THE PARKS. Stellar MLS
- $625,0003 bd2 ba2.4k sqft6601 BRENDA DRIVE, APOPKA, FL 32703For SaleMLS ID #O6430012, Shirley Jones, COLDWELL BANKER REALTY. Stellar MLS
- $549,0004 bd2 ba2k sqft564 BROOKSIDE CIRCLE, MAITLAND, FL 32751For SaleMLS ID #O6427813, Maria Van Warner, FANNIE HILLMAN & ASSOCIATES. Stellar MLS
- $749,0005 bd3 ba3.1k sqft1209 DEER RUN DRIVE, WINTER SPRINGS, FL 32708For SaleMLS ID #O6420511, Tommy Fransen, Jr, EXIT REAL ESTATE RESULTS. Stellar MLS
- $715,0005 bd4 ba3k sqft225 GLEN ABBEY LANE, DEBARY, FL 32713For SaleMLS ID #O6428012, Kristin Vogt PLLC, KGV REALTY GROUP. Stellar MLS
- $617,9003 bd2 ba2.1k sqft692 ROCHESTER STREET, OVIEDO, FL 32765For SaleMLS ID #O6376901, Hank Paxson, LPT REALTY, LLC. Stellar MLS
- $499,0004 bd3 ba2.1k sqft78 S WINTER PARK DRIVE, CASSELBERRY, FL 32707For SaleMLS ID #O6405496, Chris Creegan, CREEGAN GROUP. Stellar MLS
- $370,0004 bd2 ba1.8k sqft971 WAVERLY DRIVE, LONGWOOD, FL 32750For SaleMLS ID #O6431167, Mark Adams, KELLER WILLIAMS REALTY AT THE PARKS. Stellar MLS
