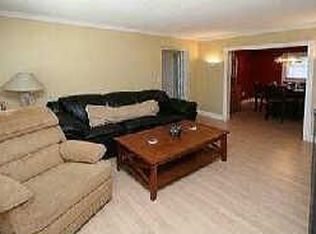
A Wonderful Opportunity to Make It Your Own! This inviting 4 bedroom, 2 bath home provides a great combination of space, comfort, and versatility, all situated on a generously sized 0.23-acre lot nearly a quarter of an acre. The expansive lot provides plenty of room to enjoy the outdoors, create your ideal backyard, or simply appreciate the extra space that is becoming increasingly hard to find. Inside, you'll find a well-proportioned layout with plenty of room to accommodate your lifestyle and add your personal touch. The generously sized kitchen features granite countertops and solid wood cabinetry, providing both functionality and timeless appeal. The property also features a new drain field, adding valuable peace of mind for its new owner. With its desirable lot size, versatile layout, and ample living space, this home provides an excellent opportunity for those looking for room to live, grow, and create a place that truly feels like home. Conveniently located near the golf course, adding to the appeal and lifestyle this property provides. Come see all that this property has to provide and discover its possibilities for yourself. Schedule your private showing today!
For sale
$419,999
105 MIRROR DRIVE, SANFORD, FL 32773
4beds
1,914sqft
Single Family Residence
Built in 1953
10,157 Square Feet Lot
$411,300 Zestimate®
$219/sqft
$-- HOA
What's special
Granite countertopsWell-proportioned layoutGenerously sized kitchenSolid wood cabinetry
- 29 days
- 485
- 18
Zillow last checked:
Listing updated:
Listed by:
Yokasta Fernandez 386-216-7600,
LPT REALTY, LLC 877-366-2213
Source: Stellar MLS,MLS#: O6432395 Originating MLS: Orlando Regional
Originating MLS: Orlando Regional
Facts & features
Interior
Bedrooms & bathrooms
- Bedrooms: 4
- Bathrooms: 2
- Full bathrooms: 2
Primary bedroom
- Features: Ceiling Fan(s), Walk-In Closet(s)
- Level: First
- Area: 247 Square Feet
- Dimensions: 19x13
Bedroom 2
- Features: Built-in Closet
- Level: First
- Area: 165 Square Feet
- Dimensions: 11x15
Primary bathroom
- Level: First
- Area: 70 Square Feet
- Dimensions: 7x10
Bathroom 1
- Features: Built-in Closet
- Level: First
- Area: 120 Square Feet
- Dimensions: 12x10
Bathroom 3
- Features: Built-in Closet
- Level: First
- Area: 165 Square Feet
- Dimensions: 11x15
Dining room
- Level: First
- Area: 110 Square Feet
- Dimensions: 11x10
Family room
- Level: First
- Area: 224 Square Feet
- Dimensions: 14x16
Kitchen
- Level: First
- Area: 180 Square Feet
- Dimensions: 18x10
Living room
- Level: First
- Area: 247 Square Feet
- Dimensions: 19x13
Heating
- Central
Cooling
- Central Air
Appliances
- Included: Electric Water Heater, Refrigerator
- Laundry: Electric Dryer Hookup, Inside
Features
- Ceiling Fan(s), Living Room/Dining Room Combo, Primary Bedroom Main Floor, Stone Counters
- Flooring: Ceramic Tile, Laminate
- Doors: French Doors
- Has fireplace: No
Interior area
- Total structure area: 2,216
- Total interior livable area: 1,914 sqft
Video & virtual tour
Property
Features
- Levels: One
- Stories: 1
- Has view: Yes
- View description: Pond
- Has water view: Yes
- Water view: Pond
- Waterfront features: Pond
Lot
- Size: 10,157 Square Feet
Details
- Parcel number: 04203050103000060
- Zoning: R-1AA
- Special conditions: None
Construction
Type & style
- Home type: SingleFamily
- Property subtype: Single Family Residence
Materials
- Block, Cement Siding
- Foundation: Slab
- Roof: Shingle
Condition
- New construction: No
- Year built: 1953
Utilities & green energy
- Sewer: Septic Tank
- Water: Public
- Utilities for property: Cable Available
Community & HOA
Community
- Pet fee: $0 monthly
- Subdivision: LOCH ARBOR COUNTRY CLUB ENTRANCE SEC
HOA
- Has HOA: No
Location
- Region: Sanford
Financial & listing details
- Price per square foot: $219/sqft
- Tax assessed value: $250,398
- Annual tax amount: $1,431
- Date on market: 8/10/2026
- Cumulative days on market: 30 days
- Listing terms: Cash,Conventional,FHA,VA Loan
- Ownership: Fee Simple
- Total actual rent: 0
- Road surface type: Asphalt
Estimated market value
$411,300
$391,000 - $432,000
$2,364/mo
Price history
| Date | Event | Price |
|---|---|---|
| 8/10/2026 | Listed for sale | $419,999+976.9%$219/sqft |
Source:  Stellar MLS #O6432395 Report a problem Stellar MLS #O6432395 Report a problem | ||
| 1/12/2011 | Sold | $39,000-20.4%$20/sqft |
Source: Public Record Report a problem | ||
| 12/11/2010 | Listed for sale | $49,000-76.3%$26/sqft |
Source: Sand Dollar Realty Group Report a problem | ||
| 4/11/2006 | Sold | $207,000$108/sqft |
Source: Public Record Report a problem | ||
Public tax history
| Year | Property taxes | Tax assessment |
|---|---|---|
| 2025 | $1,736 +28.8% | $165,143 +2.9% |
| 2024 | $1,348 +3.8% | $160,489 +3% |
| 2023 | $1,299 +3.9% | $155,815 +3% |
| 2022 | $1,251 -15.4% | $151,277 +3% |
| 2021 | $1,478 +1.3% | $146,871 +1.4% |
| 2020 | $1,459 -32.5% | $144,843 +19.6% |
| 2019 | $2,160 | $121,080 -17.2% |
| 2018 | $2,160 +6.5% | $146,165 +46.1% |
| 2017 | $2,029 +18.8% | $100,066 +2.8% |
| 2016 | $1,707 -4.1% | $97,365 +16.8% |
| 2015 | $1,780 | $83,333 +10.8% |
| 2014 | $1,780 +145.7% | $75,181 +66.1% |
| 2013 | $724 +4.5% | $45,251 +0.4% |
| 2012 | $693 -13.1% | $45,073 -44.7% |
| 2011 | $797 -46.8% | $81,571 -14.5% |
| 2010 | $1,499 -12% | $95,434 -12.4% |
| 2009 | $1,703 +5.3% | $108,969 -24.8% |
| 2008 | $1,617 -22.9% | $144,842 -13.3% |
| 2007 | $2,098 -3.5% | $167,055 +23.8% |
| 2006 | $2,175 +323.4% | $134,964 +139.5% |
| 2005 | $514 +2.3% | $56,348 +3% |
| 2004 | $502 +2.1% | $54,707 +1.9% |
| 2003 | $492 +2.9% | $53,687 +2.4% |
| 2002 | $478 +7.7% | $52,429 +4.6% |
| 2000 | $444 | $50,100 |
Find assessor info on the county website
Monthly payment
Est. payment
Payment breakdown
Explore the cost of this home by adjusting the details. Changes won't be saved.Climate risks
Neighborhood: 32773
Nearby schools
Schools provided by the listing agent
- Elementary: Bentley Elementary
- Middle: Millennium Middle
- High: Seminole High
Source: Stellar MLS. This data may not be complete. We recommend contacting the local school district to confirm school assignments for this home.


Similar homes
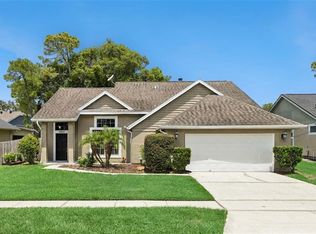
- $420,0004 bd2 ba1.9k sqft2512 ABACUS COURT, LAKE MARY, FL 32746For Sale

 MLS ID #TB8537903, Barbara Claudio Garcia, MY REALTY GROUP, LLC.. Stellar MLS
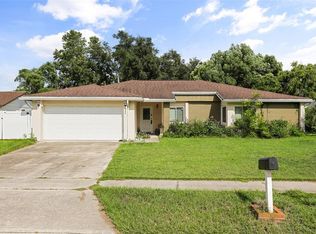
 - $419,9004 bd3 ba2.2k sqft1513 OBERLIN TERRACE, LAKE MARY, FL 32746For Sale
 MLS ID #O6424960, Tamara Martin, INFINITY REAL ESTATE GROUP. Stellar MLS
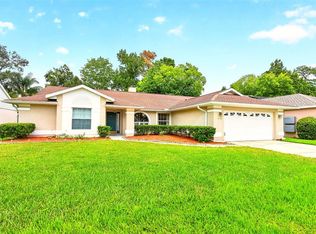
 - $449,0004 bd2 ba1.8k sqft911 ALAMEDA DRIVE, LONGWOOD, FL 32750For Sale
 MLS ID #O6436664, Shakyra Cortes Mendez, PA, LA ROSA REALTY CW PROPERTIES L. Stellar MLS
 - $499,0004 bd2 ba2k sqft259 SILK BAY PLACE, LONGWOOD, FL 32750For Sale
 MLS ID #O6430428, Jenny Wemert, WEMERT GROUP REALTY LLC. Stellar MLS
 - $409,9003 bd2 ba1.6k sqft428 RUTH ST, LONGWOOD, FL 32779For SaleMLS ID #G5116020, Jennifer Garrison, GARRISON REALTY GROUP LLC. Stellar MLS
- $360,0003 bd3 ba1.9k sqft1562 TRAVERTINE TERRACE, SANFORD, FL 32771For SaleMLS ID #O6417915, Sherrie Wysong, LEGACY REALTY & BROKERS LLC. Stellar MLS
- $454,9004 bd2 ba1.4k sqft412 MAJORCA AVENUE, ALTAMONTE SPRINGS, FL 32714For SaleMLS ID #O6437855, Marion McGrath, ABSOLUTE REALTY GROUP, LLC. Stellar MLS
- $395,0003 bd2 ba2k sqft653 LAKE MOBILE DRIVE, ALTAMONTE SPRINGS, FL 32701For SaleMLS ID #O6427398, Missy King, COLDWELL BANKER REALTY. Stellar MLS
- $625,0004 bd2 ba2.1k sqft633 PUGH STREET, LAKE MARY, FL 32746For SaleMLS ID #O6435948, Ozzie Quiroz, COLDWELL BANKER REALTY. Stellar MLS
- $410,0003 bd2 ba1.6k sqft575 TIBERON COVE ROAD, LONGWOOD, FL 32750For SaleMLS ID #O6404289, Candace Garber, TRUDEALS REALTY CORP. Stellar MLS
- $429,9003 bd2 ba1.6k sqft2331 PIEDMONT LAKES BOULEVARD, APOPKA, FL 32703For SaleMLS ID #O6407371, Veronica Figueroa, EXP REALTY LLC. Stellar MLS
- $339,5002 bd2 ba1.3k sqft146 MAYFAIR COURT, SANFORD, FL 32771For SaleMLS ID #O6398684, Matt White, SLOANE REALTY, LLC. Stellar MLS
- $474,9004 bd2 ba1.9k sqft1341 S RIDGE LAKE CIRCLE, LONGWOOD, FL 32750For SaleMLS ID #O6422710, Thomas Nickley, Jr, KELLER WILLIAMS REALTY AT THE PARKS. Stellar MLS
- $475,0004 bd3 ba2.1k sqft78 S WINTER PARK DRIVE, CASSELBERRY, FL 32707For SaleMLS ID #O6405496, Chris Creegan, CREEGAN GROUP. Stellar MLS
- $550,0004 bd4 ba2.4k sqft414 MOHAVE TERRACE, LAKE MARY, FL 32746For SaleMLS ID #O6422119, Alex Cheikh-Khalil, EXP REALTY LLC. Stellar MLS
- $450,0004 bd2 ba1.9k sqft115 N WEATHERSFIELD AVENUE, ALTAMONTE SPRINGS, FL 32714For SaleMLS ID #O6432137, Steven Alvarez, EXP REALTY LLC. Stellar MLS
- $419,9993 bd2 ba2.6k sqft1095 E WISCONSIN AVENUE, DELAND, FL 32724For SaleMLS ID #V4950840, Greta Bost, SUMMER WIND REALTY CENTRAL FL. Stellar MLS
- $455,0003 bd2 ba1.7k sqft102 ASPEN PLACE, LONGWOOD, FL 32750For SaleMLS ID #O6424981, Kevin Asenjo, COLDWELL BANKER REALTY. Stellar MLS
- $415,0004 bd2 ba2.1k sqft4902 BRIAR OAKS CIRCLE, ORLANDO, FL 32808For SaleMLS ID #G5114037, Renee Chung, LPT REALTY, LLC. Stellar MLS
- $450,0004 bd2 ba2.2k sqft3244 HUNTER COURT, APOPKA, FL 32703For SaleMLS ID #O6388982, David Miller, KELLER WILLIAMS HERITAGE REALTY. Stellar MLS
