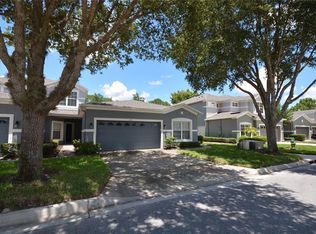
Welcome to 1562 Travertine Terrace, a townhome that offers something a little different. With its own PRIVATE ENTRANCE and peaceful CONSERVATION VIEWS, this home enjoys a sense of privacy and tranquility that makes it feel more like a private residence than a typical townhome. With 3 BEDROOMS, 2.5 BATHS, and a thoughtfully designed floor plan, this home provides plenty of space for both relaxing and entertaining. The first floor has a warm and comforting feel and features an open-concept layout with tile flooring, seamlessly connecting the living room, dining area, kitchen, and family room. The kitchen offers ample cabinetry, a closet pantry, a breakfast bar, and a cozy dinette space that's perfect for casual meals and morning coffee. Upstairs, you'll find a versatile LOFT with a built-in desk area, all three bedrooms, including a spacious PRIMARY SUITE designed for comfort and privacy. Unlike many townhomes, the entire second floor features beautiful WOOD FLOORING throughout, creating a warm, cohesive feel with NO CARPET to maintain. Step outside to your private, SCREENED PATIO and enjoy peaceful CONSERVATION VIEWS with NO REAR NEIGHBORS. The natural backdrop creates a serene setting for morning coffee, outdoor dining, or simply unwinding at the end of the day. A TWO-CAR GARAGE, spacious layout, and PRIVATE ENTRANCE all contribute to the feeling of living in a home rather than a typical townhome. Residents of Greystone enjoy a GATED COMMUNITY with amenities including a COMMUNITY POOL, FITNESS CENTER, and PLAYGROUND. Conveniently located near shopping, dining, major highways, and everyday conveniences, this home offers the perfect blend of PRIVACY, COMFORT, and LOW-MAINTENANCE LIVING in one of Sanford's most desirable townhome communities.
For sale
$360,000
1562 TRAVERTINE TERRACE, SANFORD, FL 32771
3beds
1,914sqft
Townhouse
Built in 2005
2,870 Square Feet Lot
$-- Zestimate®
$188/sqft
$295/mo HOA
What's special
Two-car garageBreakfast barFamily roomOpen-concept layoutTile flooringThoughtfully designed floor planSpacious layout
- 65 days
- 106
- 7
Zillow last checked:
Listing updated:
Listed by:
Sherrie Wysong 616-437-5111,
LEGACY REALTY & BROKERS LLC 407-887-7779
Source: Stellar MLS,MLS#: O6417915 Originating MLS: Orlando Regional
Originating MLS: Orlando Regional
Facts & features
Interior
Bedrooms & bathrooms
- Bedrooms: 3
- Bathrooms: 3
- Full bathrooms: 2
- 1/2 bathrooms: 1
Primary bedroom
- Features: Walk-In Closet(s)
- Level: Second
- Area: 77 Square Feet
- Dimensions: 11x7
Bedroom 2
- Features: Built-in Closet
- Level: Second
- Area: 140 Square Feet
- Dimensions: 14x10
Bedroom 3
- Features: Built-in Closet
- Level: Second
- Area: 143 Square Feet
- Dimensions: 13x11
Primary bathroom
- Features: Dual Sinks, En Suite Bathroom, Exhaust Fan, Garden Bath, Split Vanities, Tub with Separate Shower Stall, Water Closet/Priv Toilet, Linen Closet
- Level: Second
- Area: 100 Square Feet
- Dimensions: 10x10
Bathroom 2
- Features: Tub With Shower
- Level: Second
- Area: 40 Square Feet
- Dimensions: 8x5
Bathroom 3
- Level: First
- Area: 18 Square Feet
- Dimensions: 6x3
Balcony porch lanai
- Level: First
- Area: 132 Square Feet
- Dimensions: 12x11
Dinette
- Features: Built-in Features
- Level: First
- Area: 70 Square Feet
- Dimensions: 10x7
Dining room
- Level: First
- Area: 252 Square Feet
- Dimensions: 18x14
Family room
- Level: First
- Area: 225 Square Feet
- Dimensions: 15x15
Kitchen
- Features: Breakfast Bar, Pantry
- Level: First
- Area: 117 Square Feet
- Dimensions: 13x9
Laundry
- Level: First
- Area: 36 Square Feet
- Dimensions: 6x6
Living room
- Level: First
- Area: 121 Square Feet
- Dimensions: 11x11
Loft
- Level: Second
- Dimensions: 11x7
Heating
- Electric
Cooling
- Central Air, Zoned
Appliances
- Included: Dishwasher, Disposal, Dryer, Electric Water Heater, Microwave, Range, Refrigerator, Washer
- Laundry: Laundry Room
Features
- Ceiling Fan(s), High Ceilings, Kitchen/Family Room Combo
- Flooring: Tile, Hardwood
- Has fireplace: No
Interior area
- Total structure area: 2,540
- Total interior livable area: 1,914 sqft
Property
Parking
- Total spaces: 2
- Parking features: Driveway
- Attached garage spaces: 2
- Has uncovered spaces: Yes
- Details: Garage Dimensions: 22x18
Features
- Levels: Two
- Stories: 2
- Patio & porch: Covered, Patio
- Exterior features: Lighting, Private Entrance, Rain Gutters, Sidewalk
- Has view: Yes
- View description: Trees/Woods
Lot
- Size: 2,870 Square Feet
- Features: Conservation Area, Sidewalk
- Residential vegetation: Wooded
Details
- Parcel number: 33193052000000550
- Zoning: PD
- Special conditions: None
Construction
Type & style
- Home type: Townhouse
- Architectural style: Contemporary
- Property subtype: Townhouse
- Attached to another structure: Yes
Materials
- Block, Stucco
- Foundation: Slab
- Roof: Shingle
Condition
- Completed
- New construction: No
- Year built: 2005
Utilities & green energy
- Sewer: Public Sewer
- Water: Public
- Utilities for property: Public
Community & HOA
Community
- Features: Clubhouse, Community Mailbox, Deed Restrictions, Fitness Center, Gated Community - No Guard, Playground, Pool, Sidewalks
- Pet fee: $0 monthly
- Subdivision: GREYSTONE PH 1
HOA
- Has HOA: Yes
- Amenities included: Clubhouse, Fitness Center, Gated, Playground, Pool
- Services included: Community Pool, Maintenance Structure, Maintenance Grounds, Manager, Pest Control, Pool Maintenance
- HOA fee: $295 monthly
- HOA name: Eufemia Roche
- HOA phone: 407-644-0010
Location
- Region: Sanford
Financial & listing details
- Price per square foot: $188/sqft
- Tax assessed value: $324,187
- Annual tax amount: $3,005
- Date on market: 7/2/2026
- Cumulative days on market: 27 days
- Listing terms: Cash,Conventional,FHA,VA Loan
- Ownership: Fee Simple
- Total actual rent: 0
- Road surface type: Paved
Estimated market value
Not available
Estimated sales range
Not available
Not available
Price history
| Date | Event | Price |
|---|---|---|
| 7/2/2026 | Listed for sale | $360,000-4%$188/sqft |
Source:  Stellar MLS #O6417915 Report a problem Stellar MLS #O6417915 Report a problem | ||
| 6/2/2025 | Listing removed | $375,000$196/sqft |
Source: Stellar MLS #O6283684 Report a problem | ||
| 3/21/2025 | Price change | $375,000-2.6%$196/sqft |
Source: Stellar MLS #O6283684 Report a problem | ||
| 2/25/2025 | Listed for sale | $385,000+94.9%$201/sqft |
Source: Stellar MLS #O6283684 Report a problem | ||
| 8/11/2016 | Sold | $197,500-1.2%$103/sqft |
Source: Public Record Report a problem | ||
| 6/21/2016 | Pending sale | $199,900$104/sqft |
Source: GATES REALTY GROUP INC. #O5441939 Report a problem | ||
| 5/22/2016 | Listed for sale | $199,900+39.8%$104/sqft |
Source: GATES REALTY GROUP INC. #O5441939 Report a problem | ||
| 5/16/2016 | Listing removed | $1,550+3.7%$1/sqft |
Source: Gates Investment Group Report a problem | ||
| 5/15/2015 | Listing removed | $1,495$1/sqft |
Source: GATES REALTY GROUP INC. #O5365287 Report a problem | ||
| 5/6/2015 | Listed for rent | $1,495$1/sqft |
Source: Gates Investment Group Report a problem | ||
| 3/5/2010 | Sold | $143,000-4.6%$75/sqft |
Source: Public Record Report a problem | ||
| 12/26/2009 | Price change | $149,900-6.3%$78/sqft |
Source: GOODWIN REALTY & ASSOCIATES INC #S4660073 Report a problem | ||
| 12/3/2009 | Price change | $159,900-1.8%$84/sqft |
Source: GOODWIN REALTY & ASSOCIATES INC #S4660073 Report a problem | ||
| 10/31/2009 | Price change | $162,900-0.7%$85/sqft |
Source: GOODWIN REALTY & ASSOCIATES INC #S4660073 Report a problem | ||
| 9/17/2009 | Price change | $164,000-4.7%$86/sqft |
Source: Zwick Realty Group #V4620627 Report a problem | ||
| 8/6/2009 | Price change | $172,000-4.4%$90/sqft |
Source: Zwick Realty Group #V4620627 Report a problem | ||
| 6/13/2009 | Listed for sale | $179,900-33.4%$94/sqft |
Source: Zwick Realty Group #V4620627 Report a problem | ||
| 8/16/2008 | Listing removed | $270,000$141/sqft |
Source: Century 21 #o4847079 Report a problem | ||
| 5/24/2008 | Listed for sale | $270,000$141/sqft |
Source: Century 21 #o4847079 Report a problem | ||
Public tax history
| Year | Property taxes | Tax assessment |
|---|---|---|
| 2025 | $3,005 +5.9% | $209,055 +2.9% |
| 2024 | $2,837 +3.2% | $203,163 +3% |
| 2023 | $2,749 +3.2% | $197,246 +3% |
| 2022 | $2,663 +1.4% | $191,501 +3% |
| 2021 | $2,625 +1.1% | $185,923 +1.4% |
| 2020 | $2,597 +1.7% | $183,356 +2.3% |
| 2019 | $2,554 | $179,234 +1.9% |
| 2018 | $2,554 +1.3% | $175,892 +2.1% |
| 2017 | $2,521 +1.1% | $172,274 +1.8% |
| 2016 | $2,493 -23.9% | $169,274 +5.1% |
| 2015 | $3,275 | $161,103 +12.7% |
| 2014 | $3,275 +25% | $142,921 +11.3% |
| 2013 | $2,619 +12.4% | $128,454 +8.9% |
| 2012 | $2,329 -4.8% | $117,905 -4% |
| 2011 | $2,447 -11% | $122,804 -10.3% |
| 2010 | $2,750 -13% | $136,893 -15.5% |
| 2009 | $3,160 -21.2% | $161,968 -23.5% |
| 2008 | $4,008 -17% | $211,594 -18.2% |
| 2007 | $4,829 +23.4% | $258,817 +15.7% |
| 2006 | $3,913 +576.1% | $223,773 +671.6% |
| 2005 | $579 +44.4% | $29,000 +48.3% |
| 2004 | $401 | $19,560 |
Find assessor info on the county website
Monthly payment
Est. payment
Payment breakdown
Explore the cost of this home by adjusting the details. Changes won't be saved.Climate risks
Neighborhood: 32771

Similar homes
- $364,9003 bd3 ba1.9k sqft1422 TRAVERTINE TERRACE, SANFORD, FL 32771For Sale
 MLS ID #O6406052, Claire Sims, LLC, LPT REALTY, LLC. Stellar MLS
 - $369,0003 bd3 ba1.9k sqft1304 SANDSTONE RUN, SANFORD, FL 32771For Sale
 MLS ID #O6407354, Kathy Steele, LA ROSA REALTY CW PROPERTIES L. Stellar MLS
 - $299,9953 bd3 ba1.4k sqft1610 RETREAT VIEW CIRCLE, SANFORD, FL 32771For Sale
 MLS ID #O6429265, David Pupo, SAND DOLLAR REALTY GROUP INC. Stellar MLS
 - $308,0002 bd3 ba1.5k sqft(Undisclosed Address), SANFORD, FL 32771For Sale
 MLS ID #O6415959, Guillermo Lopez, HOME WISE REALTY GROUP, INC.. Stellar MLS
 - $325,0003 bd2 ba1.7k sqft327 MARATHON LANE, SANFORD, FL 32771For SaleMLS ID #O6438167, Wilfred Sierra Sosa, PA, RE/MAX PRIME PROPERTIES. Stellar MLS
- $322,9003 bd3 ba1.5k sqft4844 CLIVEDEN LOOP, SANFORD, FL 32773For SaleMLS ID #O6430412, Lindsay Kaye Voss, VOSS REALTY INC. Stellar MLS
- $365,0003 bd3 ba1.8k sqft7506 CRANES CREEK COURT #30, WINTER PARK, FL 32792For SaleMLS ID #S5156844, Sylvia Marchese, TRANSCONTINENTAL REALTY GROUP,. Stellar MLS
- $419,9994 bd2 ba1.9k sqft105 MIRROR DRIVE, SANFORD, FL 32773For SaleMLS ID #O6432395, Yokasta Fernandez, LPT REALTY, LLC. Stellar MLS
- $425,0003 bd2 ba1.5k sqft2440 VINEYARD CIRCLE, SANFORD, FL 32771For SaleMLS ID #O6425775, Mariana Wartella, LPT REALTY, LLC. Stellar MLS
- $225,0002 bd3 ba1.1k sqft5354 HAWKSTONE DRIVE, SANFORD, FL 32771For SaleMLS ID #O6424665, David Miller, KELLER WILLIAMS HERITAGE REALTY. Stellar MLS
- $325,0003 bd3 ba1.7k sqft1196 E 10TH STREET, APOPKA, FL 32703For SaleMLS ID #O6437738, Laurie Cain, CHARLES RUTENBERG REALTY ORLANDO. Stellar MLS
- $365,0003 bd3 ba1.8k sqft5585 RUTHERFORD PLACE, OVIEDO, FL 32765For SaleMLS ID #O6429838, Jenny Wemert, WEMERT GROUP REALTY LLC. Stellar MLS
- $355,0003 bd3 ba1.6k sqft1936 COMPASS FLOWER WAY, OCOEE, FL 34761For SaleMLS ID #TB8542314, Kyle Leahigh, LPT REALTY, LLC. Stellar MLS
- $275,0003 bd3 ba1.4k sqft3682 SOARING LANE, SANFORD, FL 32773For SaleMLS ID #O6402322, Tim Kitts, FATHOM REALTY FL LLC. Stellar MLS
- $445,0004 bd4 ba2.1k sqft4908 SAN MARINO CIRCLE, LAKE MARY, FL 32746For SaleMLS ID #O6425271, Nick McKee, KELLER WILLIAMS WINTER PARK. Stellar MLS
- $220,0002 bd3 ba1k sqft417 WILTON CIRCLE, SANFORD, FL 32773For SaleMLS ID #O6431288, Johanna Chandler, LPT REALTY, LLC. Stellar MLS
- $309,9993 bd3 ba1.3k sqft601 JOYFUL BLOSSOM PLACE, LONGWOOD, FL 32750For SaleMLS ID #O6382698, Marion Thacker, RED BIRD REALTY OF FLORIDA INC. Stellar MLS
- $329,9003 bd2 ba1.3k sqft18 ANGELES ROAD, DEBARY, FL 32713For SaleMLS ID #O6399426, Ivan Tobon, OUTLET REALTY. Stellar MLS
- $337,4993 bd3 ba1.6k sqft703 SWAN LANE, ALTAMONTE SPRINGS, FL 32701For SaleMLS ID #A4688847, Ruth Cantillo, IMANA REALTY, LLC.. Stellar MLS
- $209,9002 bd2 ba1.2k sqft2811 SAN JACINTO CIRCLE, SANFORD, FL 32771For SaleMLS ID #O6412315, Elliot Shugan, THE SHUGAN GROUP INC. Stellar MLS
