Beautiful 3 bedroom, 2.5 bath townhome with a 2 car garage! Located in the highly desired Greystone community in Sanford close to several major highways. I4, SR417, SR429 are all nearby providing easy access to Downtown Orlando, airports, theme parks, shopping, dining, beaches and more! The home itself offers an inviting layout with a kitchen with GRANITE counters that is open to the large family room, 9ft ceilings and 8ft sliders to the screened 15x13 lanai. First floor features laundry room with laundry tub pre plumb, powder bath and formal living and dining areas. Upstairs you will find the primary suite with large walk in closet with built ins, tray ceiling, updated en suite bath featuring split vanities, shower w glass frameless enclosure, separate garden tub and private toilet. 2 additional bedrooms share a bath and there is lots of storage in the hall with multiple closets and a built in desk area. AC 2022, ROOF 2019, master bath updated 2024. Warm brown wood-look LUXURY VINYL PLANK on entire 2nd floor-2024. So many features, too many to list, come see this one in person! Central Florida living at its best! Eufy camera doorbell included. Washer, dryer, garage fridge, garage and porch cameras do not convey.
Pending
Price cut: $6K (8/12)
$369,000
1304 SANDSTONE RUN, SANFORD, FL 32771
3beds
1,951sqft
Townhouse
Built in 2005
3,000 Square Feet Lot
$356,500 Zestimate®
$189/sqft
$300/mo HOA
What's special
Large family roomInviting layoutSeparate garden tubKitchen with granite countersEufy camera doorbell includedGarage and porch cameras
- 153 days
- 56
- 0
Zillow last checked:
Listing updated:
Listed by:
Kathy Steele 407-595-2846,
LA ROSA REALTY CW PROPERTIES L 407-910-2168
Source: Stellar MLS,MLS#: O6407354 Originating MLS: Osceola
Originating MLS: Osceola
Facts & features
Interior
Bedrooms & bathrooms
- Bedrooms: 3
- Bathrooms: 3
- Full bathrooms: 2
- 1/2 bathrooms: 1
Rooms
- Room types: Dining Room, Living Room, Utility Room
Primary bedroom
- Description: Room1
- Features: Ceiling Fan(s), En Suite Bathroom, Water Closet/Priv Toilet, Walk-In Closet(s)
- Level: Second
Bedroom 2
- Description: Room7
- Features: Ceiling Fan(s), Built-in Closet
- Level: Second
- Area: 120 Square Feet
- Dimensions: 12x10
Bedroom 3
- Description: Room8
- Features: Ceiling Fan(s), Built-in Closet
- Level: Second
- Area: 120 Square Feet
- Dimensions: 12x10
Primary bathroom
- Description: Room2
- Features: Built-In Shower Bench, Garden Bath, Split Vanities, Tall Countertops, Tub with Separate Shower Stall, Linen Closet
- Level: Second
Bathroom 2
- Description: Room9
- Features: Single Vanity, Tub With Shower
- Level: Second
Bathroom 3
- Description: Room10
- Features: Sink - Pedestal
- Level: First
Dining room
- Description: Room5
- Level: First
- Area: 108 Square Feet
- Dimensions: 12x9
Family room
- Description: Room3
- Features: Ceiling Fan(s)
- Level: First
- Area: 195 Square Feet
- Dimensions: 15x13
Kitchen
- Description: Room4
- Features: Breakfast Bar, Granite Counters, Pantry
- Level: First
- Area: 117 Square Feet
- Dimensions: 13x9
Laundry
- Description: Room11
- Level: First
Living room
- Description: Room6
- Level: First
- Area: 195 Square Feet
- Dimensions: 15x13
Heating
- Electric, Heat Pump
Cooling
- Central Air
Appliances
- Included: Dishwasher, Disposal, Electric Water Heater, Microwave, Range, Refrigerator
- Laundry: Inside, Laundry Room
Features
- Ceiling Fan(s), Coffered Ceiling(s), PrimaryBedroom Upstairs, Solid Surface Counters, Stone Counters, Thermostat, Walk-In Closet(s)
- Flooring: Luxury Vinyl, Tile
- Doors: Sliding Doors
- Windows: Window Treatments
- Has fireplace: No
Interior area
- Total structure area: 2,540
- Total interior livable area: 1,951 sqft
Video & virtual tour
Property
Parking
- Total spaces: 2
- Parking features: Garage Door Opener
- Attached garage spaces: 2
- Details: Garage Dimensions: 20x20
Features
- Levels: Two
- Stories: 2
- Exterior features: Rain Gutters
- Has view: Yes
- View description: Pond
- Has water view: Yes
- Water view: Pond
Lot
- Size: 3,000 Square Feet
- Dimensions: 30 x
Details
- Parcel number: 33193052000001020
- Zoning: PD
- Special conditions: None
Construction
Type & style
- Home type: Townhouse
- Property subtype: Townhouse
Materials
- Block
- Foundation: Slab
- Roof: Shingle
Condition
- New construction: No
- Year built: 2005
Utilities & green energy
- Sewer: Public Sewer
- Water: Public
- Utilities for property: BB/HS Internet Available, Cable Available, Electricity Connected, Public, Sewer Connected, Water Connected
Community & HOA
Community
- Features: Clubhouse, Community Mailbox, Deed Restrictions, Fitness Center, Gated Community - No Guard, Irrigation-Reclaimed Water, Playground, Pool, Sidewalks
- Security: Gated Community
- Pet fee: $0 monthly
- Subdivision: GREYSTONE TOWNHOMES
HOA
- Has HOA: Yes
- Services included: Community Pool, Maintenance Grounds, Manager, Pool Maintenance, Private Road
- HOA fee: $300 monthly
- HOA name: Janine Ortiz
- HOA phone: 407-688-9190
Location
- Region: Sanford
Financial & listing details
- Price per square foot: $189/sqft
- Tax assessed value: $325,908
- Annual tax amount: $5,908
- Date on market: 5/22/2026
- Cumulative days on market: 129 days
- Listing terms: Cash,Conventional
- Ownership: Fee Simple
- Total actual rent: 0
- Electric utility on property: Yes
- Road surface type: Paved
Estimated market value
$356,500
$339,000 - $374,000
$2,291/mo
Price history
| Date | Event | Price |
|---|---|---|
| 9/14/2026 | Pending sale | $369,000$189/sqft |
Source:  Stellar MLS #O6407354 Report a problem Stellar MLS #O6407354 Report a problem | ||
| 8/12/2026 | Price change | $369,000-1.6%$189/sqft |
Source: Stellar MLS #O6407354 Report a problem | ||
| 5/22/2026 | Listed for sale | $375,000+75.2%$192/sqft |
Source: Stellar MLS #O6407354 Report a problem | ||
| 7/19/2005 | Sold | $214,100$110/sqft |
Source: Public Record Report a problem | ||
Public tax history
| Year | Property taxes | Tax assessment |
|---|---|---|
| 2025 | $5,908 +77.2% | $325,908 +40.9% |
| 2024 | $3,334 +3.1% | $231,347 +3% |
| 2023 | $3,235 +3.1% | $224,609 +3% |
| 2022 | $3,138 +1.3% | $218,067 +3% |
| 2021 | $3,096 +1% | $211,716 +1.4% |
| 2020 | $3,064 +1.6% | $208,793 +2.3% |
| 2019 | $3,016 | $204,099 +5.4% |
| 2018 | $3,016 -16.1% | $193,681 +11.9% |
| 2017 | $3,595 +9% | $173,141 +1.8% |
| 2016 | $3,297 +0.2% | $170,141 +5.1% |
| 2015 | $3,291 | $161,935 +12.7% |
| 2014 | $3,291 +25% | $143,627 +11.2% |
| 2013 | $2,632 +12.4% | $129,110 +8.9% |
| 2012 | $2,342 -4.8% | $118,530 -4% |
| 2011 | $2,460 -11% | $123,463 -10.3% |
| 2010 | $2,765 -13% | $137,648 -15.5% |
| 2009 | $3,177 -21.2% | $162,845 -23.5% |
| 2008 | $4,030 -17.3% | $212,755 -18.5% |
| 2007 | $4,872 +9.6% | $261,157 +15.7% |
| 2006 | $4,445 +668% | $225,803 +678.6% |
| 2005 | $579 +44.4% | $29,000 +48.3% |
| 2004 | $401 | $19,560 |
Find assessor info on the county website
Monthly payment
Est. payment
Payment breakdown
Explore the cost of this home by adjusting the details. Changes won't be saved.Climate risks
Neighborhood: 32771


Similar homes
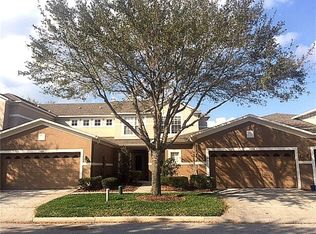
- $354,0003 bd3 ba1.9k sqft1506 TRAVERTINE TERRACE, SANFORD, FL 32771For Sale

 MLS ID #O6441569, Lynda Miller, PREMIER SOTHEBYS INT'L REALTY. Stellar MLS
 - $360,0003 bd3 ba1.9k sqft1562 TRAVERTINE TERRACE, SANFORD, FL 32771For Sale
 MLS ID #O6417915, Sherrie Wysong, LEGACY REALTY & BROKERS LLC. Stellar MLS
 - $369,9004 bd3 ba1.7k sqft215 MAYBECK, SANFORD, FL 32771For Sale
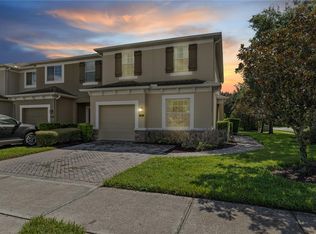 MLS ID #O6438979, Julio Sevilla, WATSON REALTY CORP. Stellar MLS
 - $384,0003 bd3 ba1.9k sqft561 TELFAIR SQUARE COURT, SANFORD, FL 32771For Sale
 MLS ID #O6416047, Sunita Rathi, WEICHERT REALTORS HALLMARK PRO. Stellar MLS
 - $294,8953 bd3 ba1.4k sqft1610 RETREAT VIEW CIRCLE, SANFORD, FL 32771For SaleMLS ID #O6429265, David Pupo, SAND DOLLAR REALTY GROUP INC. Stellar MLS
- $320,0003 bd3 ba1.5k sqft829 BELLES FERRY LOOP, SANFORD, FL 32771For SaleMLS ID #O6430962, David Miller, KELLER WILLIAMS HERITAGE REALTY. Stellar MLS
- $308,0002 bd3 ba1.5k sqft(Undisclosed Address), SANFORD, FL 32771For SaleMLS ID #O6415959, Guillermo Lopez, HOME WISE REALTY GROUP, INC.. Stellar MLS
- $219,9003 bd3 ba1.2k sqft1330 LONG OAK WAY, SANFORD, FL 32771For SaleMLS ID #TB8552760, Michelle Paez, SILVER DOOR REALTY LLC. Stellar MLS
- $389,9994 bd2 ba1.8k sqft4022 SILVERSTREAM TERRACE, SANFORD, FL 32771For SaleMLS ID #P4938875, Brandon Hamamura, STELLAR REAL ESTATE OF FLORIDA. Stellar MLS
- $425,0003 bd2 ba1.5k sqft2440 VINEYARD CIRCLE, SANFORD, FL 32771For SaleMLS ID #O6425775, Mariana Wartella, LPT REALTY, LLC. Stellar MLS
- $378,5003 bd3 ba1.7k sqft573 SHINING ARMOR LANE, LONGWOOD, FL 32779For SaleMLS ID #O6422350, Kim Hogan, HOGAN REALTY GROUP INC. Stellar MLS
- $339,0003 bd2 ba1.2k sqft139 PLACID WOODS COURT, SANFORD, FL 32773For SaleMLS ID #O6381966, Ivonne Montalvo Ramirez, CHARLES RUTENBERG REALTY ORLANDO. Stellar MLS
- $369,0003 bd2 ba1.7k sqft339 LAZIO CIRCLE, DEBARY, FL 32713For SaleMLS ID #O6447796, CeCe Mercado, INVESTOR'S REAL ESTATE LLC. Stellar MLS
- $515,0003 bd2 ba2.3k sqft4610 REDMOND PLACE, SANFORD, FL 32771For SaleMLS ID #O6439201, Laura Forty-Garcia, RE/MAX CENTRAL REALTY. Stellar MLS
- $365,0003 bd3 ba1.6k sqft1792 GARDEN SAGE DRIVE, OVIEDO, FL 32765For SaleMLS ID #O6440874, Mikayla Mignacca, REGENCY REAL ESTATE LLC. Stellar MLS
- $280,0002 bd2 ba1.1k sqft167 CLEAR LAKE CIRCLE, SANFORD, FL 32773For SaleMLS ID #O6444977, Ron Verzaro, II, KELLER WILLIAMS ADVANTAGE REALTY. Stellar MLS
- $365,0003 bd3 ba1.8k sqft7506 CRANES CREEK COURT #30, WINTER PARK, FL 32792For SaleMLS ID #S5156844, Sylvia Marchese, TRANSCONTINENTAL REALTY GROUP,. Stellar MLS
- $310,0002 bd3 ba1.5k sqft135 HERON BAY CIRCLE, LAKE MARY, FL 32746For SaleMLS ID #O6447337, Kimberly Metcalf, THE C SMITH REAL ESTATE GROUP LLC. Stellar MLS
- $350,0004 bd2 ba1.8k sqft3227 BRETTON WOODS TERRACE, DELTONA, FL 32725For SaleMLS ID #OM734243, Matthew English, KELLER WILLIAMS CORNERSTONE RE. Stellar MLS
- $354,9003 bd2 ba1.7k sqft414 FAIRLANE DRIVE, DEBARY, FL 32713For SaleMLS ID #V4948814, Gernelle Bokuniewicz, LIVELY REAL ESTATE. Stellar MLS
