Enter into comfort and elegance in this beautifully appointed townhome nestled within a desirable Sanford community. Light, bright and inviting, this home offers a warm and comfortable feel from the moment you enter, complemented by an exceptional floor plan designed for both everyday living and entertaining. The spacious kitchen features abundant cabinetry and storage, a generous workspace and a charming breakfast nook that creates the perfect spot for casual dining. The open and versatile layout offers two separate living spaces, providing plenty of room for relaxing, entertaining or creating a dedicated office or flex space. The primary suite is a true retreat, featuring a spacious bedroom and a beautiful primary bath complete with dual vanities and a relaxing soaking tub. Thoughtfully designed, the suite provides a peaceful place to unwind at the end of the day. One of the home’s most appealing features is the beautiful screened lanai overlooking private conservation, offering a tranquil backdrop with no rear neighbors. Enjoy your morning coffee, an evening glass of wine or simply relax while taking in the peaceful natural surroundings. Located in sought-after Sanford, this lovely townhome combines comfort, functionality and a serene setting in one wonderful package. Come see this beautiful home today and discover everything it has to offer!
For sale
Price cut: $5K (10/7)
$354,000
1506 TRAVERTINE TERRACE, SANFORD, FL 32771
3beds
1,914sqft
Townhouse
Built in 2005
2,876 Square Feet Lot
$-- Zestimate®
$185/sqft
$299/mo HOA
What's special
Two separate living spacesSpacious bedroomCharming breakfast nookGenerous workspaceBeautiful screened lanaiLight bright and invitingBeautifully appointed townhome
- 39 days
- 262
- 15
Zillow last checked:
Listing updated:
Listed by:
Lynda Miller 407-620-2924,
PREMIER SOTHEBYS INT'L REALTY 407-333-1900
Source: Stellar MLS,MLS#: O6441569 Originating MLS: Orlando Regional
Originating MLS: Orlando Regional
Facts & features
Interior
Bedrooms & bathrooms
- Bedrooms: 3
- Bathrooms: 3
- Full bathrooms: 2
- 1/2 bathrooms: 1
Rooms
- Room types: Family Room, Dining Room, Living Room, Utility Room
Primary bedroom
- Features: Walk-In Closet(s)
- Level: Second
- Area: 195 Square Feet
- Dimensions: 15x13
Kitchen
- Level: First
- Area: 120 Square Feet
- Dimensions: 12x10
Living room
- Level: First
- Area: 252 Square Feet
- Dimensions: 18x14
Heating
- Central
Cooling
- Central Air
Appliances
- Included: Dishwasher, Microwave, Range, Refrigerator
- Laundry: Inside, Laundry Room
Features
- Eating Space In Kitchen, PrimaryBedroom Upstairs
- Flooring: Laminate, Tile
- Doors: Sliding Doors
- Has fireplace: No
Interior area
- Total structure area: 2,540
- Total interior livable area: 1,914 sqft
Video & virtual tour
Property
Parking
- Total spaces: 2
- Parking features: Driveway
- Attached garage spaces: 2
- Has uncovered spaces: Yes
Features
- Levels: Two
- Stories: 2
- Patio & porch: Rear Porch, Screened
- Has view: Yes
- View description: Trees/Woods
Lot
- Size: 2,876 Square Feet
- Features: In County
Details
- Parcel number: 33193052000000680
- Zoning: PD
- Special conditions: None
Construction
Type & style
- Home type: Townhouse
- Property subtype: Townhouse
Materials
- Block
- Foundation: Slab
- Roof: Shingle
Condition
- New construction: No
- Year built: 2005
Utilities & green energy
- Sewer: Public Sewer
- Water: Public
- Utilities for property: Electricity Connected, Public
Community & HOA
Community
- Features: Pool
- Pet fee: $0 monthly
- Subdivision: GREYSTONE PHASE 1
HOA
- Has HOA: Yes
- Services included: Community Pool, Maintenance Grounds
- HOA fee: $299 monthly
- HOA name: MANDIE jERGENS
- HOA phone: 407-688-9190
Location
- Region: Sanford
Financial & listing details
- Price per square foot: $185/sqft
- Tax assessed value: $325,908
- Annual tax amount: $5,098
- Date on market: 9/15/2026
- Cumulative days on market: 40 days
- Listing terms: Cash,Conventional,FHA,VA Loan
- Ownership: Fee Simple
- Total actual rent: 0
- Electric utility on property: Yes
- Road surface type: Paved, Asphalt
Estimated market value
Not available
Estimated sales range
Not available
Not available
Price history
| Date | Event | Price |
|---|---|---|
| 10/7/2026 | Price change | $354,000-1.4%$185/sqft |
Source:  Stellar MLS #O6441569 Report a problem Stellar MLS #O6441569 Report a problem | ||
| 9/15/2026 | Listed for sale | $359,000+10.5%$188/sqft |
Source: Stellar MLS #O6441569 Report a problem | ||
| 6/3/2022 | Sold | $325,000+49.1%$170/sqft |
Source: Public Record Report a problem | ||
| 3/14/2020 | Listing removed | $1,595$1/sqft |
Source: BELL & ASSOCIATES REALTY, INC. #O5847521 Report a problem | ||
| 2/28/2020 | Listed for rent | $1,595$1/sqft |
Source: BELL & ASSOCIATES REALTY, INC. #O5847521 Report a problem | ||
| 1/13/2020 | Sold | $218,000-9.2%$114/sqft |
Source: Public Record Report a problem | ||
| 11/30/2019 | Pending sale | $240,000$125/sqft |
Source: SACKETT INVESTMENT COMPANY #O5780602 Report a problem | ||
| 10/14/2019 | Price change | $240,000-1.4%$125/sqft |
Source: SACKETT INVESTMENT COMPANY #O5780602 Report a problem | ||
| 8/27/2019 | Price change | $243,500-1.6%$127/sqft |
Source: SACKETT INVESTMENT COMPANY #O5780602 Report a problem | ||
| 6/30/2019 | Listed for sale | $247,400-14.4%$129/sqft |
Source: SACKETT INVESTMENT COMPANY #O5780602 Report a problem | ||
| 9/28/2005 | Sold | $289,000$151/sqft |
Source: Public Record Report a problem | ||
Public tax history
| Year | Property taxes | Tax assessment |
|---|---|---|
| 2025 | $5,124 +4.7% | $325,908 +1.9% |
| 2024 | $4,896 -11.3% | $319,768 +2.8% |
| 2023 | $5,522 +29.7% | $310,990 +32.6% |
| 2022 | $4,259 +9.5% | $234,611 +10% |
| 2021 | $3,891 +0.2% | $213,283 +0.9% |
| 2020 | $3,883 +2.4% | $211,457 +3.6% |
| 2019 | $3,791 | $204,099 +5.4% |
| 2018 | $3,791 +4.3% | $193,681 +52.7% |
| 2017 | $3,635 +123.5% | $126,803 +1.4% |
| 2016 | $1,627 -3% | $125,064 +1.4% |
| 2015 | $1,676 | $123,332 +0.8% |
| 2014 | $1,676 +1.8% | $122,353 +1.5% |
| 2013 | $1,647 +6.8% | $120,545 +1.7% |
| 2012 | $1,543 -6.9% | $118,530 -4% |
| 2011 | $1,657 -15.3% | $123,463 -10.3% |
| 2010 | $1,956 -18.3% | $137,648 -15.5% |
| 2009 | $2,395 -26.8% | $162,845 -23.5% |
| 2008 | $3,272 -15.1% | $212,755 -8.1% |
| 2007 | $3,852 -2.6% | $231,448 +2.5% |
| 2006 | $3,953 +583% | $225,803 +678.6% |
| 2005 | $579 +44.4% | $29,000 +48.3% |
| 2004 | $401 | $19,560 |
Find assessor info on the county website
Monthly payment
Est. payment
Payment breakdown
Explore the cost of this home by adjusting the details. Changes won't be saved.Climate risks
Neighborhood: 32771

Similar homes
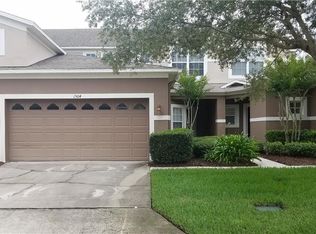
- $360,0003 bd3 ba1.9k sqft1562 TRAVERTINE TERRACE, SANFORD, FL 32771For Sale

 MLS ID #O6417915, Sherrie Wysong, LEGACY REALTY & BROKERS LLC. Stellar MLS
 - $294,8953 bd3 ba1.4k sqft1610 RETREAT VIEW CIRCLE, SANFORD, FL 32771For Sale
 MLS ID #O6429265, David Pupo, SAND DOLLAR REALTY GROUP INC. Stellar MLS
 - $339,0003 bd3 ba1.4k sqft1401 CAPTIVA COVE #23, SANFORD, FL 32771For Sale
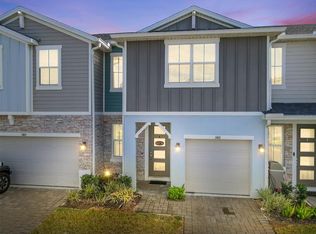 MLS ID #O6378625, Ruby Margaret, CHARLES RUTENBERG REALTY ORLANDO. Stellar MLS
 - $320,0003 bd3 ba1.6k sqft1664 PETERSON PLACE, SANFORD, FL 32773For Sale
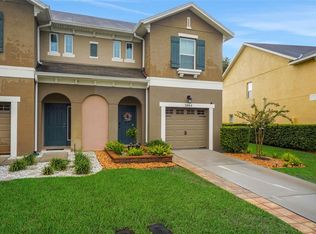 MLS ID #O6435802, Frank Benevento, COLDWELL BANKER REALTY. Stellar MLS
 - $394,9004 bd2 ba1.8k sqft4367 LOOKING GLASS PLACE, SANFORD, FL 32771For SaleMLS ID #O6447531, Kim Harrington, FOLIO REALTY LLC. Stellar MLS
- $400,0003 bd4 ba1.9k sqft669 HANGNEST LANE, LAKE MARY, FL 32746For SaleMLS ID #O6440412, Yolon Riveiro, COLDWELL BANKER REALTY. Stellar MLS
- $330,0003 bd3 ba1.3k sqft1901 GLEN MIST COVE, LONGWOOD, FL 32750For SaleMLS ID #S5158695, Frank Danso, COLDWELL BANKER REALTY. Stellar MLS
- $439,9003 bd3 ba1.8k sqft590 SOUTHERN EDGE WAY, SANFORD, FL 32771For SaleMLS ID #O6435710, Danielle Souza, SOUTH KEY REALTY LLC. Stellar MLS
- $340,0003 bd3 ba1.7k sqft986 GRAND WILDMERE COVE, LONGWOOD, FL 32750For SaleMLS ID #O6411035, Patti Fairhurst, KELLER WILLIAMS ADVANTAGE REALTY. Stellar MLS
- $425,0003 bd2 ba1.5k sqft2440 VINEYARD CIRCLE, SANFORD, FL 32771For SaleMLS ID #O6425775, Mariana Wartella, LPT REALTY, LLC. Stellar MLS
- $360,0003 bd3 ba1.8k sqft2816 CLIFFE COURT, OVIEDO, FL 32765For SaleMLS ID #O6448208, Thomas Moffett, BHHS FLORIDA REALTY. Stellar MLS
- $349,0003 bd3 ba1.5k sqft104 CANTERBURY BELL DRIVE, OVIEDO, FL 32765For SaleMLS ID #O6441914, Teresa Jones, KELLY PRICE & COMPANY LLC. Stellar MLS
- $354,9003 bd2 ba1.7k sqft414 FAIRLANE DRIVE, DEBARY, FL 32713For SaleMLS ID #V4948814, Gernelle Bokuniewicz, LIVELY REAL ESTATE. Stellar MLS
- $365,0003 bd3 ba1.6k sqft1792 GARDEN SAGE DRIVE, OVIEDO, FL 32765For SaleMLS ID #O6440874, Mikayla Mignacca, REGENCY REAL ESTATE LLC. Stellar MLS
- $500,0004 bd4 ba2.6k sqft4869 GRASSENDALE TERRACE, SANFORD, FL 32771For SaleMLS ID #O6442326, Joel Garay, LOKATION. Stellar MLS
- $350,0002 bd3 ba1.9k sqft2272 WEKIVA VILLAGE LANE, APOPKA, FL 32703For SaleMLS ID #O6442780, Danielle Pensala, KELLER WILLIAMS HERITAGE REALTY. Stellar MLS
- $399,0003 bd4 ba1.9k sqft1436 WINTER WHARF LANE, WINTER SPRINGS, FL 32708For SaleMLS ID #O6446719, Johnna Brizendine, COLDWELL BANKER REALTY. Stellar MLS
- $365,0003 bd3 ba1.8k sqft7506 CRANES CREEK COURT #30, WINTER PARK, FL 32792For SaleMLS ID #S5156844, Sylvia Marchese, TRANSCONTINENTAL REALTY GROUP,. Stellar MLS
- $350,0003 bd3 ba1.4k sqft198 MITCHELL CREEK WAY, OVIEDO, FL 32765For SaleMLS ID #O6414979, Jenny Wemert, WEMERT GROUP REALTY LLC. Stellar MLS
- $519,0003 bd4 ba2.1k sqft1495 LAKE GEORGE DRIVE, LAKE MARY, FL 32746For SaleMLS ID #O6431346, Michele Crowther, COLDWELL BANKER REALTY. Stellar MLS
