New Price !! Step into this remarkable contemporary 3-bedroom, 2.5-bathroom townhome nestled within the exclusive gated enclave of River's Edge, perfectly positioned in Sanford's coveted Seminole County location. This expertly crafted two-story residence, completed in 2022, delivers 1,458 square feet of sophisticated architectural design with contemporary appeal throughout! As you enter, you'll be welcomed by an impressive 8-foot entrance door featuring stunning glass panels that welcome you into a seamlessly flowing open-concept layout connecting the living area, dining space, and culinary zone. The chef-inspired kitchen boasts stone countertops, premium stainless-steel appliances, generous cabinetry, a well-organized pantry, and an inviting breakfast bar—ideal for hosting memorable gatherings! A convenient powder room on the main level ensures guest comfort. The upper level reveals three generously sized bedrooms, each providing excellent storage solutions. The master suite serves as your private sanctuary, featuring an expansive walk-in closet, dual sink vanities, and luxurious carpeting for ultimate relaxation. Two additional well-designed bedrooms share access to a complete bathroom. The laundry room is thoughtfully positioned on the second floor near all bedrooms and comes equipped with washer and dryer units. River's Edge features scenic walking trails, family-friendly play areas, and tranquil conservation spaces where innovative design meets superior construction, creating a welcoming neighborhood for families. Homeowners will appreciate easy access to the Sanford Riverwalk through the Lake Monroe Promenade and proximity to Historic Downtown Sanford. This community provides convenient access to major highways including I-4, SR 429 & SR 417, healthcare centers, top-tier shopping venues, dining establishments, highly-rated Seminole County schools, and world-renowned entertainment options. Seize this exceptional chance to secure a wonderful place to call home! Book your exclusive showing now! This home includes a Home Warranty for complete peace of mind!! (Property may be subject to Audio/Video Surveillance) **Seller is offering a lender-paid temporary rate buydown through a participating lender, which may reduce buyer’s initial interest rate and monthly payment, subject to buyer qualification and lender terms. Buyer is not required to use the participating lender. Contact listing agent for details**
For sale
Price cut: $5.5K (8/21)
$339,000
1401 CAPTIVA COVE #23, SANFORD, FL 32771
3beds
1,476sqft
Townhouse
Built in 2022
1,894 Square Feet Lot
$-- Zestimate®
$230/sqft
$239/mo HOA
What's special
Three generously sized bedroomsTwo additional well-designed bedroomsInviting breakfast barLuxurious carpetingTranquil conservation spacesChef-inspired kitchenStone countertops
- 201 days |
- 139 |
- 7 |
Zillow last checked:
Listing updated:
Listed by:
Ruby Margaret 407-990-0774,
CHARLES RUTENBERG REALTY ORLANDO 407-622-2122
Source: Stellar MLS,MLS#: O6378625 Originating MLS: Orlando Regional
Originating MLS: Orlando Regional
Facts & features
Interior
Bedrooms & bathrooms
- Bedrooms: 3
- Bathrooms: 3
- Full bathrooms: 2
- 1/2 bathrooms: 1
Primary bedroom
- Features: Walk-In Closet(s)
- Level: Second
- Area: 192 Square Feet
- Dimensions: 16x12
Bedroom 2
- Features: Built-in Closet
- Level: Second
- Area: 110 Square Feet
- Dimensions: 10x11
Bedroom 3
- Features: Built-in Closet
- Level: Second
- Area: 110 Square Feet
- Dimensions: 10x11
Great room
- Level: First
- Area: 204 Square Feet
- Dimensions: 17x12
Kitchen
- Level: First
- Area: 80 Square Feet
- Dimensions: 10x8
Heating
- Heat Pump
Cooling
- Central Air
Appliances
- Included: Dishwasher, Disposal, Electric Water Heater, Microwave, Range, Refrigerator
- Laundry: Inside, Laundry Closet
Features
- Living Room/Dining Room Combo, PrimaryBedroom Upstairs, Stone Counters, Thermostat, Walk-In Closet(s)
- Flooring: Carpet, Ceramic Tile
- Has fireplace: No
Interior area
- Total structure area: 1,743
- Total interior livable area: 1,476 sqft
Property
Parking
- Total spaces: 1
- Parking features: Garage Door Opener
- Attached garage spaces: 1
Features
- Levels: Two
- Stories: 2
- Patio & porch: Patio
- Exterior features: Irrigation System, Rain Gutters, Sidewalk
- Fencing: Other
Lot
- Size: 1,894 Square Feet
Details
- Parcel number: 1719305VW00000230
- Zoning: RES
- Special conditions: None
Construction
Type & style
- Home type: Townhouse
- Property subtype: Townhouse
- Attached to another structure: Yes
Materials
- Block, Wood Frame (FSC Certified)
- Foundation: Slab
- Roof: Shingle
Condition
- New construction: No
- Year built: 2022
Details
- Builder model: Wekiva
- Builder name: Bellavista Homes
Utilities & green energy
- Sewer: Public Sewer
- Water: Public
- Utilities for property: Cable Available, Electricity Connected, Sewer Connected, Sprinkler Recycled, Street Lights, Water Connected
Community & HOA
Community
- Features: Community Mailbox, Deed Restrictions, No Truck/RV/Motorcycle Parking, Playground, Sidewalks
- Pet fee: $0 monthly
- Subdivision: TOWNHOMES AT RIVERS EDGE
HOA
- Has HOA: Yes
- Services included: Maintenance Structure, Maintenance Grounds, Private Road
- HOA fee: $239 monthly
- HOA name: Top Notch Management Services
- HOA phone: 407-644-4406
Location
- Region: Sanford
Financial & listing details
- Price per square foot: $230/sqft
- Annual tax amount: $3,999
- Date on market: 2/2/2026
- Cumulative days on market: 202 days
- Listing terms: Cash,Conventional
- Ownership: Fee Simple
- Total actual rent: 0
- Electric utility on property: Yes
- Road surface type: Paved
Estimated market value
Not available
Estimated sales range
Not available
Not available
Price history
| Date | Event | Price |
|---|---|---|
| 8/21/2026 | Price change | $339,000-1.6%$230/sqft |
Source:  Stellar MLS #O6378625 Report a problem Stellar MLS #O6378625 Report a problem | ||
| 7/12/2026 | Listed for rent | $2,250$2/sqft |
Source: Stellar MLS #O6424311 Report a problem | ||
| 7/4/2026 | Price change | $344,500-1.4%$233/sqft |
Source: Stellar MLS #O6378625 Report a problem | ||
| 6/4/2026 | Price change | $349,500-1.5%$237/sqft |
Source: Stellar MLS #O6378625 Report a problem | ||
| 5/5/2026 | Price change | $355,000-4.1%$241/sqft |
Source: Stellar MLS #O6378625 Report a problem | ||
| 2/2/2026 | Price change | $370,000+4.2%$251/sqft |
Source: Stellar MLS #O6378625 Report a problem | ||
| 5/26/2023 | Pending sale | $354,990$241/sqft |
Source: Stellar MLS #S5075085 Report a problem | ||
| 5/2/2023 | Listed for sale | $354,990-1.4%$241/sqft |
Source: Stellar MLS #S5075085 Report a problem | ||
| 4/1/2023 | Listing removed | -- |
Source: Stellar MLS #S5075085 Report a problem | ||
| 3/15/2023 | Price change | $359,990-1.9%$244/sqft |
Source: Stellar MLS #S5075085 Report a problem | ||
| 10/2/2022 | Listed for sale | $366,990$249/sqft |
Source: Stellar MLS #S5075085 Report a problem | ||
Public tax history
Tax history is unavailable.
Monthly payment
Est. payment
Payment breakdown
Explore the cost of this home by adjusting the details. Changes won't be saved.Climate risks
Neighborhood: 32771
Nearby schools
GreatSchools rating
- 8/10Bentley Elementary SchoolGrades: PK-5Distance: 2.5 mi
- 9/10Sanford Middle SchoolGrades: 6-8Distance: 4.4 mi
- 5/10Seminole High SchoolGrades: 9-12Distance: 4.7 mi
Schools provided by the listing agent
- Elementary: Bentley Elementary
- Middle: Sanford Middle
- High: Seminole High
Source: Stellar MLS. This data may not be complete. We recommend contacting the local school district to confirm school assignments for this home.
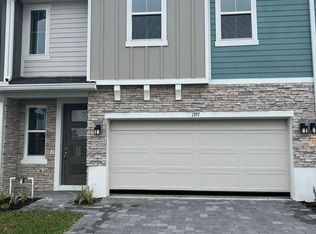
- $370,0003 bd2 ba1.8k sqft1397 Captiva Cv, Sanford, FL 32771Off Market
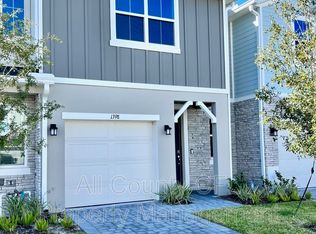
- $344,9003 bd3 ba1.7k sqft1398 Captiva Cv, Sanford, FL 32771Off Market
- $366,6004 bd3 ba1.8k sqft1408 Captiva Cv, Sanford, FL 32771Off Market

- $369,6004 bd-- ba1.8k sqft1385 Captiva Cv, Sanford, FL 32771Off Market
- $370,0003 bd2 ba1.8k sqft1394 Captiva Cv, Sanford, FL 32771Off Market
- $325,0003 bd3 ba1.4k sqft1412 Captiva Cv, Sanford, FL 32771Sold
- $365,3003 bd-- ba1.8k sqft1390 Captiva Cv, Sanford, FL 32771Off Market
- $396,0003 bd3 ba1.8k sqft1416 Captiva Cv, Sanford, FL 32771Sold
A local agent can set up tours, give advice and negotiate with sellers.
Similar homes
- $365,0003 bd3 ba1.6k sqft5369 VIA APPIA WAY, SANFORD, FL 32771For Sale
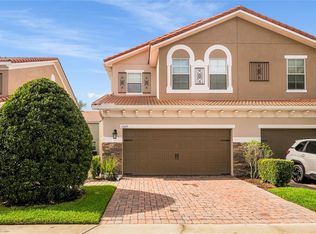
 MLS ID #O6432079, Mel Bernstein, PREMIER SOTHEBYS INT'L REALTY. Stellar MLS
 - $335,0003 bd3 ba1.4k sqft1111 LONG OAK WAY, SANFORD, FL 32771For Sale
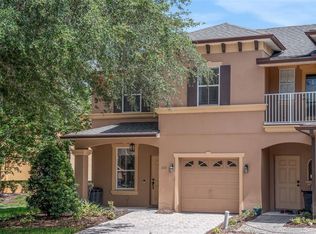 MLS ID #O6427597, Frank Benevento, COLDWELL BANKER REALTY. Stellar MLS
 - $415,0003 bd3 ba1.7k sqft1375 CAPTIVA COVE, SANFORD, FL 32771For Sale
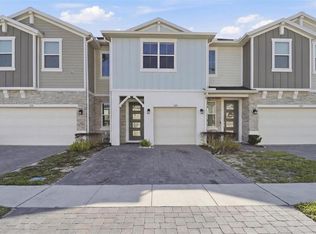 MLS ID #S5147020, Silis Marquez Leon, LPT REALTY, LLC. Stellar MLS
 - $319,0003 bd3 ba1.6k sqft2181 STOCKTON DRIVE, SANFORD, FL 32771For Sale
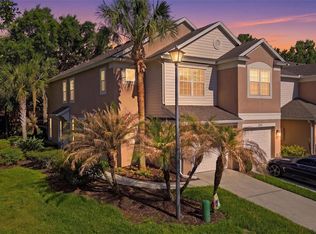 MLS ID #V4948572, Christine Anthony, CHARLES RUTENBERG REALTY ORLANDO. Stellar MLS
 - $299,9953 bd3 ba1.4k sqft1610 RETREAT VIEW CIRCLE, SANFORD, FL 32771For SaleMLS ID #O6429265, David Pupo, SAND DOLLAR REALTY GROUP INC. Stellar MLS
- $364,9003 bd3 ba1.9k sqft1422 TRAVERTINE TERRACE, SANFORD, FL 32771For SaleMLS ID #O6406052, Claire Sims, LLC, LPT REALTY, LLC. Stellar MLS
- $379,9002 bd3 ba1.9k sqft463 ELLIS SQUARE COURT, SANFORD, FL 32771For SaleMLS ID #O6432810, Colleen Kahl, RE/MAX TOWN & COUNTRY REALTY. Stellar MLS
- $349,9003 bd2 ba1.7k sqft327 MARATHON LANE, SANFORD, FL 32771For SaleMLS ID #V4950331, Farrah Thacker, LPT REALTY LLC. Stellar MLS
- $322,9003 bd3 ba1.5k sqft4844 CLIVEDEN LOOP, SANFORD, FL 32773For SaleMLS ID #O6430412, Lindsay Kaye Voss, VOSS REALTY INC. Stellar MLS
- $365,0003 bd2 ba1.3k sqft833 DELFINO PLACE, LAKE MARY, FL 32746For SaleMLS ID #V4950869, Jenn Turner, LPT REALTY LLC. Stellar MLS
- $310,0003 bd3 ba1.6k sqft1880 PETERSON PLACE, SANFORD, FL 32773For SaleMLS ID #O6412885, Thomas Nickley, Jr, KELLER WILLIAMS REALTY AT THE PARKS. Stellar MLS
- $394,9003 bd2 ba1.6k sqft1055 CHASE AUSTIN WAY, SANFORD, FL 32771For SaleMLS ID #O6429418, Tammy Agnini, KGV REALTY GROUP. Stellar MLS
- $379,0003 bd2 ba1.6k sqft2291 DELHI PLACE, SANFORD, FL 32771For SaleMLS ID #O6433084, Kim Harrington, FOLIO REALTY LLC. Stellar MLS
- $319,0003 bd2 ba1.5k sqft981 Laurel Oaks Ln, Orange City, FL 32763For Sale
 MLS ID #1229824, Kaley Macomber, Adams, Cameron & Co., Realtors. DBAMLS
 - $339,9993 bd3 ba1.5k sqft5605 RUTHERFORD PLACE, OVIEDO, FL 32765For SaleMLS ID #O6433215, Paul Young, YOUNG REAL ESTATE. Stellar MLS
- $315,0003 bd3 ba1.3k sqft601 JOYFUL BLOSSOM PLACE, LONGWOOD, FL 32750For SaleMLS ID #O6382698, Marion Thacker, RED BIRD REALTY OF FLORIDA INC. Stellar MLS
- $350,0003 bd3 ba1.7k sqft986 GRAND WILDMERE COVE, LONGWOOD, FL 32750For SaleMLS ID #O6411035, Patti Fairhurst, KELLER WILLIAMS ADVANTAGE REALTY. Stellar MLS
- $325,0003 bd2 ba1.6k sqft939 CLOVERLEAF BOULEVARD, DELTONA, FL 32725For SaleMLS ID #O6432873, Christalea Sherry-Maltby, EXP REALTY LLC. Stellar MLS
- $275,0003 bd3 ba1.4k sqft3682 SOARING LANE, SANFORD, FL 32773For SaleMLS ID #O6402322, Tim Kitts, FATHOM REALTY FL LLC. Stellar MLS
- $335,0003 bd3 ba1.6k sqft2521 GALLIANO CIRCLE, WINTER PARK, FL 32792For SaleMLS ID #O6419329, Daniel Lennon, LPT REALTY LLC. Stellar MLS
