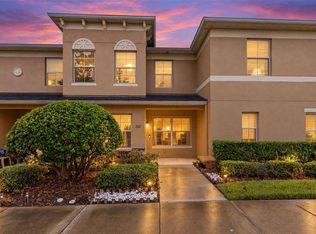
Under contract-accepting backup offers. **ACCEPTING BACKUP OFFERS** Welcome to this immaculately maintained and thoughtfully upgraded 3-bedroom, 2.5-bath townhome in the highly desirable gated community of The Preserve at Eagle Estates. Featuring an open-concept layout and luxury Pergo Max laminate flooring throughout the main living areas and bedrooms, this home offers a warm, cohesive feel with modern, low-maintenance appeal. The beautifully designed kitchen showcases porcelain tile flooring, stone countertops, hardwood cabinetry, stainless steel appliances, and generous storage, all arranged for both everyday functionality and effortless entertaining. A convenient half bath on the main level adds comfort for guests. Upstairs, the spacious primary suite offers an impressive walk-in closet and a private en-suite bath with dual sinks, a soaking tub and shower combination, and linen storage. Two additional bedrooms provide flexibility for guests, family, or a home office, along with a full bath and a dedicated laundry closet with a nearly-new washer and dryer included. The bright great room opens through sliding glass doors to peaceful greenery lawn, creating a relaxing space where you cookout or simply enjoy quiet mornings or unwind to the sounds of nature. Residents enjoy access to a community pool, tot lot, and a scenic walking path around the lake with benches as well as catch-and-release fishing. Additional highlights include a private driveway and convenient guest parking. Newer HVAC system and newer roof all under just a few years old! Ideally located near SR-417, Orlando Sanford International Airport, shopping, dining, schools, and medical facilities, this move-in-ready home delivers the perfect balance of comfort, convenience, and serene community living. For questions, please text the listing agent at 689-220-6302. *** Owner has current 2.75% FHA ASSUMABLE loan with assumption possible for a lender-qualified buyer! Potential HUGE savings by assuming the existing loan, and cash/financing the difference! ***
Accepting backups
Price cut: $4.9K (8/5)
$275,000
3682 SOARING LANE, SANFORD, FL 32773
3beds
1,498sqft
Townhouse
Built in 2009
1,870 Square Feet Lot
$-- Zestimate®
$184/sqft
$243/mo HOA
What's special
Catch-and-release fishingTwo additional bedroomsTot lotConvenient guest parkingCommunity poolOpen-concept layoutBright great room
- 176 days
- 59
- 0
Zillow last checked:
Listing updated:
Listed by:
Tim Kitts 689-208-6336,
FATHOM REALTY FL LLC 888-455-6040
Source: Stellar MLS,MLS#: O6402322 Originating MLS: Orlando Regional
Originating MLS: Orlando Regional
Facts & features
Interior
Bedrooms & bathrooms
- Bedrooms: 3
- Bathrooms: 3
- Full bathrooms: 2
- 1/2 bathrooms: 1
Primary bedroom
- Features: Walk-In Closet(s)
- Level: Second
- Area: 196 Square Feet
- Dimensions: 14x14
Bedroom 2
- Features: Built-in Closet
- Level: Second
- Area: 169 Square Feet
- Dimensions: 13x13
Bedroom 3
- Features: Built-in Closet
- Level: Second
- Area: 169 Square Feet
- Dimensions: 13x13
Bedroom 3
- Features: Built-in Closet
- Level: Second
Bathroom 1
- Level: First
Bathroom 2
- Features: Linen Closet
- Level: Second
Kitchen
- Features: Pantry
- Level: First
- Area: 140 Square Feet
- Dimensions: 14x10
Living room
- Level: First
- Area: 294 Square Feet
- Dimensions: 21x14
Heating
- Central
Cooling
- Central Air
Appliances
- Included: Dishwasher, Dryer, Microwave, Range, Refrigerator, Washer
- Laundry: Inside, Upper Level
Features
- Ceiling Fan(s), Living Room/Dining Room Combo, Open Floorplan, Walk-In Closet(s)
- Flooring: Tile
- Doors: Sliding Doors
- Windows: Window Treatments
- Has fireplace: No
- Common walls with other units/homes: Corner Unit
Interior area
- Total structure area: 1,784
- Total interior livable area: 1,498 sqft
Video & virtual tour
Property
Parking
- Total spaces: 1
- Parking features: Driveway, Garage Door Opener
- Attached garage spaces: 1
- Has uncovered spaces: Yes
- Details: Garage Dimensions: 21x11
Features
- Levels: Two
- Stories: 2
- Patio & porch: Covered, Front Porch
- Exterior features: Rain Gutters
Lot
- Size: 1,870 Square Feet
- Residential vegetation: Trees/Landscaped
Details
- Parcel number: 13203050900001150
- Zoning: PUD
- Special conditions: None
Construction
Type & style
- Home type: Townhouse
- Property subtype: Townhouse
Materials
- Block, Stucco
- Foundation: Slab
- Roof: Shingle
Condition
- New construction: No
- Year built: 2009
Utilities & green energy
- Sewer: Public Sewer
- Water: Public
- Utilities for property: Cable Available, Electricity Connected, Sewer Connected, Street Lights, Water Connected
Community & HOA
Community
- Features: Gated Community - No Guard, Pool
- Security: Smoke Detector(s)
- Pet fee: $0 monthly
- Subdivision: PRESERVE AT EAGLE LAKE
HOA
- Has HOA: Yes
- Amenities included: Cable TV, Gated, Maintenance, Pool
- Services included: Cable TV, Community Pool, Internet, Maintenance Structure, Maintenance Grounds, Pool Maintenance, Private Road
- HOA fee: $243 monthly
- HOA name: Rachel Smith, Signature Management Solutions, LLC
- HOA phone: 407-379-1455
Location
- Region: Sanford
Financial & listing details
- Price per square foot: $184/sqft
- Tax assessed value: $246,442
- Annual tax amount: $2,551
- Date on market: 4/30/2026
- Cumulative days on market: 155 days
- Listing terms: Assumable,Cash,Conventional,FHA,VA Loan
- Ownership: Fee Simple
- Total actual rent: 0
- Electric utility on property: Yes
- Road surface type: Paved, Asphalt
Estimated market value
Not available
Estimated sales range
Not available
Not available
Price history
| Date | Event | Price |
|---|---|---|
| 8/5/2026 | Price change | $275,000-1.8%$184/sqft |
Source:  Stellar MLS #O6402322 Report a problem Stellar MLS #O6402322 Report a problem | ||
| 7/16/2026 | Price change | $279,900-1.8%$187/sqft |
Source: Stellar MLS #O6402322 Report a problem | ||
| 6/16/2026 | Price change | $284,900-1.2%$190/sqft |
Source: Stellar MLS #O6402322 Report a problem | ||
| 5/29/2026 | Price change | $288,500-0.2%$193/sqft |
Source: Stellar MLS #O6402322 Report a problem | ||
| 5/12/2026 | Price change | $289,000-3.6%$193/sqft |
Source: Stellar MLS #O6402322 Report a problem | ||
| 4/30/2026 | Listed for sale | $299,900+33.3%$200/sqft |
Source: Stellar MLS #O6402322 Report a problem | ||
| 2/11/2021 | Sold | $225,000$150/sqft |
Source: Stellar MLS #O5914650 Report a problem | ||
| 1/8/2021 | Pending sale | $225,000$150/sqft |
Source: Stellar MLS #O5914650 Report a problem | ||
| 1/6/2021 | Listed for sale | $225,000+42.4%$150/sqft |
Source: EXP REALTY LLC #O5914650 Report a problem | ||
| 6/27/2016 | Sold | $158,000+36.2%$105/sqft |
Source: Agent Provided Report a problem | ||
| 10/1/2013 | Sold | $116,000+9987%$77/sqft |
Source: Stellar MLS #O5165371 Report a problem | ||
| 5/29/2011 | Listing removed | $1,150$1/sqft |
Source: Sunny 365 Realty #O5018747 Report a problem | ||
| 5/6/2011 | Listed for sale | $1,150-99.2%$1/sqft |
Source: Sunny 365 Realty #O5018747 Report a problem | ||
| 5/4/2011 | Listing removed | $1,000$1/sqft |
Source: Sunny 365 Realty/MV living Rentals Report a problem | ||
| 4/6/2011 | Listed for rent | $1,000$1/sqft |
Source: Sunny 365 Realty/MV living Rentals Report a problem | ||
| 10/23/2009 | Sold | $137,900$92/sqft |
Source: Public Record Report a problem | ||
Public tax history
| Year | Property taxes | Tax assessment |
|---|---|---|
| 2025 | $2,844 +19% | $227,347 +2.9% |
| 2024 | $2,390 +2.9% | $220,940 +3% |
| 2023 | $2,324 +2.9% | $214,505 +3% |
| 2022 | $2,258 +91.8% | $208,257 +92.3% |
| 2021 | $1,178 +1.4% | $108,282 +1.4% |
| 2020 | $1,161 +1.5% | $106,787 +2.3% |
| 2019 | $1,145 | $104,386 +1.9% |
| 2018 | $1,145 +1.6% | $102,440 +2.1% |
| 2017 | $1,127 +1.4% | $100,333 +8% |
| 2016 | $1,112 +16.4% | $92,908 +8.1% |
| 2015 | $955 | $85,908 +0.8% |
| 2014 | $955 -22.4% | $85,226 +10.8% |
| 2013 | $1,232 -6.1% | $76,951 -9.9% |
| 2012 | $1,312 -15.9% | $85,368 -15% |
| 2011 | $1,561 -5% | $100,456 -4% |
| 2010 | $1,643 +708.8% | $104,625 +704.8% |
| 2009 | $203 -47.9% | $13,000 -49.8% |
| 2008 | $390 -12% | $25,880 -13.7% |
| 2007 | $443 +42% | $30,000 +55% |
| 2006 | $312 | $19,355 |
Find assessor info on the county website
Monthly payment
Est. payment
Payment breakdown
Explore the cost of this home by adjusting the details. Changes won't be saved.Climate risks
Neighborhood: 32773
Nearby schools
Schools provided by the listing agent
- Elementary: Pine Crest Elementary
- Middle: Millennium Middle
- High: Seminole High
Source: Stellar MLS. This data may not be complete. We recommend contacting the local school district to confirm school assignments for this home.

Similar homes
- $229,0002 bd3 ba1.5k sqft434 CARINA CIRCLE, SANFORD, FL 32773For Sale
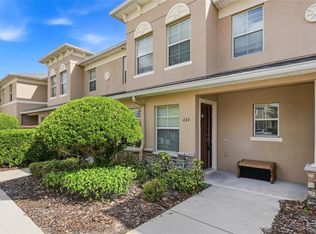
 MLS ID #O6450733, Lucia Wu, GOLDEN SUN REALTY INC. Stellar MLS
 - $300,0003 bd3 ba1.6k sqft1880 PETERSON PLACE, SANFORD, FL 32773For Sale
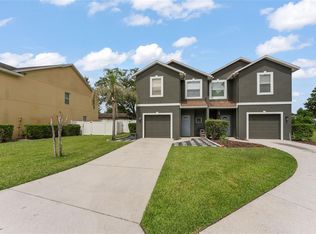 MLS ID #O6412885, Thomas Nickley, Jr, KELLER WILLIAMS REALTY AT THE PARKS. Stellar MLS
 - $239,0003 bd3 ba1.3k sqft450 CARINA CIRCLE, SANFORD, FL 32773For Sale
 MLS ID #O6412041, Tammy Agnini, KGV REALTY GROUP. Stellar MLS
 - $234,9002 bd3 ba1.5k sqft212 CARINA CIRCLE, SANFORD, FL 32773For Sale
 MLS ID #O6447704, Abby Nelson, RE/MAX 200 REALTY. Stellar MLS
 - $320,0003 bd3 ba1.6k sqft1664 PETERSON PLACE, SANFORD, FL 32773For SaleMLS ID #O6435802, Frank Benevento, COLDWELL BANKER REALTY. Stellar MLS
- $310,0003 bd2 ba1.1k sqft204 S BRISTOL CIRCLE, SANFORD, FL 32773For SaleMLS ID #O6438098, Christopher Capp, LUKER & CO REAL ESTATE LLC. Stellar MLS
- $294,8953 bd3 ba1.4k sqft1610 RETREAT VIEW CIRCLE, SANFORD, FL 32771For SaleMLS ID #O6429265, David Pupo, SAND DOLLAR REALTY GROUP INC. Stellar MLS
- $219,9003 bd3 ba1.2k sqft1330 LONG OAK WAY, SANFORD, FL 32771For SaleMLS ID #TB8552760, Michelle Paez, SILVER DOOR REALTY LLC. Stellar MLS
- $276,2002 bd3 ba1.3k sqft4113 HEDGE MAPLE PLACE, WINTER SPRINGS, FL 32708For SaleMLS ID #O6396927, Susan Pinnock, A+ REALTY PROFESSIONALS, INC. Stellar MLS
- $284,9002 bd2 ba1.3k sqft190 W SABAL PALM PLACE #190, LONGWOOD, FL 32779For SaleMLS ID #O6451770, Joseph Pacholski, KELLER WILLIAMS HERITAGE REALTY. Stellar MLS
- $274,9002 bd3 ba1.2k sqft838 COMMONWEALTH COURT, CASSELBERRY, FL 32707For SaleMLS ID #O6419973, Melissa Woodman, FANNIE HILLMAN & ASSOCIATES. Stellar MLS
- $330,0003 bd3 ba1.3k sqft1901 GLEN MIST COVE, LONGWOOD, FL 32750For SaleMLS ID #S5158695, Frank Danso, COLDWELL BANKER REALTY. Stellar MLS
- $360,0003 bd3 ba1.9k sqft1562 TRAVERTINE TERRACE, SANFORD, FL 32771For SaleMLS ID #O6417915, Sherrie Wysong, LEGACY REALTY & BROKERS LLC. Stellar MLS
- $321,0002 bd2 ba1.1k sqft335 LANSBROOK LANE, WINTER SPRINGS, FL 32708For SaleMLS ID #O6407329, Trace Christian, III, COLDWELL BANKER REALTY. Stellar MLS
- $284,9003 bd3 ba1.7k sqft805 WESTWIND LANE, FERN PARK, FL 32730For SaleMLS ID #W7887806, Steven Olandese, RE/MAX CHAMPIONS. Stellar MLS
- $275,0002 bd3 ba1.5k sqft224 WOODHOUSE LANE, DELAND, FL 32724For SaleMLS ID #V4948709, Terry Bailey, CHARLES RUTENBERG REALTY ORLANDO. Stellar MLS
- $269,9002 bd2 ba1.2k sqft612 WOODRIDGE DRIVE, CASSELBERRY, FL 32730For SaleMLS ID #O6424194, Tom Noelke, NOELKE REALTY. Stellar MLS
- $319,9993 bd3 ba1.5k sqft5605 RUTHERFORD PLACE, OVIEDO, FL 32765For SaleMLS ID #O6433215, Paul Young, YOUNG REAL ESTATE. Stellar MLS
- $344,9003 bd3 ba1.6k sqft1482 CREEKSIDE CIRCLE, WINTER SPRINGS, FL 32708For SaleMLS ID #O6434501, Ken Pozek, REAL BROKER, LLC. Stellar MLS
- $339,0003 bd3 ba1.4k sqft1401 CAPTIVA COVE #23, SANFORD, FL 32771For SaleMLS ID #O6378625, Ruby Margaret, CHARLES RUTENBERG REALTY ORLANDO. Stellar MLS
