Welcome home to the highly desirable Summerhill community in Casselberry! This charming townhome offers 2 spacious bedrooms, 2.5 bathrooms, and 1,223 square feet of comfortable living space, complete with inviting interiors and a private backyard retreat. Major updates include a new roof in 2024 and fresh exterior paint, offering peace of mind and curb appeal. Step inside to a bright and airy living room filled with natural light from two large picture windows. The thoughtfully designed layout flows into the dining area, which overlooks and opens to the private backyard—perfect for relaxing or entertaining. The kitchen offers ample cabinet storage and comes fully equipped with all appliances included. Conveniently located in the kitchen is a laundry closet with washer and dryer, both conveying in as-is condition. Enjoy your own outdoor oasis featuring a brick patio, decorative planters, and a fully fenced backyard with a private gate—ideal for morning coffee, gardening, or unwinding at the end of the day. Upstairs, a winding staircase leads to two spacious en-suite bedrooms, providing privacy and comfort. One bathroom features a tub/shower combination, while the other offers a walk-in shower. Residents of Summerhill enjoy access to a beautiful community pool with a large covered cabana, low-maintenance landscaping, irrigation, and plenty of parking. Conveniently located near Red Bug Road, this home offers easy access to shopping, dining, parks, and highly rated schools. As an added bonus, with an acceptable executed contract, the seller will install a brand-new HVAC system prior to closing.
For sale
$274,900
838 COMMONWEALTH COURT, CASSELBERRY, FL 32707
2beds
1,223sqft
Townhouse
Built in 1987
1,540 Square Feet Lot
$267,700 Zestimate®
$225/sqft
$149/mo HOA
What's special
Two spacious en-suite bedroomsPrivate backyard retreatTwo large picture windowsInviting interiorsFresh exterior paintThoughtfully designed layoutDecorative planters
- 107 days
- 117
- 7
Zillow last checked:
Listing updated:
Listed by:
Melissa Woodman 407-592-1234,
FANNIE HILLMAN & ASSOCIATES 407-644-1234
Source: Stellar MLS,MLS#: O6419973 Originating MLS: Orlando Regional
Originating MLS: Orlando Regional
Facts & features
Interior
Bedrooms & bathrooms
- Bedrooms: 2
- Bathrooms: 3
- Full bathrooms: 2
- 1/2 bathrooms: 1
Primary bedroom
- Features: Built-in Closet
- Level: Second
- Area: 168 Square Feet
- Dimensions: 12x14
Bedroom 2
- Features: Built-in Closet
- Level: Second
- Area: 182 Square Feet
- Dimensions: 13x14
Dining room
- Level: First
- Area: 110 Square Feet
- Dimensions: 11x10
Kitchen
- Level: First
- Area: 99 Square Feet
- Dimensions: 9x11
Living room
- Level: First
- Area: 288 Square Feet
- Dimensions: 16x18
Heating
- Central, Electric
Cooling
- Central Air
Appliances
- Included: Dishwasher, Disposal, Dryer, Electric Water Heater, Microwave, Range, Refrigerator, Washer
- Laundry: Electric Dryer Hookup, In Kitchen, Inside, Laundry Closet
Features
- Ceiling Fan(s), PrimaryBedroom Upstairs, Vaulted Ceiling(s)
- Flooring: Carpet, Tile
- Doors: Sliding Doors
- Has fireplace: No
Interior area
- Total structure area: 1,267
- Total interior livable area: 1,223 sqft
Video & virtual tour
Property
Parking
- Parking features: Assigned, Deeded, Guest, Open
- Has uncovered spaces: Yes
Features
- Levels: Two
- Stories: 2
- Patio & porch: Patio
- Exterior features: Private Entrance, Private Yard, Sidewalk
- Fencing: Wood
Lot
- Size: 1,540 Square Feet
- Residential vegetation: Mature Landscaping, Trees/Landscaped
Details
- Parcel number: 22213050800001100
- Zoning: R-3A
- Special conditions: None
Construction
Type & style
- Home type: Townhouse
- Architectural style: Traditional
- Property subtype: Townhouse
Materials
- HardiPlank Type, Wood Frame
- Foundation: Slab
- Roof: Shingle
Condition
- New construction: No
- Year built: 1987
Utilities & green energy
- Sewer: Public Sewer
- Water: Public
- Utilities for property: BB/HS Internet Available, Cable Available, Electricity Available, Electricity Connected, Sewer Available, Sewer Connected, Street Lights, Water Connected
Community & HOA
Community
- Features: Pool, Sidewalks
- Pet fee: $0 monthly
- Subdivision: SUMMERHILL PH 2
HOA
- Has HOA: Yes
- Services included: Community Pool, Insurance, Maintenance Grounds, Pool Maintenance
- HOA fee: $149 monthly
- HOA name: Diane McCreigh
Location
- Region: Casselberry
Financial & listing details
- Price per square foot: $225/sqft
- Tax assessed value: $216,526
- Annual tax amount: $257
- Date on market: 7/8/2026
- Cumulative days on market: 108 days
- Listing terms: Cash,Conventional
- Ownership: Fee Simple
- Total actual rent: 0
- Electric utility on property: Yes
- Road surface type: Paved
Estimated market value
$267,700
$254,000 - $281,000
$1,888/mo
Price history
| Date | Event | Price |
|---|---|---|
| 7/8/2026 | Listed for sale | $274,900$225/sqft |
Source:  Stellar MLS #O6419973 Report a problem Stellar MLS #O6419973 Report a problem | ||
Public tax history
| Year | Property taxes | Tax assessment |
|---|---|---|
| 2025 | $257 +3.1% | $59,354 +2.9% |
| 2024 | $249 +2.4% | $57,681 +3% |
| 2023 | $243 +2.5% | $56,001 +3% |
| 2022 | $237 -0.8% | $54,370 +3% |
| 2021 | $239 +0.4% | $52,786 +1.4% |
| 2020 | $238 +0.6% | $52,057 +2.3% |
| 2019 | $237 | $50,887 +1.9% |
| 2018 | $237 +0.5% | $49,938 +2.1% |
| 2017 | $236 +1.4% | $48,911 +1.4% |
| 2016 | $232 -1.4% | $48,240 +1.4% |
| 2015 | $236 | $47,572 +0.8% |
| 2014 | $236 -1.5% | $47,194 +1.5% |
| 2013 | $239 +10% | $46,497 +1.7% |
| 2012 | $217 -35.7% | $45,720 -22.9% |
| 2011 | $338 -39.4% | $59,265 -16.8% |
| 2010 | $558 +3.3% | $71,197 +2.7% |
| 2009 | $540 +3.5% | $69,325 +0.1% |
| 2008 | $522 -16.4% | $69,256 +3% |
| 2007 | $624 -4.7% | $67,239 +2.5% |
| 2006 | $654 +3.2% | $65,599 +3% |
| 2005 | $634 +1.8% | $63,688 +3% |
| 2004 | $623 +1.8% | $61,833 +1.9% |
| 2003 | $612 +2.5% | $60,680 +2.4% |
| 2002 | $597 +6.8% | $59,258 +4.6% |
| 2000 | $559 | $56,626 |
Find assessor info on the county website
Monthly payment
Est. payment
Payment breakdown
Explore the cost of this home by adjusting the details. Changes won't be saved.Climate risks
Neighborhood: 32707
Nearby schools
Schools provided by the listing agent
- Elementary: Sterling Park Elementary
- Middle: South Seminole Middle
- High: Lake Howell High
Source: Stellar MLS. This data may not be complete. We recommend contacting the local school district to confirm school assignments for this home.
- $234,3002 bd2 ba966 sqft834 Commonwealth Ct, Casselberry, FL 32707Off Market
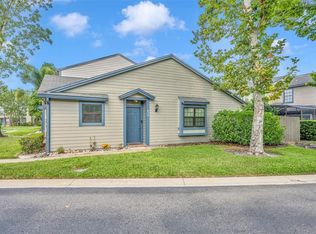
- $280,0003 bd3 ba1.4k sqft842 Commonwealth Ct, Casselberry, FL 32707Sold

- $250,2002 bd3 ba1.2k sqft846 Commonwealth Ct, Casselberry, FL 32707Off Market
- $276,6003 bd3 ba1.3k sqft850 Commonwealth Ct, Casselberry, FL 32707Off Market

Similar homes
- $239,0003 bd2 ba1.1k sqft1141 EXCELLER CT. #105, CASSELBERRY, FL 32707For Sale

 MLS ID #S5152881, Diego Francisco, WEICHERT REALTORS HALLMARK PRO. Stellar MLS
 - $214,9003 bd2 ba1.1k sqft900 NORTHERN DANCER WAY #206, CASSELBERRY, FL 32707For Sale
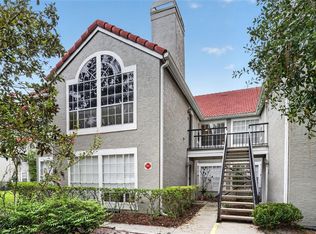 MLS ID #O6439718, Shirley Jones, COLDWELL BANKER REALTY. Stellar MLS
 - $269,9002 bd2 ba1.2k sqft612 WOODRIDGE DRIVE, CASSELBERRY, FL 32730For Sale
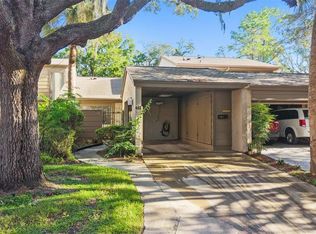 MLS ID #O6424194, Tom Noelke, NOELKE REALTY. Stellar MLS
 - $284,9003 bd3 ba1.7k sqft805 WESTWIND LANE, FERN PARK, FL 32730For Sale
 MLS ID #W7887806, Steven Olandese, RE/MAX CHAMPIONS. Stellar MLS
 - $214,9002 bd2 ba905 sqft170 HILL STREET, CASSELBERRY, FL 32707For SaleMLS ID #O6434490, Kristin Vogt PLLC, KGV REALTY GROUP. Stellar MLS
- $275,0002 bd2 ba1k sqft9616 RIVER WALK COURT, ORLANDO, FL 32825For SaleMLS ID #O6311449, Karla Findley, KELLER WILLIAMS ADVANTAGE 2 REALTY. Stellar MLS
- $280,0002 bd2 ba1.1k sqft167 CLEAR LAKE CIRCLE, SANFORD, FL 32773For SaleMLS ID #O6444977, Ron Verzaro, II, KELLER WILLIAMS ADVANTAGE REALTY. Stellar MLS
- $239,9002 bd3 ba1.3k sqft604 CHESTNUT OAK CIRCLE #102, ALTAMONTE SPRINGS, FL 32701For SaleMLS ID #O6429243, Jenny Wemert, WEMERT GROUP REALTY LLC. Stellar MLS
- $275,0003 bd2 ba1.5k sqft701 SAINT MICHAEL LANE, ALTAMONTE SPRINGS, FL 32714For SaleMLS ID #O6393489, Samantha Sun, COLDWELL BANKER REALTY. Stellar MLS
- $247,5002 bd3 ba1.3k sqft2810 CORNERSTONE COURT, APOPKA, FL 32703For SaleMLS ID #O6347698, Rex Hunter, REALTY ONE GROUP INSPIRATION. Stellar MLS
- $230,0003 bd2 ba1.2k sqft1507 GROVE STREET, MAITLAND, FL 32751For SaleMLS ID #O6452309, Ingrid Livingston, COLDWELL BANKER REALTY. Stellar MLS
- $310,0002 bd3 ba1.5k sqft135 HERON BAY CIRCLE, LAKE MARY, FL 32746For SaleMLS ID #O6447337, Kimberly Metcalf, THE C SMITH REAL ESTATE GROUP LLC. Stellar MLS
- $289,9003 bd3 ba1.6k sqft2521 STOCKTON DRIVE, SANFORD, FL 32771For SaleMLS ID #O6449909, Ahmad Karain, SET HOMES REALTY LLC. Stellar MLS
- $319,9993 bd3 ba1.5k sqft5605 RUTHERFORD PLACE, OVIEDO, FL 32765For SaleMLS ID #O6433215, Paul Young, YOUNG REAL ESTATE. Stellar MLS
- $344,9003 bd3 ba1.6k sqft1482 CREEKSIDE CIRCLE, WINTER SPRINGS, FL 32708For SaleMLS ID #O6434501, Ken Pozek, REAL BROKER, LLC. Stellar MLS
- $169,0001 bd1 ba781 sqft1158 CALLE DEL NORTE #C, CASSELBERRY, FL 32707For SaleMLS ID #O6447042, Johnna Brizendine, COLDWELL BANKER REALTY. Stellar MLS
- $285,0003 bd2 ba1.2k sqft2514 DRAKE DRIVE, ORLANDO, FL 32810For SaleMLS ID #O6428891, Troy Hensley, BHHS FLORIDA REALTY. Stellar MLS
- $281,0003 bd2 ba1k sqft3402 NEEDLES DRIVE, ORLANDO, FL 32810For SaleMLS ID #O6414114, Abdias Alexandre, CENTRIC REALTY SERVICES LLC. Stellar MLS
- $330,0003 bd3 ba1.3k sqft1901 GLEN MIST COVE, LONGWOOD, FL 32750For SaleMLS ID #S5158695, Frank Danso, COLDWELL BANKER REALTY. Stellar MLS
- $289,0002 bd2 ba955 sqft9338 CHANDON DRIVE, ORLANDO, FL 32825For SaleMLS ID #O6443793, Crystal Bracero, PREFERRED REAL ESTATE BROKERS. Stellar MLS
