Welcome to 1482 Creekside Circle — a MOVE-IN READY 3-bedroom, 2.5-bath townhome offering thoughtful updates, private outdoor space, and community amenities. This UPDATED Winter Springs townhome features ALL NEW APPLIANCES, UPDATED BATHROOMS, and has been completely replumbed. Major improvements are already taken care of, including a NEW AC IN 2026, WATER HEATER REPLACED IN 2023, and a NEW GARAGE DOOR IN 2026. Upstairs, BRAND-NEW CARPET throughout the bedrooms adds to the fresh, move-in-ready feel. Enjoy Florida living from the PRIVATE SCREENED-IN PATIO overlooking your own small BACKYARD — perfect for morning coffee, pets, or relaxing outdoors. A ONE-CAR GARAGE provides additional parking and storage, while the HOA has recently repainted the exterior for a fresh, well-maintained appearance. The community offers a POOL and FITNESS CENTER, adding to the ease of low-maintenance townhome living. With so many recent updates already completed, 1482 Creekside Circle is a great opportunity for buyers looking to just move in and enjoy!
For sale
$344,900
1482 CREEKSIDE CIRCLE, WINTER SPRINGS, FL 32708
3beds
1,605sqft
Townhouse
Built in 1989
1,580 Square Feet Lot
$341,900 Zestimate®
$215/sqft
$158/mo HOA
What's special
One-car garageUpdated bathroomsPrivate screened-in patioAll new appliances
- 42 days
- 646
- 47
Zillow last checked:
Listing updated:
Listed by:
Ken Pozek 407-813-2773,
REAL BROKER, LLC 855-450-0442,
Kim Gordon 407-988-7923,
REAL BROKER, LLC
Source: Stellar MLS,MLS#: O6434501 Originating MLS: Orlando Regional
Originating MLS: Orlando Regional
Facts & features
Interior
Bedrooms & bathrooms
- Bedrooms: 3
- Bathrooms: 3
- Full bathrooms: 2
- 1/2 bathrooms: 1
Primary bedroom
- Features: Built-in Closet
- Level: First
Kitchen
- Level: First
Living room
- Level: First
Heating
- Central
Cooling
- Central Air
Appliances
- Included: Microwave, Range, Refrigerator
- Laundry: Laundry Room
Features
- Ceiling Fan(s)
- Flooring: Carpet, Tile, Vinyl
- Has fireplace: No
Interior area
- Total structure area: 1,974
- Total interior livable area: 1,605 sqft
Video & virtual tour
Property
Parking
- Total spaces: 1
- Parking features: Garage - Attached
- Attached garage spaces: 1
Features
- Levels: Two
- Stories: 2
- Exterior features: Other
Lot
- Size: 1,580 Square Feet
Details
- Parcel number: 0721315JV0B000030
- Zoning: PUD
- Special conditions: None
Construction
Type & style
- Home type: Townhouse
- Property subtype: Townhouse
Materials
- Stucco, Wood Frame
- Foundation: Slab
- Roof: Tile
Condition
- New construction: No
- Year built: 1989
Utilities & green energy
- Sewer: Public Sewer
- Water: Public
- Utilities for property: Public
Community & HOA
Community
- Features: Fitness Center, Pool
- Pet fee: $0 monthly
- Subdivision: TUSCAWILLA BRAEWICK AT PH 1
HOA
- Has HOA: Yes
- Amenities included: Fitness Center, Pool
- Services included: Maintenance Grounds
- HOA fee: $158 monthly
- HOA name: Chelsea Parc at Tuscawilla HOA/Janice
- HOA phone: 407-628-1086
Location
- Region: Winter Springs
Financial & listing details
- Price per square foot: $215/sqft
- Tax assessed value: $309,341
- Annual tax amount: $4,258
- Date on market: 9/1/2026
- Cumulative days on market: 34 days
- Listing terms: Cash,Conventional,FHA,VA Loan
- Ownership: Fee Simple
- Total actual rent: 0
- Road surface type: Paved
Estimated market value
$341,900
$325,000 - $359,000
$2,242/mo
Price history
| Date | Event | Price |
|---|---|---|
| 9/1/2026 | Listed for sale | $344,900+6.5%$215/sqft |
Source:  Stellar MLS #O6434501 Report a problem Stellar MLS #O6434501 Report a problem | ||
| 9/14/2022 | Sold | $324,000+8%$202/sqft |
Source: Public Record Report a problem | ||
| 8/17/2022 | Pending sale | $300,000$187/sqft |
Source: Stellar MLS #O6051830 Report a problem | ||
| 8/13/2022 | Listed for sale | $300,000$187/sqft |
Source: Stellar MLS #O6051830 Report a problem | ||
Public tax history
| Year | Property taxes | Tax assessment |
|---|---|---|
| 2025 | $4,376 +9.1% | $305,466 +2.9% |
| 2024 | $4,012 +4.1% | $296,857 +3% |
| 2023 | $3,852 +206% | $288,211 +137.3% |
| 2022 | $1,259 -5.5% | $121,445 +3% |
| 2021 | $1,332 +1.2% | $117,908 +1.4% |
| 2020 | $1,317 +1.8% | $116,280 +2.3% |
| 2019 | $1,294 | $113,666 +1.9% |
| 2018 | $1,294 +1.2% | $111,547 +2.1% |
| 2017 | $1,279 +1.2% | $109,253 +1.4% |
| 2016 | $1,263 -1.5% | $107,755 +1.4% |
| 2015 | $1,283 | $106,262 +0.8% |
| 2014 | $1,283 +6.7% | $105,419 +1.5% |
| 2013 | $1,202 +7.6% | $103,861 +1.7% |
| 2012 | $1,117 -8.6% | $102,125 -4.7% |
| 2011 | $1,222 +1.3% | $107,180 +1.5% |
| 2010 | $1,205 +4.9% | $105,596 +2.7% |
| 2009 | $1,149 +3.2% | $102,820 +0.1% |
| 2008 | $1,113 -5.1% | $102,717 +3% |
| 2007 | $1,172 -8.7% | $99,725 +2.5% |
| 2006 | $1,284 +0.6% | $97,293 +3% |
| 2005 | $1,277 +2.4% | $94,459 +3% |
| 2004 | $1,247 +1.3% | $91,708 +1.9% |
| 2003 | $1,231 +3.9% | $89,998 +2.4% |
| 2002 | $1,185 +8.8% | $87,889 +4.6% |
| 2000 | $1,089 | $83,985 |
Find assessor info on the county website
Monthly payment
Est. payment
Payment breakdown
Explore the cost of this home by adjusting the details. Changes won't be saved.Climate risks
Neighborhood: 32708
Nearby schools
Schools provided by the listing agent
- Elementary: Rainbow Elementary
- Middle: Indian Trails Middle
- High: Winter Springs High
Source: Stellar MLS. This data may not be complete. We recommend contacting the local school district to confirm school assignments for this home.
- $299,5002 bd2 ba1.2k sqft1480 Creekside Cir, Winter Springs, FL 32708Off Market
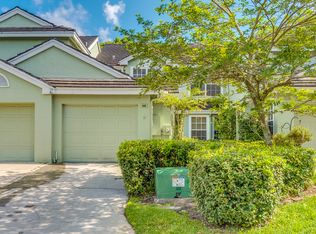
- $316,6003 bd2 ba1.6k sqft1484 Creekside Cir, Winter Springs, FL 32708Off Market
- $333,3003 bd3 ba1.4k sqft1478 Creekside Cir, Winter Springs, FL 32708Off Market
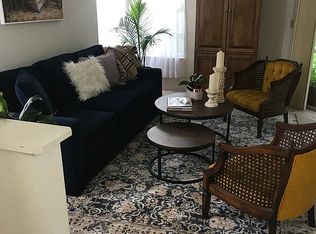
- $271,7002 bd3 ba1.2k sqft1486 Creekside Cir, Winter Springs, FL 32708Off Market
Similar homes
- $349,0003 bd2 ba1.4k sqft408 LANCERS DRIVE, WINTER SPRINGS, FL 32708For Sale

 MLS ID #O6446680, Renee Kumar LLC, LA ROSA REALTY LLC. Stellar MLS
 - $323,0002 bd2 ba1.1k sqft335 LANSBROOK LANE, WINTER SPRINGS, FL 32708For Sale
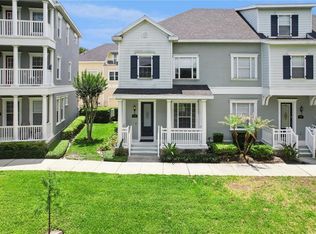 MLS ID #O6407329, Trace Christian, III, COLDWELL BANKER REALTY. Stellar MLS
 - $349,0003 bd3 ba1.5k sqft104 CANTERBURY BELL DRIVE, OVIEDO, FL 32765For Sale
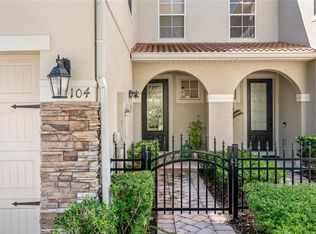 MLS ID #O6441914, Teresa Jones, KELLY PRICE & COMPANY LLC. Stellar MLS
 - $355,0003 bd3 ba1.8k sqft2825 CLIFFE COURT, OVIEDO, FL 32765For Sale
 MLS ID #O6427055, David Bollet, REDFIN CORPORATION. Stellar MLS
 - $272,0003 bd2 ba1.4k sqft600 NORTHERN WAY #1608, WINTER SPRINGS, FL 32708For SaleMLS ID #G5108558, Kelly Boulton, WORTH CLARK REALTY. Stellar MLS
- $324,9003 bd2 ba1.1k sqft335 KIRKCALDY DRIVE, WINTER SPRINGS, FL 32708For SaleMLS ID #O6400818, Irina Carp, MILLENIUM REALTY GROUP. Stellar MLS
- $515,0004 bd2 ba1.9k sqft699 N ENDEAVOUR DRIVE, WINTER SPRINGS, FL 32708For SaleMLS ID #O6439293, Dominick Florio, RE/MAX TOWN & COUNTRY REALTY. Stellar MLS
- $349,0003 bd3 ba1.8k sqft3527 CARUSO PLACE, OVIEDO, FL 32765For SaleMLS ID #G5112833, Joe Cooper, COOPER HOMEFRONT REALTY. Stellar MLS
- $250,0003 bd2 ba1.4k sqft476 CLUB DRIVE, WINTER SPRINGS, FL 32708For SaleMLS ID #O6392856, Jeff Singletary, KELLER WILLIAMS HERITAGE REALTY. Stellar MLS
- $350,0002 bd3 ba1.9k sqft2272 WEKIVA VILLAGE LANE, APOPKA, FL 32703For SaleMLS ID #O6442780, Danielle Pensala, KELLER WILLIAMS HERITAGE REALTY. Stellar MLS
- $294,9003 bd3 ba1.7k sqft805 WESTWIND LANE, FERN PARK, FL 32730For SaleMLS ID #W7887806, Steven Olandese, RE/MAX CHAMPIONS. Stellar MLS
- $365,0002 bd2 ba1.3k sqft1552 COUGAR COURT, CASSELBERRY, FL 32707For SaleMLS ID #O6429367, Kimberly Adams, LLC, KELLER WILLIAMS REALTY AT THE PARKS. Stellar MLS
- $274,9002 bd3 ba1.2k sqft838 COMMONWEALTH COURT, CASSELBERRY, FL 32707For SaleMLS ID #O6419973, Melissa Woodman, FANNIE HILLMAN & ASSOCIATES. Stellar MLS
- $345,0003 bd2 ba1.2k sqft1379 DANDELION DRIVE, DELTONA, FL 32725For SaleMLS ID #O6446454, Eileen Winfrey, IAD REAL ESTATE. Stellar MLS
- $329,9003 bd2 ba1.1k sqft129 REEL COURT, SANFORD, FL 32773For SaleMLS ID #O6435880, Constanza Marin, AXEN REALTY LLC. Stellar MLS
- $350,0003 bd2 ba1.3k sqft14655 WATER LOCUST DRIVE, ORLANDO, FL 32828For SaleMLS ID #O6423133, Keith Brauman, WEICHERT REALTORS HALLMARK PROPERTIES. Stellar MLS
- $349,0002 bd3 ba1.6k sqft1010 WINDERLEY PLACE #100, MAITLAND, FL 32751For SaleMLS ID #O6444498, Ken Pozek, REAL BROKER, LLC. Stellar MLS
- $349,9004 bd2 ba1.5k sqft538 QUEENSBRIDGE DRIVE, LAKE MARY, FL 32746For SaleMLS ID #O6437557, Kathleen Harrison, CALL IT CLOSED INTL REALTY. Stellar MLS
- $369,9003 bd2 ba1.3k sqft2953 S BERMUDA AVENUE, APOPKA, FL 32703For SaleMLS ID #O6430660, Justin Core, EXP REALTY LLC. Stellar MLS
- $315,0003 bd3 ba1.4k sqft16077 OLD ASH LOOP #19, ORLANDO, FL 32828For SaleMLS ID #O6423314, Rick Brown, KELLER WILLIAMS ADVANTAGE 2 REALTY. Stellar MLS
