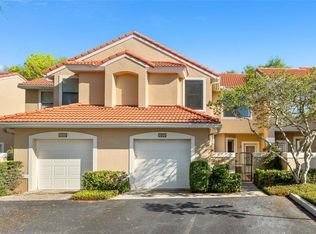
New Price! Discover the epitome of modern elegance in this stunning 2-bed, 2.5-bath town home nestled within a secure gated community, just minutes away from I4 and HWY 429. Step into a newly updated kitchen boasting sleek cabinets, pristine countertops, and top-of-the-line stainless steel appliances installed in 2021. Embrace worry-free living with a brand-new roof and smart garage door opener, both replaced in 2023. Stay comfortable with upgraded ceiling fans while enjoying the ambiance of smart bulbs with multi-color options throughout most of the home. Green living is made easy with the convenience of charging your electric or hybrid vehicle. There is a loft on the second floor that can be used for an additional sitting space/office or close it in and have a third bedroom. Check out the 3D walk through tour to experience this home. Don't miss the chance to call this contemporary oasis yours!
Sold for $345,000
$345,000
1010 WINDERLEY PLACE #100, MAITLAND, FL 32751
2beds
1,640sqft
Townhouse
Built in 1999
2,110 Square Feet Lot
$334,000 Zestimate®
$210/sqft
$2,607 Estimated rent
Home value
$334,000
$317,000 - $351,000
$2,607/mo
Zestimate® history
Owner options
List your home for rent
$2,607/mo
Rent Zestimate®
Find your next renter with Zillow Rental Manager. Plus, with online applications, you can quickly screen prospective tenants – for free.
$2,607/mo
Rent Zestimate®
Refinance and save
$2,829/mo
Est. payment
Refinancing to a lower rate could help reduce your monthly payments and save thousands over the life of the loan.
$2,829/mo
Est. payment
Explore your selling options
Work with a Zillow partner agent
Leverage their expertise and Zillow's premium Showcase listings to get your home seen by more buyers.
Get startedList with your own agent
Get your home in front of millions of buyers by listing it on Zillow.
Learn how to do itSell it yourself
Take full control of how buyers see your home on Zillow by listing For Sale by Owner (FSBO).
List your homeWhat's special
Secure gated communityModern eleganceSmart garage door openerSleek cabinetsBrand-new roofUpgraded ceiling fansNewly updated kitchen
Zillow last checked:
Listing updated:
Listed by:
Jonathan Fitzgerald 407-718-5701,
CHARLES RUTENBERG REALTY ORLANDO 407-622-2122
Bought with:
Lindsay Chancellor, 3412414
KELLER WILLIAMS ELITE PARTNERS III REALTY
Source: Stellar MLS,MLS#: O6130127 Originating MLS: Orlando Regional
Originating MLS: Orlando Regional
Facts & features
Interior
Bedrooms & bathrooms
- Bedrooms: 2
- Bathrooms: 3
- Full bathrooms: 2
- 1/2 bathrooms: 1
Primary bedroom
- Features: Walk-In Closet(s)
- Level: Second
- Dimensions: 10x8
Primary bathroom
- Level: Second
- Dimensions: 16x16
Bathroom 2
- Level: Second
- Dimensions: 14x12
Kitchen
- Level: First
- Dimensions: 10x8
Living room
- Level: First
Heating
- Electric
Cooling
- Central Air
Appliances
- Included: Dishwasher, Microwave, Range, Refrigerator
Features
- Cathedral Ceiling(s), Ceiling Fan(s), Eating Space In Kitchen, Living Room/Dining Room Combo, PrimaryBedroom Upstairs, Open Floorplan
- Flooring: Carpet, Ceramic Tile
- Has fireplace: No
- Common walls with other units/homes: Corner Unit
Interior area
- Total structure area: 1,982
- Total interior livable area: 1,640 sqft
Property
Parking
- Total spaces: 1
- Parking features: Garage - Attached
- Attached garage spaces: 1
- Details: Garage Dimensions: 22x12
Features
- Levels: Two
- Stories: 2
- Exterior features: Sidewalk
- Waterfront features: Lake Privileges, Boat Ramp - Private
Lot
- Size: 2,110 Square Feet
Details
- Parcel number: 262129888800010
- Zoning: PD
- Special conditions: None
Construction
Type & style
- Home type: Townhouse
- Property subtype: Townhouse
Materials
- Block, Stucco
- Foundation: Slab
- Roof: Tile
Condition
- Completed
- New construction: No
- Year built: 1999
Utilities & green energy
- Sewer: Public Sewer
- Water: Public
- Utilities for property: Electricity Connected
Community & HOA
Community
- Features: Community Boat Ramp, Deed Restrictions
- Pet fee: $0 monthly
- Subdivision: VILLAS LAKE DESTINY
HOA
- Has HOA: Yes
- Services included: Community Pool, Maintenance Structure, Maintenance Grounds, Pool Maintenance
- HOA fee: $345 monthly
- HOA name: Coming Soon
Location
- Region: Maitland
Financial & listing details
- Price per square foot: $210/sqft
- Tax assessed value: $298,097
- Annual tax amount: $2,283
- Date on market: 7/29/2023
- Cumulative days on market: 11 days
- Listing terms: Cash,Conventional,FHA,VA Loan
- Ownership: Fee Simple
- Total actual rent: 0
- Electric utility on property: Yes
- Road surface type: Asphalt
Price history
| Date | Event | Price |
|---|---|---|
| 9/16/2023 | Sold | $345,000-1.4%$210/sqft |
Source:  Stellar MLS #O6130127 Report a problem Stellar MLS #O6130127 Report a problem | ||
| 8/9/2023 | Pending sale | $350,000$213/sqft |
Source: Stellar MLS #O6130127 Report a problem | ||
| 8/3/2023 | Price change | $350,000-4.1%$213/sqft |
Source: Stellar MLS #O6130127 Report a problem | ||
| 7/29/2023 | Listed for sale | $365,000+69.8%$223/sqft |
Source: Stellar MLS #O6130127 Report a problem | ||
| 10/17/2020 | Sold | $215,000$131/sqft |
Source: Stellar MLS #O5890453 Report a problem | ||
| 9/11/2020 | Pending sale | $215,000$131/sqft |
Source: EXP REALTY LLC #O5890453 Report a problem | ||
| 9/8/2020 | Listed for sale | $215,000+44.3%$131/sqft |
Source: EXP REALTY LLC #O5890453 Report a problem | ||
| 5/12/2015 | Sold | $149,000$91/sqft |
Source: Stellar MLS #O5358550 Report a problem | ||
| 4/14/2015 | Pending sale | $149,000$91/sqft |
Source: FANNIE HILLMAN & ASSOCIATES #O5358550 Report a problem | ||
| 4/8/2015 | Listed for sale | $149,000+0.1%$91/sqft |
Source: FANNIE HILLMAN & ASSOCIATES #O5358550 Report a problem | ||
| 11/15/1999 | Sold | $148,900$91/sqft |
Source: Public Record Report a problem | ||
Public tax history
| Year | Property taxes | Tax assessment |
|---|---|---|
| 2024 | $4,867 +99.2% | $298,097 +56% |
| 2023 | $2,444 +7% | $191,069 +3% |
| 2022 | $2,283 +1.6% | $185,504 +3% |
| 2021 | $2,247 -23.1% | $180,101 -0.6% |
| 2020 | $2,921 +34.5% | $181,247 +5.6% |
| 2019 | $2,173 +0.9% | $171,598 +1.9% |
| 2018 | $2,154 | $168,398 -8.4% |
| 2017 | $2,154 +1.4% | $183,755 +13.8% |
| 2016 | $2,124 +1.3% | $161,542 +15.2% |
| 2015 | $2,097 +153.2% | $140,230 +8.5% |
| 2014 | $828 +4.3% | $129,222 +17.6% |
| 2013 | $794 +2.4% | $109,871 +24.1% |
| 2012 | $775 +4.9% | $88,518 +11.1% |
| 2011 | $738 -33.6% | $79,665 -23% |
| 2010 | $1,113 | $103,445 -34.7% |
| 2009 | -- | $158,310 -25.4% |
| 2008 | $1,863 -7.2% | $212,275 -10.9% |
| 2007 | $2,008 -2.6% | $238,244 +15.5% |
| 2006 | $2,061 +0.2% | $206,222 +30.8% |
| 2005 | $2,058 +5% | $157,714 -6% |
| 2004 | $1,960 +3.2% | $167,868 -0.6% |
| 2003 | $1,899 +3% | $168,882 +28.4% |
| 2002 | $1,843 | $131,515 |
Find assessor info on the county website
Neighborhood: 32751
Nearby homes
- $429,9003 bd2 ba1.6k sqft1010 Winderley Pl UNIT 149, Maitland, FL 32751For Sale

- $360,0003 bd3 ba1.6k sqft1010 Winderley Pl UNIT 139, Maitland, FL 32751Sold

- $355,0003 bd3 ba1.5k sqft1010 Winderley Pl UNIT 131, Maitland, FL 32751Sold

- $329,9003 bd3 ba1.5k sqft1010 Winderley Pl UNIT 127, Maitland, FL 32751For Sale
- $182,8813 bd3 ba-- sqft1010 Winderley Pl UNIT 133, Maitland, FL 32751Off Market
- $189,7002 bd2 ba1.1k sqft1000 Winderley Pl UNIT 123, Maitland, FL 32751Off Market
- $211,8002 bd2 ba1.2k sqft1000 Winderley Pl UNIT 230, Maitland, FL 32751Off Market
- $233,9003 bd2 ba1.5k sqft1000 Winderley Pl UNIT 132, Maitland, FL 32751Off Market
Nearby schools
GreatSchools rating
- 5/10Lake Sybelia Elementary SchoolGrades: PK-5Distance: 1.5 mi
- 4/10Lockhart Middle SchoolGrades: 6-8Distance: 2.1 mi
- 6/10Edgewater High SchoolGrades: 9-12Distance: 4 mi
Get a cash offer in 3 minutes
Find out how much your home could sell for in as little as 3 minutes with a no-obligation cash offer.
Estimated market value
$334,000
Get a cash offer in 3 minutes
Find out how much your home could sell for in as little as 3 minutes with a no-obligation cash offer.
Estimated market value
$334,000
- Florida
- Orange County
- Maitland
- 32751
- 1010 WINDERLEY PLACE Unit 100
Nearby cities
Nearby zip codes
Other Maitland Topics
