One or more photo(s) has been virtually staged. AMAZING LOCATION for this updated 3 Bed, 2.5 Bath townhome in the heart of Maitland tucked away in the secluded, Gated Community of Villas of Lake Destiny. Upon entering the Private Courtyard with lush landscaping, you will feel right at home. At the end of the entry hall is the spacious, bright Living Room with soaring 2 story ceilings and Transom Window above the massive Sliding Glass Doors that lead out to the private 22' x 10' Patio surrounded by more lush landscaping and mature trees making it the perfect place to relax and unwind. The large Dining Area is located adjacent to the Living Room and Kitchen which features Corian counters with a Breakfast Bar, Dual Oven Range, Built-In Microwave, plenty of counter space and storage. Head up to the second floor where you will find all the bedrooms featuring High Ceilings. The owner's suite offers a Walk-In Closet AND Wall Closet. The updated En-Suite Bath has a Granite Top double sink vanity with a Corner Cabinet and a Glass Enclosed Shower. Bedroom two has Cathedral Ceilings and access to the Updated Hall Bath while the third bedroom has a Vaulted Ceiling. Completing your future home on the first floor are a Half Bath, Utility Closet with Washer and Dryer, a large Under Stair Storage Closet, a Cozy Space overlooking the Courtyard that can be used as a Breakfast Nook and an oversized One Car Garage. Additional features include Tile Roof replacement in 2023, A/C in 2022 and newer Pella Double-Paned Low-E Windows and Sliding Door. Community amenities include a Lakefront Pool and Spa, Community Boat Ramp and Tennis Courts. Villas at Lake Destiny is located Close to Maitland Office Park, I-4, 414 Maitland Exchange, RDV Sportsplex, Hospitals, Shopping and so much more! Bedroom Closet Type: Walk-in Closet (Primary Bedroom).
Sold for $355,000
$355,000
1010 WINDERLEY PLACE #131, MAITLAND, FL 32751
3beds
1,563sqft
Townhouse
Built in 1997
1,623 Square Feet Lot
$342,000 Zestimate®
$227/sqft
$2,462 Estimated rent
Home value
$342,000
$325,000 - $359,000
$2,462/mo
Zestimate® history
Owner options
List your home for rent
$2,462/mo
Rent Zestimate®
Find your next renter with Zillow Rental Manager. Plus, with online applications, you can quickly screen prospective tenants – for free.
$2,462/mo
Rent Zestimate®
Refinance and save
$2,910/mo
Est. payment
Refinancing to a lower rate could help reduce your monthly payments and save thousands over the life of the loan.
$2,910/mo
Est. payment
Explore your selling options
Work with a Zillow partner agent
Leverage their expertise and Zillow's premium Showcase listings to get your home seen by more buyers.
Get startedList with your own agent
Get your home in front of millions of buyers by listing it on Zillow.
Learn how to do itSell it yourself
Take full control of how buyers see your home on Zillow by listing For Sale by Owner (FSBO).
List your homeWhat's special
Tennis courtsPrivate courtyardBreakfast barHalf bathHigh ceilingsMature treesOversized one car garage
Zillow last checked:
Listing updated:
Listed by:
Jean Chalifour 407-952-0870,
COLDWELL BANKER RESIDENTIAL RE 407-647-1211
Bought with:
Kristine Charles, 3371394
CHARLES RUTENBERG REALTY ORLANDO
Source: Stellar MLS,MLS#: O6194191 Originating MLS: Orlando Regional
Originating MLS: Orlando Regional
Facts & features
Interior
Bedrooms & bathrooms
- Bedrooms: 3
- Bathrooms: 3
- Full bathrooms: 2
- 1/2 bathrooms: 1
Rooms
- Room types: Breakfast Room Separate
Primary bedroom
- Features: Ceiling Fan(s), En Suite Bathroom, Walk-In Closet(s)
- Level: Second
- Dimensions: 14x11
Bedroom 2
- Features: Ceiling Fan(s), En Suite Bathroom, Built-in Closet
- Level: Second
- Dimensions: 12x10
Bedroom 3
- Features: Ceiling Fan(s), Built-in Closet
- Level: Second
- Dimensions: 11x11
Primary bathroom
- Features: Dual Sinks, Exhaust Fan, Shower No Tub, Stone Counters, Tall Countertops
- Level: Second
- Dimensions: 8x7
Bathroom 2
- Features: Exhaust Fan, Granite Counters, Stone Counters, Tall Countertops, Tub With Shower
- Level: Second
- Dimensions: 8x5
Bathroom 3
- Features: Exhaust Fan, Single Vanity
- Level: First
- Dimensions: 6x5
Balcony porch lanai
- Level: First
- Dimensions: 22x10
Dining room
- Level: First
- Dimensions: 12x8
Kitchen
- Features: Breakfast Bar
- Level: First
- Dimensions: 17x10
Living room
- Level: First
- Dimensions: 15x13
Heating
- Central, Electric
Cooling
- Central Air
Appliances
- Included: Dishwasher, Disposal, Dryer, Electric Water Heater, Microwave, Range, Refrigerator, Washer
- Laundry: In Kitchen, Laundry Closet
Features
- Cathedral Ceiling(s), Ceiling Fan(s), High Ceilings, Living Room/Dining Room Combo, PrimaryBedroom Upstairs, Solid Surface Counters, Vaulted Ceiling(s), Walk-In Closet(s)
- Flooring: Carpet, Ceramic Tile
- Doors: Sliding Doors
- Windows: Blinds, Double Pane Windows, Window Treatments
- Has fireplace: No
Interior area
- Total structure area: 1,890
- Total interior livable area: 1,563 sqft
Property
Parking
- Total spaces: 1
- Parking features: Driveway, Garage Door Opener, Guest
- Attached garage spaces: 1
- Has uncovered spaces: Yes
- Details: Garage Dimensions: 13x22
Features
- Levels: Two
- Stories: 2
- Patio & porch: Patio
- Exterior features: Courtyard, Rain Gutters
- Waterfront features: Lake, Lake Privileges
- Body of water: LAKE DESTINY
Lot
- Size: 1,623 Square Feet
Details
- Parcel number: 262129888800330
- Zoning: PD
- Special conditions: None
Construction
Type & style
- Home type: Townhouse
- Architectural style: Traditional
- Property subtype: Townhouse
- Attached to another structure: Yes
Materials
- Block, Stucco
- Foundation: Slab
- Roof: Tile
Condition
- New construction: No
- Year built: 1997
Utilities & green energy
- Sewer: Public Sewer
- Water: Public
- Utilities for property: BB/HS Internet Available, Cable Connected, Public
Community & HOA
Community
- Features: Community Boat Ramp, Lake, Gated Community - No Guard, Pool
- Security: Fire Sprinkler System
- Pet fee: $0 monthly
- Subdivision: VILLAS LAKE DESTINY
HOA
- Has HOA: Yes
- Amenities included: Gated, Pool, Tennis Court(s)
- Services included: Community Pool, Maintenance Structure, Maintenance Grounds, Pool Maintenance, Private Road, Trash
- HOA fee: $360 monthly
- HOA name: Ingrid Baria - Signature Management
- HOA phone: 407-379-1455
Location
- Region: Maitland
Financial & listing details
- Price per square foot: $227/sqft
- Tax assessed value: $282,673
- Annual tax amount: $915
- Date on market: 4/9/2024
- Cumulative days on market: 18 days
- Listing terms: Cash,Conventional
- Ownership: Fee Simple
- Total actual rent: 0
- Road surface type: Paved
Price history
| Date | Event | Price |
|---|---|---|
| 6/11/2024 | Sold | $355,000-1.4%$227/sqft |
Source:  Stellar MLS #O6194191 Report a problem Stellar MLS #O6194191 Report a problem | ||
| 4/30/2024 | Pending sale | $359,900$230/sqft |
Source: Stellar MLS #O6194191 Report a problem | ||
| 4/9/2024 | Listed for sale | $359,900+133.7%$230/sqft |
Source: Stellar MLS #O6194191 Report a problem | ||
| 4/13/1998 | Sold | $154,000+29%$99/sqft |
Source: Public Record Report a problem | ||
| 3/6/1998 | Sold | $119,400$76/sqft |
Source: Public Record Report a problem | ||
Public tax history
| Year | Property taxes | Tax assessment |
|---|---|---|
| 2024 | $970 +6% | $99,506 +3% |
| 2023 | $915 +8% | $96,608 +3% |
| 2022 | $847 +2.8% | $93,794 +3% |
| 2021 | $824 +1.4% | $91,062 +1.4% |
| 2020 | $813 +1.9% | $89,805 +2.3% |
| 2019 | $798 +1.7% | $87,786 +1.9% |
| 2018 | $784 | $86,149 -50.7% |
| 2017 | $784 +2.4% | $174,664 +13.8% |
| 2016 | $766 +1.9% | $153,526 +14.3% |
| 2015 | $752 -2.4% | $134,314 +9.8% |
| 2014 | $770 +4.4% | $122,376 +17.2% |
| 2013 | $737 +2.5% | $104,393 +23.2% |
| 2012 | $719 +5.2% | $84,717 +10.6% |
| 2011 | $684 -33.9% | $76,576 -22.6% |
| 2010 | $1,034 | $98,874 -34% |
| 2009 | -- | $149,803 -26.4% |
| 2008 | $1,336 -10.9% | $203,601 -10.8% |
| 2007 | $1,498 -2.4% | $228,309 +14.9% |
| 2006 | $1,536 +0.4% | $198,759 +30.2% |
| 2005 | $1,530 +5.2% | $152,604 -5.9% |
| 2004 | $1,454 +3.4% | $162,097 -0.6% |
| 2003 | $1,406 +3.2% | $163,072 +26.6% |
| 2002 | $1,363 | $128,849 |
Find assessor info on the county website
Neighborhood: 32751
Nearby homes
- $429,9003 bd2 ba1.6k sqft1010 Winderley Pl UNIT 149, Maitland, FL 32751For Sale

- $360,0003 bd3 ba1.6k sqft1010 Winderley Pl UNIT 139, Maitland, FL 32751Sold

- $329,9003 bd3 ba1.5k sqft1010 Winderley Pl UNIT 127, Maitland, FL 32751For Sale
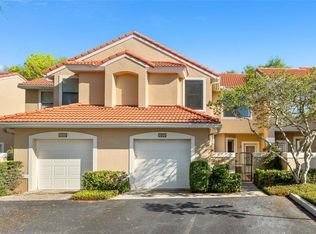
- $345,0002 bd3 ba1.6k sqft1010 Winderley Pl UNIT 100, Maitland, FL 32751Sold

- $182,8813 bd3 ba-- sqft1010 Winderley Pl UNIT 133, Maitland, FL 32751Off Market
- $191,8002 bd2 ba1.1k sqft1000 Winderley Pl UNIT 123, Maitland, FL 32751Off Market
- $217,6002 bd2 ba1.2k sqft1000 Winderley Pl UNIT 230, Maitland, FL 32751Off Market
- $238,0003 bd2 ba1.5k sqft1000 Winderley Pl UNIT 132, Maitland, FL 32751Off Market
Nearby schools
GreatSchools rating
- 5/10Lake Sybelia Elementary SchoolGrades: PK-5Distance: 1.5 mi
- 4/10Lockhart Middle SchoolGrades: 6-8Distance: 2.1 mi
- 6/10Edgewater High SchoolGrades: 9-12Distance: 4 mi
Schools provided by the listing agent
- Elementary: Lake Sybelia Elem
- Middle: Lockhart Middle
- High: Winter Park High
Source: Stellar MLS. This data may not be complete. We recommend contacting the local school district to confirm school assignments for this home.
Get a cash offer in 3 minutes
Find out how much your home could sell for in as little as 3 minutes with a no-obligation cash offer.
Estimated market value
$342,000
Get a cash offer in 3 minutes
Find out how much your home could sell for in as little as 3 minutes with a no-obligation cash offer.
Estimated market value
$342,000
- Florida
- Orange County
- Maitland
- 32751
- 1010 WINDERLEY PLACE Unit 131
Nearby cities
Nearby zip codes
Other Maitland Topics
