This beautifully positioned residence offers an open and inviting layout designed for easy living and entertaining. Enjoy peaceful water views of Lake Destiny with no rear neighbors, creating a private backdrop and a rare sense of space and tranquility. Whether relaxing indoors or stepping outside, the serene setting delivers a true sense of comfort and escape. The home also features a spacious 2-car garage, providing convenience and additional storage. Thoughtfully updated and move-in ready, this home offers valuable recent improvements including a new A/C unit (2022), water heater (2022), tile roof replacement (2022), updated paint and modern light fixtures (2023), and both bathrooms beautifully renovated in 2021. The kitchen is complemented by newer appliances, adding both style and functionality. Step outside and enjoy even more value with the outdoor deck currently being replaced, creating an enhanced outdoor living space to take in the beautiful lake setting. Residents enjoy access to exceptional community amenities including a pool, tennis courts, and access to Lake Destiny, all within a dog-friendly community designed to support an active and enjoyable lifestyle. Ideally located with quick access to major highways, dining, shopping, business centers, and everything Maitland and the greater Orlando area have to offer, this property delivers the perfect blend of lifestyle and accessibility. Whether enjoying your morning coffee overlooking Lake Destiny or coming home after a busy day, this residence offers the privacy, views, updates, and location today’s buyers are searching for.
For sale
$429,900
1010 WINDERLEY PLACE #149, MAITLAND, FL 32751
3beds
1,651sqft
:
Get pre-qualified$3,251/mo
Townhouse
Built in 1999
2,174 Square Feet Lot
$-- Zestimate®
$260/sqft
$375/mo HOA
What's special
Private backdropBoth bathrooms beautifully renovatedOutdoor deckOpen and inviting layoutBeautiful lake setting
- 49 days |
- 281 |
- 10 |
Zillow last checked:
Listing updated:
Listed by:
Hafid Boujidi 407-729-3894,
GENSTONE REALTY 407-237-0905,
Jhomy Aguero-Brooks 407-946-4578,
GENSTONE REALTY
Source: Stellar MLS,MLS#: O6417777 Originating MLS: Orlando Regional
Originating MLS: Orlando Regional
Facts & features
Interior
Bedrooms & bathrooms
- Bedrooms: 3
- Bathrooms: 2
- Full bathrooms: 2
Primary bedroom
- Features: Built-in Closet
- Level: First
Primary bathroom
- Features: Built-in Closet
- Level: First
Dining room
- Level: First
Kitchen
- Level: First
Living room
- Level: First
Heating
- Central
Cooling
- Central Air
Appliances
- Included: Dishwasher, Disposal, Dryer, Microwave, Range
- Laundry: Laundry Closet
Features
- Ceiling Fan(s), Vaulted Ceiling(s)
- Flooring: Other
- Has fireplace: No
Interior area
- Total structure area: 2,146
- Total interior livable area: 1,651 sqft
Video & virtual tour
Property
Parking
- Total spaces: 2
- Parking features: Garage - Attached
- Attached garage spaces: 2
Features
- Levels: Two
- Stories: 2
- Exterior features: Balcony
Lot
- Size: 2,174 Square Feet
Details
- Parcel number: 262129888800240
- Zoning: PD
- Special conditions: None
Construction
Type & style
- Home type: Townhouse
- Property subtype: Townhouse
Materials
- Block
- Foundation: Slab
- Roof: Tile
Condition
- New construction: No
- Year built: 1999
Utilities & green energy
- Sewer: Public Sewer
- Water: Public
- Utilities for property: Cable Available
Community & HOA
Community
- Features: Gated Community - No Guard
- Pet fee: $0 monthly
- Subdivision: VILLAS LAKE DESTINY
HOA
- Has HOA: Yes
- Amenities included: Clubhouse, Pool
- Services included: Community Pool, Pool Maintenance
- HOA fee: $375 monthly
- HOA name: Gabriel Marin
- HOA phone: 407-379-1455
Location
- Region: Maitland
Financial & listing details
- Price per square foot: $260/sqft
- Tax assessed value: $356,125
- Annual tax amount: $4,525
- Date on market: 6/19/2026
- Cumulative days on market: 50 days
- Listing terms: Cash,Conventional,Other
- Ownership: Fee Simple
- Total actual rent: 0
- Road surface type: Asphalt
Estimated market value
Not available
Estimated sales range
Not available
Not available
Price history
| Date | Event | Price |
|---|---|---|
| 6/19/2026 | Listed for sale | $429,900+52.2%$260/sqft |
Source:  Stellar MLS #O6417777 Report a problem Stellar MLS #O6417777 Report a problem | ||
| 12/17/2019 | Sold | $282,500+15.3%$171/sqft |
Source: Public Record Report a problem | ||
| 8/28/2015 | Sold | $245,000$148/sqft |
Source: Stellar MLS #O5380334 Report a problem | ||
| 7/16/2015 | Listed for sale | $245,000+10.6%$148/sqft |
Source: WEICHERT REALTORS HALLMARK PR #O5380334 Report a problem | ||
| 11/17/1999 | Sold | $221,600$134/sqft |
Source: Public Record Report a problem | ||
Public tax history
| Year | Property taxes | Tax assessment |
|---|---|---|
| 2024 | $4,392 +4.4% | $309,123 +3% |
| 2023 | $4,208 +6.8% | $300,119 +3% |
| 2022 | $3,941 +9.7% | $291,378 +29.5% |
| 2021 | $3,593 -1.5% | $224,974 -0.6% |
| 2020 | $3,647 +25.5% | $226,252 +4.6% |
| 2019 | $2,906 +0.8% | $216,256 +1.9% |
| 2018 | $2,884 | $212,224 -7.6% |
| 2017 | $2,884 +1.3% | $229,752 +12.9% |
| 2016 | $2,847 +1.2% | $203,584 +39.4% |
| 2015 | $2,814 +33.1% | $146,075 +8.6% |
| 2014 | $2,113 +17.6% | $134,477 +21.1% |
| 2013 | $1,798 +17.4% | $111,016 +26.5% |
| 2012 | $1,531 +9.9% | $87,761 +11.5% |
| 2011 | $1,393 -21.4% | $78,744 -23.9% |
| 2010 | $1,773 | $103,519 -42.5% |
| 2009 | -- | $179,916 -25.8% |
| 2008 | $3,935 -10.2% | $242,325 -10.6% |
| 2007 | $4,380 +9.1% | $271,033 +15.4% |
| 2006 | $4,015 +18.6% | $234,888 +22.7% |
| 2005 | $3,385 +0.8% | $191,405 -0.5% |
| 2004 | $3,359 +0.3% | $192,309 -0.5% |
| 2003 | $3,348 +2.4% | $193,369 +2.3% |
| 2002 | $3,271 | $189,038 |
Find assessor info on the county website
Monthly payment
Est. payment
Payment breakdown
Explore the cost of this home by adjusting the details. Changes won't be saved.Climate risks
Neighborhood: 32751
Nearby schools
GreatSchools rating
- 5/10Lake Sybelia Elementary SchoolGrades: PK-5Distance: 1.5 mi
- 4/10Lockhart Middle SchoolGrades: 6-8Distance: 2.1 mi
- 6/10Edgewater High SchoolGrades: 9-12Distance: 4 mi
Schools provided by the listing agent
- Elementary: Lake Sybelia Elem
- Middle: Lockhart Middle
- High: Edgewater High
Source: Stellar MLS. This data may not be complete. We recommend contacting the local school district to confirm school assignments for this home.
- $360,0003 bd3 ba1.6k sqft1010 Winderley Pl UNIT 139, Maitland, FL 32751Sold

- $355,0003 bd3 ba1.5k sqft1010 Winderley Pl UNIT 131, Maitland, FL 32751Sold

- $329,9003 bd3 ba1.5k sqft1010 Winderley Pl UNIT 127, Maitland, FL 32751For Sale
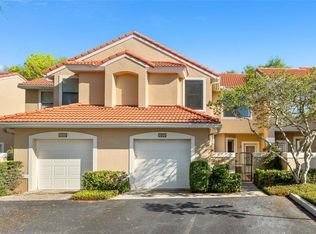
- $345,0002 bd3 ba1.6k sqft1010 Winderley Pl UNIT 100, Maitland, FL 32751Sold

- $182,8813 bd3 ba-- sqft1010 Winderley Pl UNIT 133, Maitland, FL 32751Off Market
- $191,8002 bd2 ba1.1k sqft1000 Winderley Pl UNIT 123, Maitland, FL 32751Off Market
- $217,6002 bd2 ba1.2k sqft1000 Winderley Pl UNIT 230, Maitland, FL 32751Off Market
- $238,0003 bd2 ba1.5k sqft1000 Winderley Pl UNIT 132, Maitland, FL 32751Off Market
A local agent can set up tours, give advice and negotiate with sellers.
A local lender can help you make sure your offer is ready when you are.
Similar homes
- $355,0004 bd2 ba1.7k sqft2401 LEGACY LAKE DRIVE #2401, MAITLAND, FL 32751For Sale
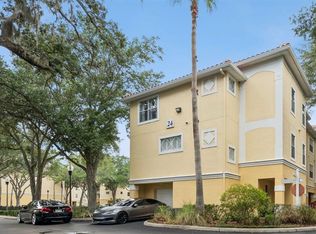
 MLS ID #O6412788, Trace Christian, III, COLDWELL BANKER REALTY. Stellar MLS
 - $519,9994 bd3 ba2.3k sqft1776 BOBTAIL DRIVE, MAITLAND, FL 32751For Sale
 MLS ID #G5110747, Anthony Scaraggi, THE FLORIDA PROPERTY SHOP SALE. Stellar MLS
 - $425,0003 bd2 ba2k sqft653 LAKE MOBILE DRIVE, ALTAMONTE SPRINGS, FL 32701For Sale
 MLS ID #O6427398, Missy King, COLDWELL BANKER REALTY. Stellar MLS
 - $449,5003 bd2 ba2.1k sqft106 HIDDEN OAK DRIVE, LONGWOOD, FL 32779For Sale
 MLS ID #O6401486, Melissa Hastings, METROPOLIS R.E. SOLUTIONS, LLC. Stellar MLS
 - $425,0003 bd3 ba2.1k sqft916 E CLEVELAND STREET, APOPKA, FL 32703For SaleMLS ID #O6429258, Dallas Ackley, COMPASS FLORIDA LLC. Stellar MLS
- $464,0004 bd3 ba2.2k sqft1167 WOODLAND TERRACE TRAIL, ALTAMONTE SPRINGS, FL 32714For SaleMLS ID #O6418362, Mr.Geek Meah, GEEK REALTY. Stellar MLS
- $370,0003 bd3 ba1.7k sqft1530 TALLY CIRCLE, OVIEDO, FL 32765For SaleMLS ID #O6428714, Sanjeev Malik, EXP REALTY LLC. Stellar MLS
- $485,0003 bd2 ba1.4k sqft249 WATERFORD COURT, ALTAMONTE SPRINGS, FL 32714For SaleMLS ID #O6407076, Steven Koleno, BEYCOME OF FLORIDA LLC. Stellar MLS
- $425,0004 bd2 ba2.1k sqft4902 BRIAR OAKS CIRCLE, ORLANDO, FL 32808For SaleMLS ID #G5114037, Renee Chung, LPT REALTY, LLC. Stellar MLS
- $615,0004 bd2 ba1.9k sqft741 BROOKSIDE ROAD, MAITLAND, FL 32751For SaleMLS ID #S5152100, Jacob Hara, TRANSCEND REALTY. Stellar MLS
- $425,0003 bd2 ba2.2k sqft1573 SKYE COURT, APOPKA, FL 32712For SaleMLS ID #TB8533509, Giselle Rachels, SOUTH CEDAR REAL ESTATE, INC. Stellar MLS
- $445,0003 bd3 ba2.3k sqft324 HICKORY COURT, APOPKA, FL 32712For SaleMLS ID #O6427413, David Johnston, CREEGAN GROUP. Stellar MLS
- $489,0004 bd2 ba1.9k sqft1341 S RIDGE LAKE CIRCLE, LONGWOOD, FL 32750For SaleMLS ID #O6422710, Thomas Nickley, Jr, KELLER WILLIAMS REALTY AT THE PARKS. Stellar MLS
- $405,0003 bd3 ba1.5k sqft3440 ALLSTON LANE, WINTER PARK, FL 32792For SaleMLS ID #O6401731, Hugo Hernandez, EXIT GLOBAL REALTY. Stellar MLS
- $499,9004 bd3 ba2.2k sqft1458 ROYAL CIRCLE, APOPKA, FL 32703For SaleMLS ID #O6400772, Kristin Mazza, KELLER WILLIAMS HERITAGE REALTY. Stellar MLS
- $361,1994 bd3 ba1.9k sqft155 FALLWOOD STREET, FERN PARK, FL 32730For SaleMLS ID #TB8484811, Brian McKinney, ALL FLORIDA REALTY GROUP. Stellar MLS
- $410,0003 bd3 ba1.6k sqft8481 LEELAND ARCHER BOULEVARD, ORLANDO, FL 32836For SaleMLS ID #O6426544, Thomas Nickley, Jr, KELLER WILLIAMS REALTY AT THE PARKS. Stellar MLS
- $435,0003 bd2 ba1.8k sqft2543 PALMETTO RIDGE CIRCLE, APOPKA, FL 32712For SaleMLS ID #O6411169, Ali Partovi, EXP REALTY LLC. Stellar MLS
- $329,0003 bd2 ba1.8k sqft460 OAK HAVEN DRIVE, ALTAMONTE SPRINGS, FL 32701For SaleMLS ID #O6428807, Cindy Gold, COLDWELL BANKER REALTY. Stellar MLS
- $425,0003 bd2 ba1.5k sqft549 SHORT PINE CIRCLE, ORLANDO, FL 32807For SaleMLS ID #L4961728, David Small, KELLER WILLIAMS REALTY SMART 1. Stellar MLS
