Exceptional Single-Family Home in Winter Park, FL This beautifully maintained 3-bedroom, 2.5-bathroom residence offers an impressive open floor plan with elegant laminate flooring throughout, updated just two years ago. The renovated kitchen (2019) features granite countertops and comes fully equipped with all appliances. Major capital improvements include a new roof (2019) and a new HVAC system (2023), new water heater (2026), providing peace of mind for years to come. Enjoy Florida living at its finest on the private screened patio - perfect for relaxing or entertaining. Ideally situated 25 minutes from Downtown Orlando, 30 min from OIA, and 40 min from world-class attractions, this home is also just 6 minutes from Full Sail University, 12 minutes from the prominent Rollins College, and 19 minutes from UCF - making it an ideal choice for families and investors alike. A true must-see - schedule your showing today.
For sale
$405,000
3440 ALLSTON LANE, WINTER PARK, FL 32792
3beds
1,533sqft
Single Family Residence
Built in 1993
6,098 Square Feet Lot
$-- Zestimate®
$264/sqft
$65/mo HOA
What's special
Impressive open floor planElegant laminate flooring throughout
- 137 days
- 420
- 19
Zillow last checked:
Listing updated:
Listed by:
Hugo Hernandez 407-716-5594,
COLDWELL BANKER REALTY 407-647-1211
Source: Stellar MLS,MLS#: O6401731 Originating MLS: Orlando Regional
Originating MLS: Orlando Regional
Facts & features
Interior
Bedrooms & bathrooms
- Bedrooms: 3
- Bathrooms: 3
- Full bathrooms: 2
- 1/2 bathrooms: 1
Primary bedroom
- Features: Walk-In Closet(s)
- Level: Second
- Area: 204 Square Feet
- Dimensions: 17x12
Bedroom 1
- Features: Built-in Closet
- Level: Second
- Area: 132 Square Feet
- Dimensions: 11x12
Bedroom 2
- Features: Built-in Closet
- Level: Second
- Area: 132 Square Feet
- Dimensions: 11x12
Primary bathroom
- Level: Second
- Area: 36 Square Feet
- Dimensions: 6x6
Dining room
- Level: First
- Area: 132 Square Feet
- Dimensions: 11x12
Kitchen
- Level: First
- Area: 154 Square Feet
- Dimensions: 11x14
Living room
- Level: First
- Area: 320 Square Feet
- Dimensions: 16x20
Heating
- Electric
Cooling
- Central Air
Appliances
- Included: Dishwasher, Disposal, Dryer, Electric Water Heater, Microwave, Range, Refrigerator, Washer
- Laundry: Electric Dryer Hookup, Inside, Laundry Closet
Features
- Ceiling Fan(s), Thermostat, Walk-In Closet(s)
- Flooring: Laminate
- Windows: Window Treatments
- Has fireplace: No
Interior area
- Total structure area: 1,753
- Total interior livable area: 1,533 sqft
Video & virtual tour
Property
Parking
- Total spaces: 1
- Parking features: Driveway, Garage Door Opener
- Attached garage spaces: 1
- Has uncovered spaces: Yes
Features
- Levels: Two
- Stories: 2
- Patio & porch: Enclosed
- Exterior features: Irrigation System, Rain Gutters, Sidewalk
Lot
- Size: 6,098 Square Feet
Details
- Parcel number: 34213053600000800
- Zoning: RMF-13
- Special conditions: None
Construction
Type & style
- Home type: SingleFamily
- Property subtype: Single Family Residence
Materials
- Block
- Foundation: Slab
- Roof: Shingle
Condition
- New construction: No
- Year built: 1993
Utilities & green energy
- Sewer: Public Sewer
- Water: Public
- Utilities for property: Public
Community & HOA
Community
- Features: Community Mailbox, Pool
- Pet fee: $0 monthly
- Subdivision: VILLAS OF CASSELBERRY PH 4
HOA
- Has HOA: Yes
- HOA fee: $65 monthly
- HOA name: Judie Gleze
- HOA phone: 352-366-0234
Location
- Region: Winter Park
Financial & listing details
- Price per square foot: $264/sqft
- Tax assessed value: $343,087
- Annual tax amount: $1,364
- Date on market: 4/26/2026
- Cumulative days on market: 137 days
- Ownership: Fee Simple
- Total actual rent: 0
- Road surface type: Paved
Estimated market value
Not available
Estimated sales range
Not available
Not available
Price history
| Date | Event | Price |
|---|---|---|
| 5/26/2026 | Price change | $405,000-3.6%$264/sqft |
Source:  Stellar MLS #O6401731 Report a problem Stellar MLS #O6401731 Report a problem | ||
| 4/26/2026 | Listed for sale | $420,000+337.5%$274/sqft |
Source: Stellar MLS #O6401731 Report a problem | ||
| 1/18/1994 | Sold | $96,000$63/sqft |
Source: Public Record Report a problem | ||
Public tax history
| Year | Property taxes | Tax assessment |
|---|---|---|
| 2025 | $1,532 +12.3% | $127,547 +2.9% |
| 2024 | $1,364 +3.6% | $123,952 +3% |
| 2023 | $1,317 +4.4% | $120,342 +3% |
| 2022 | $1,262 +1% | $116,837 +3% |
| 2021 | $1,250 +2.5% | $113,434 +1.4% |
| 2020 | $1,220 +1.8% | $111,868 +2.3% |
| 2019 | $1,198 | $109,353 +1.9% |
| 2018 | $1,198 +1.6% | $107,314 +2.1% |
| 2017 | $1,179 +1.1% | $105,107 +1.4% |
| 2016 | $1,166 -1.4% | $103,666 +1.4% |
| 2015 | $1,183 | $102,229 +0.8% |
| 2014 | $1,183 +2.1% | $101,418 +1.5% |
| 2013 | $1,158 +7.7% | $99,919 +1.7% |
| 2012 | $1,076 -16.2% | $98,249 -9.7% |
| 2011 | $1,284 -6.2% | $108,794 -3.4% |
| 2010 | $1,368 +4.8% | $112,678 +2.7% |
| 2009 | $1,306 +5.9% | $109,716 +0.1% |
| 2008 | $1,233 -10.3% | $109,606 +3% |
| 2007 | $1,374 -5.1% | $106,414 +2.5% |
| 2006 | $1,447 +2.5% | $103,819 +3% |
| 2005 | $1,412 +1.2% | $100,795 +3% |
| 2004 | $1,395 +1.3% | $97,859 +1.9% |
| 2003 | $1,377 +1.8% | $96,034 +2.4% |
| 2002 | $1,353 +6.2% | $93,783 +4.6% |
| 2000 | $1,275 | $89,617 |
Find assessor info on the county website
Monthly payment
Est. payment
Payment breakdown
Explore the cost of this home by adjusting the details. Changes won't be saved.Climate risks
Neighborhood: 32792
Nearby schools
Schools provided by the listing agent
- Elementary: Eastbrook Elementary
- Middle: Tuskawilla Middle
- High: Lake Howell High
Source: Stellar MLS. This data may not be complete. We recommend contacting the local school district to confirm school assignments for this home.
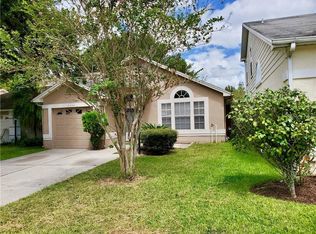
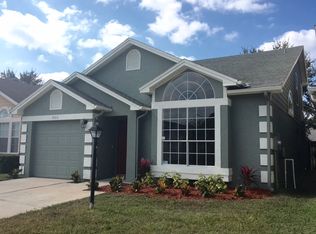
Similar homes
- $450,0004 bd3 ba1.9k sqft1564 LAWNDALE CIRCLE, WINTER PARK, FL 32792For Sale

 MLS ID #O6418817, Yahya Chhotani LLC, SET HOMES REALTY LLC. Stellar MLS
 - $399,9993 bd2 ba1.4k sqft502 BENEDICT COURT, CASSELBERRY, FL 32707For Sale
 MLS ID #O6434737, Erica Rosenberger, CHARLES RUTENBERG REALTY ORLANDO. Stellar MLS
 - $425,0004 bd3 ba1.8k sqft4485 WEEPING WILLOW CIRCLE, CASSELBERRY, FL 32707For Sale
 MLS ID #O6401687, Dominick Florio, RE/MAX TOWN & COUNTRY REALTY. Stellar MLS
 - $435,0004 bd2 ba1.7k sqft1560 GUINEVERE DRIVE, CASSELBERRY, FL 32707For Sale
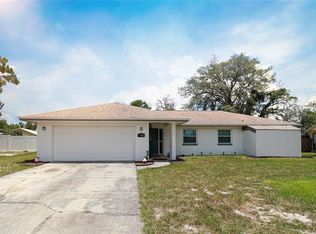 MLS ID #O6420755, Mariam Sherkawy, KELLER WILLIAMS WINTER PARK. Stellar MLS
 - $384,9993 bd2 ba2.1k sqft4 CARRIAGE HILL CIRCLE, CASSELBERRY, FL 32707For SaleMLS ID #O6429040, Eric Horner, EXP REALTY LLC. Stellar MLS
- $465,0003 bd2 ba1.8k sqft7923 THURMOND COURT, ORLANDO, FL 32817For SaleMLS ID #O6399360, Vonda Fields, CHARLES RUTENBERG REALTY ORLANDO. Stellar MLS
- $399,9003 bd2 ba1.4k sqft116 QUAIL RIDGE COURT, SANFORD, FL 32771For SaleMLS ID #O6435682, Kelly Green, CHARLES RUTENBERG REALTY ORLANDO. Stellar MLS
- $395,0003 bd2 ba2k sqft653 LAKE MOBILE DRIVE, ALTAMONTE SPRINGS, FL 32701For SaleMLS ID #O6427398, Missy King, COLDWELL BANKER REALTY. Stellar MLS
- $410,0003 bd2 ba1.6k sqft575 TIBERON COVE ROAD, LONGWOOD, FL 32750For SaleMLS ID #O6404289, Candace Garber, TRUDEALS REALTY CORP. Stellar MLS
- $365,0002 bd2 ba1.3k sqft1552 COUGAR COURT, CASSELBERRY, FL 32707For SaleMLS ID #O6429367, Kimberly Adams, LLC, KELLER WILLIAMS REALTY AT THE PARKS. Stellar MLS
- $414,5003 bd2 ba1.3k sqft2109 E GRANT AVENUE, ORLANDO, FL 32806For SaleMLS ID #O6428161, Eric Rollings, MAINFRAME REAL ESTATE. Stellar MLS
- $415,0004 bd2 ba2.1k sqft4902 BRIAR OAKS CIRCLE, ORLANDO, FL 32808For SaleMLS ID #G5114037, Renee Chung, LPT REALTY, LLC. Stellar MLS
- $409,9003 bd2 ba1.3k sqft2744 PALM ISLE WAY, ORLANDO, FL 32829For SaleMLS ID #O6409069, Elizabeth Kent, LPT REALTY LLC. Stellar MLS
- $407,0003 bd2 ba2k sqft6815 CRESCENT RIDGE ROAD, ORLANDO, FL 32810For SaleMLS ID #O6378050, Chris Creegan, CREEGAN GROUP. Stellar MLS
- $475,0004 bd3 ba2.1k sqft78 S WINTER PARK DRIVE, CASSELBERRY, FL 32707For SaleMLS ID #O6405496, Chris Creegan, CREEGAN GROUP. Stellar MLS
- $285,0002 bd2 ba1.4k sqft2372 SUN VALLEY CIRCLE #2372, WINTER PARK, FL 32792For SaleMLS ID #O6421135, Sheila Mathews, COLDWELL BANKER REALTY. Stellar MLS
- $419,9004 bd3 ba2.2k sqft1513 OBERLIN TERRACE, LAKE MARY, FL 32746For SaleMLS ID #O6424960, Tamara Martin, INFINITY REAL ESTATE GROUP. Stellar MLS
- $424,9994 bd3 ba2.2k sqft5306 RABBIT RIDGE TRAIL, ORLANDO, FL 32818For SaleMLS ID #G5113435, Milton Thompson, LA ROSA REALTY LLC. Stellar MLS
- $350,0003 bd2 ba1.2k sqft10044 RICHARDSON COURT, ORLANDO, FL 32825For SaleMLS ID #O6436773, Veronica Figueroa, EXP REALTY LLC. Stellar MLS
- $389,0004 bd2 ba1.7k sqft8509 LYONIA DRIVE, ORLANDO, FL 32829For SaleMLS ID #S5145852, William Lipsey, EXP REALTY LLC. Stellar MLS
