Welcome to this beautifully updated condo, ideally nestled between Winter Park and Maitland. This inviting home features a versatile upstairs loft overlooking the living and dining areas—perfect for a home office, fitness space, craft room, or additional guest accommodations. The bright, cheerful eat-in kitchen is both stylish and functional, showcasing quartz countertops, a glass tile backsplash, abundant cabinetry, a pull-out spice rack, trash/recycling cabinet, and a built-in storage unit. Sliding glass doors open to the private front courtyard, filling the space with natural light. Conveniently located laundry area, complete with washer and dryer, is tucked within the kitchen. The spacious living room features a cozy wood-burning fireplace and flows seamlessly into the dining area beneath soaring vaulted ceilings accented by skylights. Sliding glass doors lead to a screened lanai with a slate tile floor and a storage closet—an ideal spot to relax and enjoy Florida living. The primary suite also opens directly to the lanai and offers a beautifully renovated en-suite bath with a luxurious walk-in shower, updated vanity, linen cabinet, and a custom walk-in closet with built-in organizers. The front bedroom also includes a generous walk-in closet. Enjoy added privacy with a picturesque, tree-lined green space across the street rather than neighboring condos directly in front. Two dedicated parking spaces are conveniently located just outside your door. Cedarwood Village offers an exceptional location directly across from Casselberry Commons Shopping Plaza and is just minutes from Full Sail University, UCF, and Rollins College. Residents enjoy a community swimming pool, tennis courts with pickleball lines, and designated dog-walking areas. Additional highlights include a new roof and skylights installed in 2020. Monthly HOA fees cover exterior maintenance, lawn care, and community amenities, making this the perfect opportunity to enjoy carefree living in one of the area's most desirable communities.
For sale
$285,000
2372 SUN VALLEY CIRCLE #2372, WINTER PARK, FL 32792
2beds
1,495sqft
Condominium
Built in 1984
-- sqft lot
$274,900 Zestimate®
$191/sqft
$499/mo HOA
What's special
Beautifully updated condoUpdated vanityQuartz countertopsBuilt-in storage unitCozy wood-burning fireplaceBright cheerful eat-in kitchenNatural light
- 47 days |
- 269 |
- 19 |
Zillow last checked:
Listing updated:
Listed by:
Sheila Mathews 407-701-5656,
COLDWELL BANKER REALTY 407-647-1211
Source: Stellar MLS,MLS#: O6421135 Originating MLS: Orlando Regional
Originating MLS: Orlando Regional
Facts & features
Interior
Bedrooms & bathrooms
- Bedrooms: 2
- Bathrooms: 2
- Full bathrooms: 2
Rooms
- Room types: Loft
Primary bedroom
- Features: Ceiling Fan(s), Walk-In Closet(s)
- Level: First
- Area: 208 Square Feet
- Dimensions: 16x13
Bedroom 2
- Features: Ceiling Fan(s), Walk-In Closet(s)
- Level: First
- Area: 121 Square Feet
- Dimensions: 11x11
Balcony porch lanai
- Features: Ceiling Fan(s), Storage Closet
- Level: First
- Area: 140 Square Feet
- Dimensions: 14x10
Dining room
- Features: Storage Closet
- Level: First
- Area: 132 Square Feet
- Dimensions: 12x11
Kitchen
- Features: Ceiling Fan(s), Built-in Closet
- Level: First
- Area: 208 Square Feet
- Dimensions: 16x13
Living room
- Features: Ceiling Fan(s), No Closet
- Level: First
- Area: 192 Square Feet
- Dimensions: 16x12
Loft
- Features: Ceiling Fan(s), No Closet
- Level: Second
- Area: 156 Square Feet
- Dimensions: 13x12
Heating
- Central, Electric
Cooling
- Central Air
Appliances
- Included: Dishwasher, Dryer, Electric Water Heater, Microwave, Range, Refrigerator, Washer
- Laundry: Electric Dryer Hookup, In Kitchen, Inside, Laundry Closet
Features
- Ceiling Fan(s), Chair Rail, Eating Space In Kitchen, Primary Bedroom Main Floor, Split Bedroom, Thermostat, Vaulted Ceiling(s), Walk-In Closet(s)
- Flooring: Brick/Stone, Carpet, Laminate, Slate, Hardwood
- Doors: Sliding Doors
- Windows: Skylight(s), Window Treatments
- Has fireplace: Yes
- Fireplace features: Living Room, Wood Burning
Interior area
- Total structure area: 1,649
- Total interior livable area: 1,495 sqft
Video & virtual tour
Property
Parking
- Parking features: Parking Pad
- Has uncovered spaces: Yes
Features
- Levels: Two
- Stories: 2
- Patio & porch: Rear Porch, Screened
- Exterior features: Rain Gutters
Lot
- Features: In County, Landscaped, Sidewalk
- Residential vegetation: Mature Landscaping, Oak Trees
Details
- Parcel number: 33213051616002372
- Zoning: R-1AA
- Special conditions: None
Construction
Type & style
- Home type: Condo
- Property subtype: Condominium
Materials
- Block, Stucco, Wood Siding
- Foundation: Slab
- Roof: Shingle
Condition
- New construction: No
- Year built: 1984
Utilities & green energy
- Sewer: Public Sewer
- Water: Public
- Utilities for property: Cable Connected, Electricity Connected, Sewer Connected, Street Lights, Water Connected
Community & HOA
Community
- Features: Association Recreation - Owned, Clubhouse, Deed Restrictions, Pool, Sidewalks, Special Community Restrictions, Tennis Court(s)
- Security: Smoke Detector(s)
- Pet fee: $0 monthly
- Subdivision: CEDARWOOD VILLAGE 1
HOA
- Has HOA: No
- Amenities included: Pool, Tennis Court(s)
- Services included: Community Pool, Reserve Fund, Maintenance Structure, Maintenance Grounds, Manager, Pool Maintenance, Private Road
- HOA fee: $499 monthly
- HOA name: Chris Smith
- HOA phone: 407-781-4449
Location
- Region: Winter Park
Financial & listing details
- Price per square foot: $191/sqft
- Annual tax amount: $1,917
- Date on market: 7/1/2026
- Cumulative days on market: 20 days
- Listing terms: Cash,Conventional
- Ownership: Condominium
- Total actual rent: 0
- Electric utility on property: Yes
- Road surface type: Paved, Asphalt
Estimated market value
$274,900
$261,000 - $289,000
$1,825/mo
Price history
| Date | Event | Price |
|---|---|---|
| 7/1/2026 | Listed for sale | $285,000$191/sqft |
Source:  Stellar MLS #O6421135 Report a problem Stellar MLS #O6421135 Report a problem | ||
Public tax history
Tax history is unavailable.
Monthly payment
Est. payment
Payment breakdown
Explore the cost of this home by adjusting the details. Changes won't be saved.Climate risks
Neighborhood: 32792
Nearby schools
GreatSchools rating
- 4/10English Estates Elementary SchoolGrades: PK-5Distance: 2.2 mi
- 8/10Tuskawilla Middle SchoolGrades: 6-8Distance: 3.5 mi
- 7/10Lake Howell High SchoolGrades: 9-12Distance: 3.1 mi
- $291,2002 bd2 ba1.4k sqft2372 Sun Valley Cir, Winter Park, FL 32792Off Market
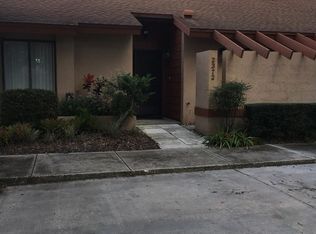
- $236,9002 bd2 ba1.1k sqft2370 Sun Valley Cir, Winter Park, FL 32792Off Market

- $---- bd-- ba-- sqft2370 Sun Valley Cir #2370, Winter Park, FL 32792Off Market
- $228,4002 bd2 ba1.2k sqft2374 Sun Valley Cir, Winter Park, FL 32792Off Market
- $256,4002 bd2 ba1.6k sqft2368 Sun Valley Cir, Winter Park, FL 32792Off Market
- $51,3002 bd2 ba1.1k sqft2376 Sun Valley Cir, Winter Park, FL 32792Sold
- $244,6002 bd2 ba1.4k sqft2397 Sun Valley Cir, Winter Park, FL 32792Off Market
- $239,7002 bd2 ba1.4k sqft2399 Sun Valley Cir, Winter Park, FL 32792Off Market
A local agent can set up tours, give advice and negotiate with sellers.
A local lender can help you make sure your offer is ready when you are.
Similar homes
- $245,0002 bd2 ba1.2k sqft2383 SUN VALLEY CIRCLE #2383, WINTER PARK, FL 32792For Sale
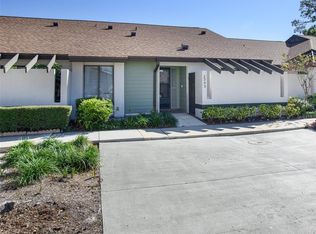
 MLS ID #O6400674, Jeff Stewart, WEICHERT REALTORS HALLMARK PROPERTIES. Stellar MLS
 - $225,0002 bd2 ba1.1k sqft2503 TAHOE CIRCLE #2503, WINTER PARK, FL 32792For Sale
 MLS ID #O6395130, Beth Logullo, KELLER WILLIAMS WINTER PARK. Stellar MLS
 - $297,5003 bd2 ba1.3k sqft2339 INAGUA WAY, WINTER PARK, FL 32792For Sale
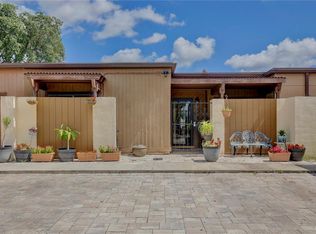 MLS ID #O6415345, Eric Swinarski, BAIRD REALTY, LLC. Stellar MLS
 - $289,9002 bd2 ba1.7k sqft1429 S CHICKASAW TRAIL #7, ORLANDO, FL 32825For Sale
 MLS ID #O6405968, Bob Bretz, PA, EXP REALTY LLC. Stellar MLS
 - $294,0002 bd3 ba1.4k sqft202 E SOUTH STREET #1044, ORLANDO, FL 32801For SaleMLS ID #O6408599, Ann Sansbury, RE/MAX TOWN CENTRE. Stellar MLS
- $255,0002 bd3 ba1.3k sqft6007 SCOTCHWOOD GLEN #39, ORLANDO, FL 32822For SaleMLS ID #O6416271, Monica Cuervo, LPT REALTY, LLC. Stellar MLS
- $284,9003 bd3 ba1.6k sqft121 CROWN POINT CIRCLE #121, LONGWOOD, FL 32779For SaleMLS ID #O6408433, Cheryl Browning, CHARLES RUTENBERG REALTY ORLANDO. Stellar MLS
- $299,0002 bd2 ba1.1k sqft1000 WINDERLEY PLACE #239, MAITLAND, FL 32751For SaleMLS ID #O6395472, Nancy Bagby, FANNIE HILLMAN & ASSOCIATES. Stellar MLS
- $415,0003 bd2 ba1.1k sqft1533 SPRINGTIME LOOP, WINTER PARK, FL 32792For SaleMLS ID #O6431101, Daniel Lennon, LPT REALTY LLC. Stellar MLS
- $239,5002 bd2 ba1k sqft1500 GAY ROAD #17D, WINTER PARK, FL 32789For SaleMLS ID #O6408516, Janice Erickson, REALCOM REAL ESTATE SERVICES INC. Stellar MLS
- $285,0003 bd2 ba1.8k sqft1489 MAGELLAN CIRCLE #603, ORLANDO, FL 32818For SaleMLS ID #O6405886, Nicole Dege, REDFIN CORPORATION. Stellar MLS
- $309,9003 bd3 ba1.7k sqft805 WESTWIND LANE, FERN PARK, FL 32730For SaleMLS ID #W7887806, Steven Olandese, RE/MAX CHAMPIONS. Stellar MLS
- $250,0003 bd2 ba1.1k sqft1910 SUMMER CLUB DRIVE #212, OVIEDO, FL 32765For SaleMLS ID #O6420841, Matthew Nelson, PA, LOKATION. Stellar MLS
- $272,0003 bd2 ba1.4k sqft600 NORTHERN WAY #1608, WINTER SPRINGS, FL 32708For SaleMLS ID #G5108558, Kelly Boulton, WORTH CLARK REALTY. Stellar MLS
- $229,9002 bd3 ba1.2k sqft2216 STONINGTON AVENUE #2216, ORLANDO, FL 32817For SaleMLS ID #O6422846, Michele Christine Rodriguez, PA, LPT REALTY, LLC. Stellar MLS
- $231,0003 bd2 ba1.2k sqft1507 GROVE STREET, MAITLAND, FL 32751For SaleMLS ID #O6412094, Ingrid Livingston, COLDWELL BANKER REALTY. Stellar MLS
- $234,9002 bd2 ba1.1k sqft4008 W MARYLAND PLACE, CASSELBERRY, FL 32707For SaleMLS ID #O6429194, Freddie Crespo, INVESTOR'S REAL ESTATE LLC. Stellar MLS
- $190,0002 bd2 ba820 sqft3806 SOUTHPOINTE DRIVE #L4, ORLANDO, FL 32822For SaleMLS ID #O6429366, Nicole Hoffmann, SAMMY D SMITH PLLC. Stellar MLS
- $255,0002 bd3 ba1.3k sqft7102 OLYMPIA COURT #7102, LONGWOOD, FL 32779For SaleMLS ID #O6364818, Miriam Miranda, CHARLES RUTENBERG REALTY ORLANDO. Stellar MLS
- $304,9002 bd2 ba1.1k sqft7802 RICHWOOD DRIVE, ORLANDO, FL 32825For SaleMLS ID #O6396820, Robert Christiano, COLDWELL BANKER REALTY. Stellar MLS
