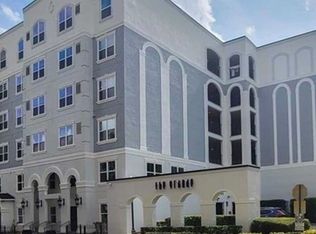
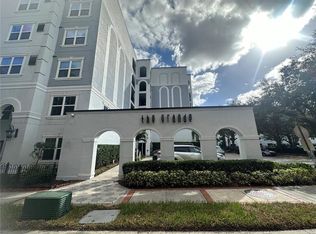
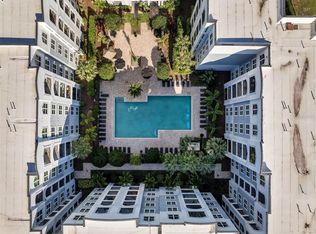
One or more photo(s) has been virtually staged. New Price!!!This is the only townhome currently available in The Grande Downtown — and opportunities like this do not sit still for long. Perfectly positioned in the heart of Downtown Orlando directly across from the world-class Dr. Phillips Center for the Performing Arts, this rare 2-story townhome offers 1,459 square feet of urban living with the flexibility and privacy buyers are searching for. Featuring 2 bedrooms, 2.5 baths, and dual access points from both S. Rosalind Street and the secured interior entrance from E. South Street, this residence blends convenience, style, and location into one exceptional package.Inside, enjoy spacious living areas, an ideal layout for entertaining, and the hard-to-find benefit of TWO dedicated parking spaces conveniently located on the 1st and 2nd floors of the parking garage. Even better — the $40,000 special assessment has already been PAID IN FULL, creating tremendous value and peace of mind for the next owner. Step outside and experience Downtown Orlando at its best with dining, entertainment, nightlife, sporting events, concerts, and the city’s cultural hub all just moments from your door. Don’t miss your chance to tour one of the most unique opportunities currently available downtown. Schedule your showing and make your move before someone else does!
For sale
Price cut: $5.9K (7/19)
$294,000
202 E SOUTH STREET #1044, ORLANDO, FL 32801
2beds
1,459sqft
:
Get pre-qualified$3,036/mo
Condominium
Built in 2002
-- sqft lot
$-- Zestimate®
$202/sqft
$1,049/mo HOA
What's special
Ideal layout for entertaining
- 86 days |
- 495 |
- 28 |
Zillow last checked:
Listing updated:
Listed by:
Ann Sansbury 407-257-1900,
RE/MAX TOWN CENTRE 407-996-3200
Source: Stellar MLS,MLS#: O6408599 Originating MLS: Orlando Regional
Originating MLS: Orlando Regional
Facts & features
Interior
Bedrooms & bathrooms
- Bedrooms: 2
- Bathrooms: 3
- Full bathrooms: 2
- 1/2 bathrooms: 1
Rooms
- Room types: Storage Rooms
Primary bedroom
- Features: Walk-In Closet(s)
- Level: Second
- Area: 120 Square Feet
- Dimensions: 12x10
Other
- Features: Walk-In Closet(s)
- Level: Second
Bedroom 2
- Features: Walk-In Closet(s)
- Level: Second
- Area: 120 Square Feet
- Dimensions: 12x10
Primary bathroom
- Features: Dual Sinks, Shower No Tub
- Level: Second
Dining room
- Level: First
- Area: 80 Square Feet
- Dimensions: 10x8
Kitchen
- Level: First
- Area: 80 Square Feet
- Dimensions: 10x8
Living room
- Level: First
- Area: 500 Square Feet
- Dimensions: 20x25
Heating
- Central
Cooling
- Central Air
Appliances
- Included: Convection Oven, Dishwasher, Disposal, Dryer, Electric Water Heater, Microwave, Refrigerator, Washer
- Laundry: Corridor Access
Features
- Ceiling Fan(s), Crown Molding, Solid Surface Counters, Solid Wood Cabinets, Walk-In Closet(s)
- Flooring: Carpet, Ceramic Tile, Hardwood
- Doors: Outdoor Grill, Outdoor Shower
- Windows: Window Treatments
- Has fireplace: No
- Common walls with other units/homes: End Unit
Interior area
- Total structure area: 1,469
- Total interior livable area: 1,459 sqft
Video & virtual tour
Property
Parking
- Parking features: Assigned, Covered, Guest, None, Underground
Features
- Levels: Two
- Stories: 2
- Exterior features: Outdoor Grill, Outdoor Shower
- Pool features: In Ground
Lot
- Size: 2.16 Acres
- Features: Corner Lot, City Lot, Near Public Transit, Street One Way
- Residential vegetation: Trees/Landscaped
Details
- Parcel number: 362229313021044
- Zoning: AC-3A/T
- Special conditions: None
Construction
Type & style
- Home type: Condo
- Property subtype: Condominium
Materials
- Block, Stucco
- Foundation: Slab
- Roof: Shingle
Condition
- New construction: No
- Year built: 2002
Utilities & green energy
- Sewer: Septic Tank
- Water: Public
- Utilities for property: Cable Available, Cable Connected, Electricity Connected, Public, Street Lights
Community & HOA
Community
- Features: Deed Restrictions, Fitness Center, Gated Community - No Guard, Pool, Wheelchair Access
- Security: Fire Sprinkler System, Gated Community
- Pet fee: $0 monthly
- Subdivision: GRANDE DOWNTOWN ORLANDO
HOA
- Has HOA: Yes
- Amenities included: Gated, Security
- Services included: Community Pool, Maintenance Structure, Maintenance Grounds, Manager, Pest Control, Security, Sewer, Trash, Water
- HOA fee: $1,049 monthly
- HOA name: First Residential/Stephanie Speno
- HOA phone: 407-835-1359
Location
- Region: Orlando
Financial & listing details
- Price per square foot: $202/sqft
- Tax assessed value: $262,600
- Annual tax amount: $3,513
- Date on market: 5/18/2026
- Cumulative days on market: 64 days
- Listing terms: Cash,Conventional
- Ownership: Condominium
- Total actual rent: 0
- Electric utility on property: Yes
- Road surface type: Paved, Asphalt
Estimated market value
Not available
Estimated sales range
Not available
Not available
Price history
| Date | Event | Price |
|---|---|---|
| 7/19/2026 | Price change | $294,000-2%$202/sqft |
Source:  Stellar MLS #O6408599 Report a problem Stellar MLS #O6408599 Report a problem | ||
| 5/18/2026 | Listed for sale | $299,900+41.5%$206/sqft |
Source: Stellar MLS #O6408599 Report a problem | ||
| 1/24/2018 | Sold | $212,000-11.3%$145/sqft |
Source: Public Record Report a problem | ||
| 10/31/2017 | Listed for sale | $239,000$164/sqft |
Source: 407 PROPERTIES #O5531680 Report a problem | ||
| 8/22/2017 | Listing removed | $239,000$164/sqft |
Source: 407 PROPERTIES #O5531680 Report a problem | ||
| 8/18/2017 | Listed for sale | $239,000+149%$164/sqft |
Source: 407 PROPERTIES #O5531680 Report a problem | ||
| 6/29/2010 | Sold | $96,000+0.1%$66/sqft |
Source: Public Record Report a problem | ||
| 3/1/2010 | Sold | $95,916-71.6%$66/sqft |
Source: Stellar MLS #O4947418 Report a problem | ||
| 2/22/2005 | Sold | $337,500$231/sqft |
Source: Public Record Report a problem | ||
Public tax history
| Year | Property taxes | Tax assessment |
|---|---|---|
| 2024 | $3,258 +4.1% | $219,818 +3% |
| 2023 | $3,128 +3.4% | $213,416 +3% |
| 2022 | $3,026 -0.9% | $207,200 +0.7% |
| 2021 | $3,054 +1% | $205,804 +1.4% |
| 2020 | $3,024 +1.3% | $202,963 +2.3% |
| 2019 | $2,985 -24.7% | $198,400 +0.8% |
| 2018 | $3,966 | $196,746 -0.8% |
| 2017 | $3,966 +5% | $198,400 +22% |
| 2016 | $3,776 +12.4% | $162,600 -14.9% |
| 2015 | $3,359 +2.3% | $191,100 +9.5% |
| 2014 | $3,285 +27.2% | $174,500 +37% |
| 2013 | $2,583 +125.4% | $127,363 +16.2% |
| 2012 | $1,146 +4.6% | $109,619 +15.7% |
| 2011 | $1,096 -54.9% | $94,768 -22.3% |
| 2010 | $2,428 | $122,010 -21.3% |
| 2009 | -- | $155,043 -31% |
| 2008 | $4,291 -18.6% | $224,700 -21.9% |
| 2007 | $5,273 -4.2% | $287,700 +4.4% |
| 2006 | $5,503 +66.6% | $275,569 +71.8% |
| 2005 | $3,303 | $160,380 |
Find assessor info on the county website
Monthly payment
Est. payment
Payment breakdown
Explore the cost of this home by adjusting the details. Changes won't be saved.Climate risks
Neighborhood: Central Business District
Nearby schools
GreatSchools rating
- 7/10Lake Como Elementary SchoolGrades: PK-8Distance: 1.6 mi
- 6/10Edgewater High SchoolGrades: 9-12Distance: 3.2 mi
Schools provided by the listing agent
- Elementary: Hillcrest Elem
- Middle: Howard Middle
- High: Edgewater High
Source: Stellar MLS. This data may not be complete. We recommend contacting the local school district to confirm school assignments for this home.
- $152,8001 bd1 ba740 sqft202 E South St UNIT 3044, Orlando, FL 32801Off Market
- $125,0001 bd1 ba685 sqft304 E South St UNIT 5020, Orlando, FL 32801Sold
- $205,0001 bd1 ba744 sqft300 E South St UNIT 1002, Orlando, FL 32801Sold

- $206,8002 bd2 ba1.2k sqft204 E South St UNIT 4056, Orlando, FL 32801Off Market
- $155,0001 bd1 ba739 sqft202 E South St UNIT 5047, Orlando, FL 32801Sold
- $180,0001 bd1 ba744 sqft300 E South St UNIT 5003, Orlando, FL 32801Sold
- $150,7001 bd1 ba795 sqft202 E South St UNIT 6040, Orlando, FL 32801Off Market
- $214,9001 bd1 ba744 sqft204 E South St UNIT 6059, Orlando, FL 32801Sold
- $221,9002 bd2 ba1.1k sqft202 E South St UNIT 4037, Orlando, FL 32801Off Market
A local agent can set up tours, give advice and negotiate with sellers.
Similar homes
- $214,9002 bd2 ba1.1k sqft202 E SOUTH STREET #2039, ORLANDO, FL 32801For Sale
 MLS ID #O6395211, Mary Herrod De Boer, SERHANT. Stellar MLS
 - $289,9002 bd2 ba1.7k sqft1429 S CHICKASAW TRAIL #7, ORLANDO, FL 32825For Sale
 MLS ID #O6405968, Bob Bretz, PA, EXP REALTY LLC. Stellar MLS
 - $210,0002 bd2 ba1.1k sqft5550 E MICHIGAN STREET #2232, ORLANDO, FL 32822For Sale
 MLS ID #O6430982, Cristina Kaufman, ALL REAL ESTATE & INVESTMENTS. Stellar MLS
 - $264,0002 bd2 ba977 sqft468 W PAR STREET #468, ORLANDO, FL 32804For Sale
 MLS ID #O6429386, Shirley Welch, BHHS FLORIDA REALTY. Stellar MLS
 - $250,0003 bd3 ba1.4k sqft5990 BRAEMAR PLACE #106, ORLANDO, FL 32822For SaleMLS ID #O6405517, Jonathan Cole, KELLER WILLIAMS WINTER PARK. Stellar MLS
- $305,0003 bd3 ba1.5k sqft2536 LANCIEN COURT #5, ORLANDO, FL 32826For SaleMLS ID #O6371671, Michelle Richardson, KELLER WILLIAMS CLASSIC. Stellar MLS
- $325,0003 bd2 ba2k sqft6336 BUFORD STREET #201, ORLANDO, FL 32835For SaleMLS ID #O6393818, Paulo Alves, COMPASS FLORIDA LLC. Stellar MLS
- $225,0003 bd2 ba1.4k sqft4897 CYPRESS WOODS DRIVE #6303, ORLANDO, FL 32811For SaleMLS ID #O6431193, Natalia Potlog, CHARLES RUTENBERG REALTY ORLANDO. Stellar MLS
- $289,9002 bd3 ba1.2k sqft5210 LAZY OAKS DRIVE #5210, WINTER PARK, FL 32792For SaleMLS ID #O6430356, Karen Sweat, IHOME REALTY FL LLC. Stellar MLS
- $199,9002 bd3 ba1.2k sqft5989 BRAEMAR PLACE #102, ORLANDO, FL 32822For SaleMLS ID #O6399660, Richard Vaughn, REALTY ONE GROUP INSPIRATION. Stellar MLS
- $295,0002 bd2 ba1.2k sqft1000 WINDERLEY PLACE #141, MAITLAND, FL 32751For SaleMLS ID #O6417569, Cece Wong, EXP REALTY LLC. Stellar MLS
- $259,0002 bd3 ba1.3k sqft1713 GULFVIEW DRIVE #435B, MAITLAND, FL 32751For SaleMLS ID #O6429317, Becki Douglas, MAINFRAME REAL ESTATE. Stellar MLS
- $415,0003 bd2 ba1.4k sqft2922 LAKE PINELOCH BOULEVARD #15-21, ORLANDO, FL 32806For SaleMLS ID #O6430425, Kelsey Payton, ALL REAL ESTATE & INVESTMENTS. Stellar MLS
- $199,0002 bd2 ba1.1k sqft2901 CLUBVIEW DRIVE #U1, ORLANDO, FL 32822For SaleMLS ID #O6394248, Dawn Tinder, KELLER WILLIAMS WINTER PARK. Stellar MLS
- $299,0002 bd2 ba1.1k sqft1000 WINDERLEY PLACE #239, MAITLAND, FL 32751For SaleMLS ID #O6395472, Nancy Bagby, FANNIE HILLMAN & ASSOCIATES. Stellar MLS
- $298,0002 bd3 ba1.2k sqft12621 SOMERSET OAKS STREET, ORLANDO, FL 32828For SaleMLS ID #O6430066, Jennifer Gibbons, THE WILKINS WAY LLC. Stellar MLS
- $300,0003 bd2 ba1.7k sqft249 W LAKE FAITH DRIVE #205, MAITLAND, FL 32751For SaleMLS ID #O6406744, Dawn Romance, FANNIE HILLMAN & ASSOCIATES. Stellar MLS
- $249,9003 bd2 ba1.3k sqft3960 SOUTHPOINTE DRIVE #504, ORLANDO, FL 32822For SaleMLS ID #O6428757, Ray Lopez, KELLER WILLIAMS ADVANTAGE 2 REALTY. Stellar MLS
- $285,0002 bd2 ba1.4k sqft2372 SUN VALLEY CIRCLE #2372, WINTER PARK, FL 32792For SaleMLS ID #O6421135, Sheila Mathews, COLDWELL BANKER REALTY. Stellar MLS
- $229,9002 bd3 ba1.2k sqft2216 STONINGTON AVENUE #2216, ORLANDO, FL 32817For SaleMLS ID #O6422846, Michele Christine Rodriguez, PA, LPT REALTY, LLC. Stellar MLS
