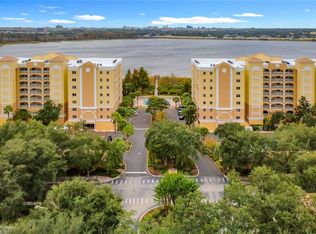
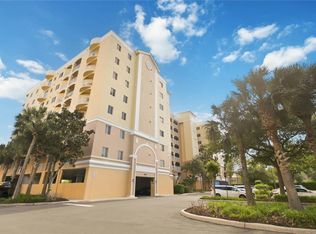
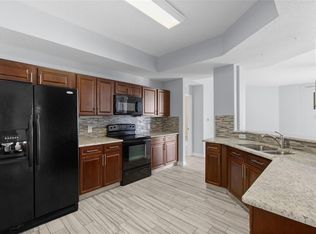
PRICE JUST REDUCED! Experience this exceptional residence through the immersive "Virtual Tour 1" and discover why it is one of the most desirable homes in Promenade at MetroWest. Back on the market due solely to the previous buyer’s financing—not because of the property—this is a rare second opportunity to own this beautifully maintained residence. Enjoy breathtaking panoramic views of the 323-acre Turkey Lake, spectacular Florida sunsets, and seasonal theme park fireworks from your private balcony. Offering over 2,000 square feet of thoughtfully designed living space, this move-in-ready 3-bedroom, 2-bath residence features soaring 9’4” ceilings, abundant natural light, and one of the community’s most sought-after floor plans. Designed for both comfortable everyday living and effortless entertaining, the spacious open-concept layout seamlessly connects the living and dining areas with a charming breakfast nook and an updated kitchen featuring stainless steel appliances, upgraded cabinetry, and generous counter space. The oversized primary suite is a true retreat, complete with two walk-in closets, dual vanities, a relaxing garden tub, and a separate walk-in shower. One of this home’s most valuable recent upgrades is the Carrier HVAC system, professionally replaced approximately one year ago and still under warranty, providing exceptional comfort, energy efficiency, and valuable peace of mind. Another unique convenience is the community fitness center, located on the same floor just a couple of doors away, making it easier than ever to maintain an active lifestyle. The residence is offered fully furnished for a truly turnkey experience and may also be delivered unfurnished, giving the next owner the flexibility to personalize the home with their own furnishings and style. Residents enjoy an exceptional collection of resort-style amenities, including a lakefront swimming pool and spa, clubhouse, fitness center, fishing pier, secured lobby entrance, covered assigned parking, and 24-hour gated security. Ideally located just minutes from Universal Orlando Resort, Restaurant Row, International Drive, SeaWorld, Walt Disney World, championship golf courses, premier shopping, fine dining, and major highways, this residence offers the perfect blend of luxury, convenience, and the Florida lifestyle. Whether you’re searching for a full-time residence, a seasonal retreat, or an outstanding investment opportunity, this exceptional home delivers quality, comfort, and an unbeatable location. Schedule your private showing today and discover why this is one of the best values currently available at Promenade at MetroWest.
For sale
Price cut: $10K (7/24)
$325,000
6336 BUFORD STREET #201, ORLANDO, FL 32835
3beds
2,010sqft
Condominium
Built in 2005
-- sqft lot
$317,300 Zestimate®
$162/sqft
$705/mo HOA
What's special
Private balconyAbundant natural lightCharming breakfast nookOversized primary suiteRelaxing garden tubSpacious open-concept layoutGenerous counter space
- 141 days |
- 191 |
- 13 |
Zillow last checked:
Listing updated:
Listed by:
Paulo Alves 407-468-7386,
COMPASS FLORIDA LLC 407-203-9441
Source: Stellar MLS,MLS#: O6393818 Originating MLS: Orlando Regional
Originating MLS: Orlando Regional
Facts & features
Interior
Bedrooms & bathrooms
- Bedrooms: 3
- Bathrooms: 2
- Full bathrooms: 2
Primary bedroom
- Features: Walk-In Closet(s)
- Level: First
- Area: 255.15 Square Feet
- Dimensions: 13.5x18.9
Kitchen
- Level: First
- Area: 150.04 Square Feet
- Dimensions: 12.4x12.1
Living room
- Level: First
- Area: 510.75 Square Feet
- Dimensions: 22.7x22.5
Heating
- Central
Cooling
- Central Air
Appliances
- Included: Dishwasher, Disposal, Dryer, Electric Water Heater, Microwave, Range, Refrigerator, Washer
- Laundry: Inside, Laundry Room
Features
- Ceiling Fan(s), Kitchen/Family Room Combo, Walk-In Closet(s)
- Flooring: Ceramic Tile, Hardwood
- Has fireplace: No
- Furnished: Yes
- Common walls with other units/homes: Corner Unit
Interior area
- Total structure area: 2,010
- Total interior livable area: 2,010 sqft
Video & virtual tour
Property
Features
- Levels: One
- Stories: 1
- Patio & porch: Covered
- Exterior features: Balcony
- Has view: Yes
- View description: Water, Lake
- Has water view: Yes
- Water view: Water,Lake
Lot
- Size: 0.47 Acres
- Features: City Lot
Details
- Parcel number: 122328725602201
- Zoning: AC-2/RP
- Special conditions: None
Construction
Type & style
- Home type: Condo
- Property subtype: Condominium
Materials
- Block, Concrete
- Foundation: Slab
- Roof: Other
Condition
- Completed
- New construction: No
- Year built: 2005
Utilities & green energy
- Sewer: Public Sewer
- Water: Public
- Utilities for property: Cable Connected
Community & HOA
Community
- Features: Clubhouse, Fitness Center, Gated Community - No Guard, Pool
- Pet fee: $0 monthly
- Subdivision: PROMENADE PH 01
HOA
- Has HOA: Yes
- Services included: Cable TV, Community Pool, Internet, Trash, Water
- HOA fee: $705 monthly
- HOA name: Michael Murphy
- HOA phone: 407-494-1099
- Second HOA name: Sentry ManagementMychael
Location
- Region: Orlando
Financial & listing details
- Price per square foot: $162/sqft
- Tax assessed value: $321,600
- Annual tax amount: $5,287
- Date on market: 3/28/2026
- Cumulative days on market: 191 days
- Listing terms: Cash,Conventional
- Ownership: Fee Simple
- Total actual rent: 0
- Road surface type: Asphalt
Estimated market value
$317,300
$301,000 - $333,000
$2,398/mo
Price history
| Date | Event | Price |
|---|---|---|
| 7/27/2026 | Listing removed | $2,700$1/sqft |
Source: Stellar MLS #O6379796 Report a problem | ||
| 7/24/2026 | Price change | $325,000-3%$162/sqft |
Source:  Stellar MLS #O6393818 Report a problem Stellar MLS #O6393818 Report a problem | ||
| 7/14/2026 | Price change | $335,000-1.4%$167/sqft |
Source: Stellar MLS #O6393818 Report a problem | ||
| 6/25/2026 | Listed for sale | $339,900$169/sqft |
Source: Stellar MLS #O6393818 Report a problem | ||
| 5/21/2026 | Pending sale | $339,900$169/sqft |
Source: Stellar MLS #O6393818 Report a problem | ||
| 3/29/2026 | Listed for sale | $339,900-11.7%$169/sqft |
Source: Stellar MLS #O6393818 Report a problem | ||
| 3/10/2026 | Price change | $2,700-3.6%$1/sqft |
Source: Stellar MLS #O6379796 Report a problem | ||
| 3/5/2026 | Listed for rent | $2,800$1/sqft |
Source: Stellar MLS #O6379796 Report a problem | ||
| 1/30/2026 | Listing removed | $385,000$192/sqft |
Source: Stellar MLS #O6356729 Report a problem | ||
| 1/6/2026 | Price change | $385,000-8.3%$192/sqft |
Source: Stellar MLS #O6356729 Report a problem | ||
| 10/31/2025 | Listed for sale | $420,000+115.4%$209/sqft |
Source: Stellar MLS #O6356729 Report a problem | ||
| 4/28/2017 | Sold | $195,000+44.4%$97/sqft |
Source: Stellar MLS #O5491400 Report a problem | ||
| 2/23/2010 | Sold | $135,000-57.4%$67/sqft |
Source: Public Record Report a problem | ||
| 1/30/2006 | Sold | $317,000$158/sqft |
Source: Public Record Report a problem | ||
Public tax history
| Year | Property taxes | Tax assessment |
|---|---|---|
| 2024 | $5,565 +12% | $294,284 +10% |
| 2023 | $4,969 +8.8% | $267,531 +10% |
| 2022 | $4,566 +11% | $243,210 +10% |
| 2021 | $4,114 +4% | $221,100 +4.7% |
| 2020 | $3,957 +3.5% | $211,100 +5% |
| 2019 | $3,823 -1.1% | $201,000 |
| 2018 | $3,864 | $201,000 -4.8% |
| 2017 | $3,864 -5.7% | $211,100 -3.7% |
| 2016 | $4,096 +0.5% | $219,100 +17.2% |
| 2015 | $4,076 +19.7% | $186,900 +10.2% |
| 2014 | $3,406 +17.7% | $169,600 +14% |
| 2013 | $2,893 +9.2% | $148,812 +10.2% |
| 2012 | $2,649 +3.9% | $135,018 +4.3% |
| 2011 | $2,550 -1.6% | $129,396 -3.9% |
| 2010 | $2,591 | $134,700 -20% |
| 2009 | -- | $168,300 -45% |
| 2008 | $5,614 +11.6% | $306,000 +7% |
| 2007 | $5,030 -1.9% | $285,906 +7.4% |
| 2006 | $5,127 | $266,193 |
Find assessor info on the county website
Monthly payment
Est. payment
Payment breakdown
Explore the cost of this home by adjusting the details. Changes won't be saved.Climate risks
Neighborhood: Metro West
Nearby schools
GreatSchools rating
- 9/10Windy Ridge K-8Grades: PK-8Distance: 1.8 mi
- 5/10Olympia High SchoolGrades: 9-12Distance: 2.4 mi
- 3/10Chain Of Lakes Middle SchoolGrades: 6-8Distance: 2.4 mi
Schools provided by the listing agent
- Elementary: Windy Ridge Elem
- Middle: Windy Ridge (K-8)
- High: Olympia High
Source: Stellar MLS. This data may not be complete. We recommend contacting the local school district to confirm school assignments for this home.
- $360,0003 bd3 ba2.2k sqft6336 Buford St APT 207, Orlando, FL 32835Sold
- $430,0003 bd2 ba1.8k sqft6336 Buford St APT 705, Orlando, FL 32835Sold

- $330,0003 bd2 ba1.7k sqft6336 Buford St APT 706, Orlando, FL 32835Sold

- $2,2003 bd2 ba2k sqft6336 Buford St APT 209, Orlando, FL 32835For Rent
- $370,0003 bd2 ba2k sqft6336 Buford St APT 309, Orlando, FL 32835Sold
- $365,0003 bd2 ba1.8k sqft6336 Buford St APT 405, Orlando, FL 32835For Sale
- $360,0003 bd2 ba1.7k sqft6336 Buford St APT 406, Orlando, FL 32835Sold
- $375,0003 bd2 ba2k sqft6336 Buford St APT 509, Orlando, FL 32835Sold
A local agent can set up tours, give advice and negotiate with sellers.
Similar homes
- $315,0003 bd2 ba2k sqft6336 BUFORD STREET #801, ORLANDO, FL 32835For Sale
 MLS ID #O6416544, Joel Garay, LOKATION. Stellar MLS
 - $290,0003 bd2 ba1.7k sqft6422 AGASTIA COURT #101, ORLANDO, FL 32835For Sale
 MLS ID #O6410257, Roberta Zandonadi Machado Melo, SELECTA REALTY LLC. Stellar MLS
 - $308,0003 bd3 ba1.6k sqft6206 CASTELVEN DRIVE #104, ORLANDO, FL 32835For Sale
 MLS ID #O6357389, Heather Spirazza, REGENCY REAL ESTATE LLC. Stellar MLS
 - $365,0003 bd2 ba1.8k sqft6336 BUFORD STREET #405, ORLANDO, FL 32835For Sale
 MLS ID #O6362160, Raj Kataria, AK PROPERTY BROKERS INC. Stellar MLS
 - $198,9003 bd2 ba1.2k sqft3326 ROBERT TRENT JONES DRIVE #30102, ORLANDO, FL 32835For SaleMLS ID #O6399879, Caroline De Castro Marcellini, COMPASS FLORIDA, LLC. Stellar MLS
- $245,0004 bd2 ba1.4k sqft6141 METROWEST BOULEVARD #201, ORLANDO, FL 32835For SaleMLS ID #S5155220, Evelia Ibrahim, A+ HOME RENTALS LLC. Stellar MLS
- $240,0003 bd2 ba1.4k sqft3433 SOHO STREET #202, ORLANDO, FL 32835For SaleMLS ID #S5150901, Maria Gomez, AGENT TRUST REALTY CORPORATION. Stellar MLS
- $175,0002 bd2 ba1.1k sqft3326 ROBERT TRENT JONES DRIVE #107, ORLANDO, FL 32835For SaleMLS ID #O6414869, Yesenia Barrios, URBAN-O REAL ESTATE SOLUTIONS. Stellar MLS
- $211,9902 bd2 ba1.1k sqft3280 SOHO STREET #201, ORLANDO, FL 32835For SaleMLS ID #O6424155, Maryelle Gama, TALENT REALTY SOLUTIONS. Stellar MLS
- $225,0003 bd2 ba1.4k sqft4897 CYPRESS WOODS DRIVE #6303, ORLANDO, FL 32811For SaleMLS ID #O6431193, Natalia Potlog, CHARLES RUTENBERG REALTY ORLANDO. Stellar MLS
- $173,0002 bd2 ba1.1k sqft6663 QUEENS BOROUGH AVENUE #208, ORLANDO, FL 32835For SaleMLS ID #O6397717, Anna Cheng Cheung, FLORIDA TOP REALTY. Stellar MLS
- $227,9003 bd2 ba1.2k sqft6141 METROWEST BOULEVARD #305, ORLANDO, FL 32835For SaleMLS ID #S5154547, Evelia Ibrahim, A+ HOME RENTALS LLC. Stellar MLS
- $230,0003 bd2 ba1.2k sqft2484 SAN TECLA STREET #408, ORLANDO, FL 32835For SaleMLS ID #O6415369, John Silva, JOHN SILVA REALTY & ASSOCIATES. Stellar MLS
- $269,9002 bd3 ba1.5k sqft6080 TWAIN STREET #104, ORLANDO, FL 32835For SaleMLS ID #TB8514295, Kim Meredith-Hampton, COMPASS FLORIDA LLC. Stellar MLS
- $294,0002 bd3 ba1.4k sqft202 E SOUTH STREET #1044, ORLANDO, FL 32801For SaleMLS ID #O6408599, Ann Sansbury, RE/MAX TOWN CENTRE. Stellar MLS
- $190,0003 bd2 ba1.3k sqft5500 METROWEST BOULEVARD #14-203, ORLANDO, FL 32811For SaleMLS ID #O6428191, Jorge Botero, LISTING PROS REALTY LLC. Stellar MLS
- $279,0003 bd2 ba1.1k sqft10855 WINDSOR WALK DRIVE #5107, ORLANDO, FL 32837For SaleMLS ID #O6421508, Christine Silva, KELLER WILLIAMS CLASSIC. Stellar MLS
- $265,0002 bd2 ba1k sqft13037 MULBERRY PARK DRIVE #518, ORLANDO, FL 32821For SaleMLS ID #O6432099, Patricia Eakin, EXP REALTY LLC. Stellar MLS
- $299,5002 bd2 ba1.1k sqft8180 BOAT HOOK LOOP #109, WINDERMERE, FL 34786For SaleMLS ID #S5150297, Reinaldo Roman, ROMAN'S PRO REALTY LLC. Stellar MLS
- $295,0002 bd2 ba1.1k sqft8180 BOAT HOOK LOOP #102, WINDERMERE, FL 34786For SaleMLS ID #O6420460, Robert Christiano, COLDWELL BANKER REALTY. Stellar MLS
