Welcome to this stunning move-in ready townhome located in the heart of Orlando! Featuring an attached one car garage, this beautiful property welcomes you with an inviting foyer that flows seamlessly into a spacious kitchen complete with tile flooring, a pantry closet, and an open layout. Overlooking the expansive living and dining space, this chef-friendly kitchen ensures you never miss a moment while hosting friends and family. The bright, open concept floor plan maximizes natural light and highlights a fresh, neutral color palette that complements any decor style. From the living area, sliding glass doors lead out to a private enclosed patio, perfect for relaxing and enjoying your morning coffee with a view of the spacious backyard. A half bath completes the first floor, providing convenience for guests. Upstairs, a versatile loft space presents the perfect opportunity for a bonus living area, home gym, playroom, or a dedicated work-from-home office setup. The luxurious primary suite boasts vaulted ceilings, a generous walk in closet, and an en suite bathroom featuring dual vanities, expansive counter space, and a large tub/shower combo. The secondary bedroom is equally impressive with its own tall vaulted ceilings, a second walk in closet, and direct access to a full bathroom shared with the loft area. The dedicated laundry closet comes fully equipped with a washer and dryer. Perfectly situated in a prime location, this turnkey townhome offers quick access to major roadways including Florida's Turnpike, I-4, and the 408, making commutes a breeze. Enjoy a short drive to world class attractions including Universal Studios, Disney World, premier shopping at the Mall at Millenia, highly rated local schools, and the Orlando International Airport. This hidden gem combines the best of low maintenance townhome living with the vibrant Orlando lifestyle. View the 3D virtual tour and schedule your private showing today!
For sale
Price cut: $9.1K (6/26)
$269,900
6080 TWAIN STREET #104, ORLANDO, FL 32835
2beds
1,546sqft
:
Get pre-qualified$2,266/mo
Townhouse
Built in 2003
1,153 Square Feet Lot
$262,600 Zestimate®
$175/sqft
$443/mo HOA
What's special
Versatile loft spacePrivate enclosed patioEn suite bathroomMaximizes natural lightOpen layoutVaulted ceilingsFresh neutral color palette
- 64 days |
- 512 |
- 27 |
Zillow last checked:
Listing updated:
Listed by:
Kim Meredith-Hampton 407-448-6679,
COMPASS FLORIDA LLC 727-380-2067
Source: Stellar MLS,MLS#: TB8514295 Originating MLS: Suncoast Tampa
Originating MLS: Suncoast Tampa
Facts & features
Interior
Bedrooms & bathrooms
- Bedrooms: 2
- Bathrooms: 3
- Full bathrooms: 2
- 1/2 bathrooms: 1
Primary bedroom
- Features: Walk-In Closet(s)
- Level: Second
- Area: 180 Square Feet
- Dimensions: 12x15
Bedroom 2
- Features: Walk-In Closet(s)
- Level: Second
- Area: 168 Square Feet
- Dimensions: 12x14
Primary bathroom
- Level: Second
- Area: 77 Square Feet
- Dimensions: 7x11
Bathroom 2
- Level: Second
- Area: 45 Square Feet
- Dimensions: 5x9
Bathroom 3
- Level: First
Balcony porch lanai
- Level: First
- Area: 104 Square Feet
- Dimensions: 13x8
Dining room
- Level: First
- Area: 153 Square Feet
- Dimensions: 17x9
Foyer
- Level: First
- Area: 70 Square Feet
- Dimensions: 7x10
Kitchen
- Level: First
- Area: 140 Square Feet
- Dimensions: 10x14
Living room
- Level: First
- Area: 238 Square Feet
- Dimensions: 17x14
Loft
- Level: Second
- Area: 154 Square Feet
- Dimensions: 14x11
Heating
- Central
Cooling
- Central Air
Appliances
- Included: Dishwasher, Dryer, Microwave, Range, Refrigerator, Washer
- Laundry: Inside
Features
- Ceiling Fan(s), Kitchen/Family Room Combo, PrimaryBedroom Upstairs, Solid Surface Counters, Thermostat, Walk-In Closet(s)
- Flooring: Carpet, Tile
- Doors: Sliding Doors
- Windows: Shutters
- Has fireplace: No
Interior area
- Total structure area: 1,546
- Total interior livable area: 1,546 sqft
Property
Parking
- Total spaces: 1
- Parking features: Garage - Attached
- Attached garage spaces: 1
Features
- Levels: Two
- Stories: 2
- Exterior features: Rain Gutters, Sidewalk
- On waterfront: Yes
- Waterfront features: Waterfront
Lot
- Size: 1,153 Square Feet
Details
- Parcel number: 012328821013104
- Zoning: AC-2
- Special conditions: None
Construction
Type & style
- Home type: Townhouse
- Property subtype: Townhouse
Materials
- Block
- Foundation: Slab
- Roof: Shingle
Condition
- New construction: No
- Year built: 2003
Utilities & green energy
- Sewer: Public Sewer
- Water: Public
- Utilities for property: Cable Available, Electricity Available, Water Available
Community & HOA
Community
- Features: Waterfront, Deed Restrictions, Park, Pool
- Security: Gated Community
- Pet fee: $0 monthly
- Subdivision: VISTAS/STONEBRIDGE PLACE PH 08
HOA
- Has HOA: Yes
- Amenities included: Gated
- Services included: Community Pool, Maintenance Structure
- HOA fee: $443 monthly
- HOA name: Natalia Green
- HOA phone: 407-494-1099
- Second HOA name: Stonebridge Place Community Association
- Second HOA phone: 407-788-6700
Location
- Region: Orlando
Financial & listing details
- Price per square foot: $175/sqft
- Tax assessed value: $247,400
- Annual tax amount: $4,629
- Date on market: 6/1/2026
- Cumulative days on market: 59 days
- Ownership: Condominium
- Total actual rent: 0
- Electric utility on property: Yes
- Road surface type: Asphalt
Estimated market value
$262,600
$249,000 - $276,000
$2,148/mo
Price history
| Date | Event | Price |
|---|---|---|
| 8/3/2026 | Listed for sale | $269,900$175/sqft |
Source:  Stellar MLS #TB8514295 Report a problem Stellar MLS #TB8514295 Report a problem | ||
| 7/29/2026 | Pending sale | $269,900$175/sqft |
Source: Stellar MLS #TB8514295 Report a problem | ||
| 6/26/2026 | Price change | $269,900-3.3%$175/sqft |
Source: Stellar MLS #TB8514295 Report a problem | ||
| 6/1/2026 | Listed for sale | $279,000+64.9%$180/sqft |
Source: Stellar MLS #TB8514295 Report a problem | ||
| 4/20/2022 | Listing removed | -- |
Source: Zillow Rental Network Premium Report a problem | ||
| 4/12/2022 | Listed for rent | $1,795$1/sqft |
Source: Zillow Rental Network Premium Report a problem | ||
| 3/25/2022 | Listing removed | -- |
Source: Zillow Rental Network Premium Report a problem | ||
| 3/9/2022 | Listed for rent | $1,795+20.1%$1/sqft |
Source: Zillow Rental Network Premium Report a problem | ||
| 2/25/2021 | Listing removed | -- |
Source: Zillow Rental Network Premium Report a problem | ||
| 2/15/2021 | Listed for rent | $1,495+10.7%$1/sqft |
Source: Zillow Rental Network Premium Report a problem | ||
| 6/20/2017 | Listing removed | $1,350$1/sqft |
Source: Hampton & Hampton Management & Leasing Inc. (IM 3383) Report a problem | ||
| 5/10/2017 | Listed for rent | $1,350+17.4%$1/sqft |
Source: Hampton & Hampton Management & Leasing Inc. (IM 3383) Report a problem | ||
| 5/1/2014 | Listing removed | $1,150$1/sqft |
Source: Hampton & Hampton Management & Leasing, Inc. Report a problem | ||
| 2/26/2014 | Listed for rent | $1,150$1/sqft |
Source: Hampton & Hampton Management & Leasing, Inc. Report a problem | ||
| 5/23/2003 | Sold | $169,200$109/sqft |
Source: Agent Provided Report a problem | ||
Public tax history
| Year | Property taxes | Tax assessment |
|---|---|---|
| 2024 | $4,324 +10.8% | $226,403 +10% |
| 2023 | $3,903 +10.1% | $205,821 +10% |
| 2022 | $3,544 +10.9% | $187,110 +10% |
| 2021 | $3,197 -0.7% | $170,100 |
| 2020 | $3,219 +4.2% | $170,100 +5.8% |
| 2019 | $3,089 +8.1% | $160,800 +9.5% |
| 2018 | $2,857 | $146,900 +5.6% |
| 2017 | $2,857 +4.5% | $139,100 +4.6% |
| 2016 | $2,734 +2.6% | $133,000 |
| 2015 | $2,665 +7.8% | $133,000 +5.4% |
| 2014 | $2,472 +16.9% | $126,200 +13% |
| 2013 | $2,114 +12.7% | $111,690 +19% |
| 2012 | $1,875 -4.3% | $93,850 -4% |
| 2011 | $1,959 +118.5% | $97,792 +16.7% |
| 2010 | $897 | $83,800 -16.8% |
| 2009 | -- | $100,750 -35% |
| 2008 | $2,884 -29.2% | $155,000 -32.6% |
| 2007 | $4,074 +69.1% | $230,000 +7.4% |
| 2006 | $2,409 +0.5% | $214,200 +19.7% |
| 2005 | $2,397 +5.1% | $179,000 +28.1% |
| 2004 | $2,281 +591.2% | $139,770 +831.8% |
| 2003 | $330 | $15,000 |
Find assessor info on the county website
Monthly payment
Est. payment
Payment breakdown
Explore the cost of this home by adjusting the details. Changes won't be saved.Climate risks
Neighborhood: Metro West
Nearby schools
GreatSchools rating
- 9/10Windy Ridge K-8Grades: PK-8Distance: 2.1 mi
- 5/10Olympia High SchoolGrades: 9-12Distance: 2.7 mi
- 3/10Chain Of Lakes Middle SchoolGrades: 6-8Distance: 2.7 mi
- $285,0003 bd3 ba1.6k sqft6080 Twain St UNIT 102, Orlando, FL 32835Sold
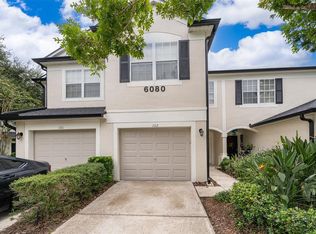
- $296,9003 bd3 ba1.6k sqft6080 Twain St UNIT 106, Orlando, FL 32835For Sale

- $285,6003 bd3 ba1.6k sqft6080 Twain St UNIT 101, Orlando, FL 32835Off Market

- $227,9002 bd2 ba1.5k sqft6080 Twain St UNIT 103, Orlando, FL 32835Off Market

- $280,4003 bd2 ba1.6k sqft6080 Twain St UNIT 105, Orlando, FL 32835Off Market
- $303,5003 bd2 ba1.5k sqft6080 Twain St, Orlando, FL 32835Off Market
- $256,7003 bd3 ba1.6k sqft6080 Twain St UNIT 1-102, Orlando, FL 32835Off Market
- $230,3002 bd3 ba1.5k sqft6081 Twain St UNIT 103, Orlando, FL 32835Off Market
A local agent can set up tours, give advice and negotiate with sellers.
Similar homes
- $275,0002 bd3 ba1.5k sqft6059 TWAIN STREET #103, ORLANDO, FL 32835For Sale
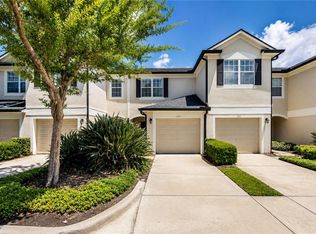
 MLS ID #S5150464, Huizi Li, MULTI CHOICE REALTY LLC. Stellar MLS
 - $274,9003 bd3 ba1.5k sqft3028 CAPRI ISLE WAY, ORLANDO, FL 32835For Sale
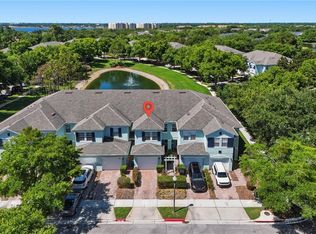 MLS ID #O6406454, Lindsay Kaye Voss, VOSS REALTY INC. Stellar MLS
 - $310,0002 bd3 ba1.5k sqft6480 RANELAGH DRIVE #106, ORLANDO, FL 32835For Sale
 MLS ID #O6429424, Sonja Caraballo, MAPLEVEST REALTY. Stellar MLS
 - $279,5002 bd3 ba1.5k sqft6342 DAYSBROOK DRIVE #103, ORLANDO, FL 32835For Sale
 MLS ID #O6392962, Tony Daddio, FLORIDA REALTY MARKETPLACE. Stellar MLS
 - $308,0003 bd3 ba1.6k sqft6206 CASTELVEN DRIVE #104, ORLANDO, FL 32835For SaleMLS ID #O6357389, Heather Spirazza, REGENCY REAL ESTATE LLC. Stellar MLS
- $240,0003 bd2 ba1.4k sqft3433 SOHO STREET #202, ORLANDO, FL 32835For SaleMLS ID #S5150901, Maria Gomez, AGENT TRUST REALTY CORPORATION. Stellar MLS
- $198,9003 bd2 ba1.2k sqft3326 ROBERT TRENT JONES DRIVE #30102, ORLANDO, FL 32835For SaleMLS ID #O6399879, Caroline De Castro Marcellini, COMPASS FLORIDA, LLC. Stellar MLS
- $175,0002 bd2 ba1.1k sqft3326 ROBERT TRENT JONES DRIVE #107, ORLANDO, FL 32835For SaleMLS ID #O6414869, Yesenia Barrios, URBAN-O REAL ESTATE SOLUTIONS. Stellar MLS
- $270,0002 bd2 ba1.1k sqft130 SOUTHERN PECAN CIRCLE #103, WINTER GARDEN, FL 34787For SaleMLS ID #O6427060, Carla Robles, WATSON REALTY CORP. Stellar MLS
- $198,0002 bd2 ba1k sqft6324 RALEIGH STREET #702, ORLANDO, FL 32835For SaleMLS ID #O6414651, Liliana Lamadrid Sierra, LA ROSA REALTY CW PROPERTIES L. Stellar MLS
- $268,0002 bd3 ba1.3k sqft723 MAROTTA LOOP, OCOEE, FL 34761For SaleMLS ID #O6424101, Ken Pozek, REAL BROKER, LLC. Stellar MLS
- $319,0002 bd3 ba1.2k sqft241 DEEPCOVE ROAD, WINTER GARDEN, FL 34787For SaleMLS ID #O6429690, Lianna Dangelo, SOTERA LIVING. Stellar MLS
- $389,0003 bd3 ba1.6k sqft6887 SPERONE STREET, ORLANDO, FL 32819For SaleMLS ID #O6424770, Libni Rodriguez, COLDWELL BANKER REALTY. Stellar MLS
- $290,0003 bd3 ba1.6k sqft2218 MCMAHON COURT #1038, ORLANDO, FL 32812For SaleMLS ID #O6418145, Laura Victory, LPT REALTY, LLC. Stellar MLS
- $289,5002 bd2 ba1k sqft3062 STONECASTLE ROAD, ORLANDO, FL 32822For SaleMLS ID #S5149928, Diego Francisco, WEICHERT REALTORS HALLMARK PRO. Stellar MLS
- $280,0002 bd2 ba1k sqft9616 RIVER WALK COURT, ORLANDO, FL 32825For SaleMLS ID #O6311449, Karla Findley, KELLER WILLIAMS ADVANTAGE 2 REALTY. Stellar MLS
- $265,0003 bd3 ba1.6k sqft685 SCARLET OAK CIRCLE #109, ALTAMONTE SPRINGS, FL 32701For SaleMLS ID #O6397569, Pete Ramondetta, COLDWELL BANKER REALTY. Stellar MLS
- $270,0003 bd3 ba1.2k sqft2743 SUN KEY PLACE, KISSIMMEE, FL 34747For SaleMLS ID #O6413100, Gabriel Mantovani, ALVES AND HOWELL REALTY. Stellar MLS
- $247,5003 bd2 ba1.2k sqft1995 ERVING CIRCLE #208, OCOEE, FL 34761For SaleMLS ID #O6402902, Laura Bautista, DJ & LINDSEY REAL ESTATE. Stellar MLS
- $259,0004 bd3 ba1.8k sqft2799 CLUB CORTILE CIRCLE #2799, KISSIMMEE, FL 34746For SaleMLS ID #O6411604, Peter Luu, REAL BROKER, LLC. Stellar MLS
