Under contract-accepting backup offers. WELCOME TO YOUR FUTURE HOME IN ORLANDO! Discover this beautiful corner-unit townhome located in the highly sought-after gated community of Stonebridge Place. Offering 3 spacious bedrooms, 2.5 bathrooms, and a 1-car garage, this well-maintained residence combines comfort, convenience, and an exceptional lifestyle. The thoughtfully designed floor plan features a fully equipped kitchen with 42-inch wood cabinets, generous living and dining areas, elegant tile flooring throughout the first floor, and laminate flooring in all bedrooms. Enjoy relaxing mornings and peaceful evenings in the screened-in patio with no rear neighbors. Residents enjoy resort-style amenities, including a clubhouse, swimming pool, tennis courts, and gated access. Lawn maintenance is included through the HOA, allowing for easy, low-maintenance living. Ideally located just minutes from I-4, Universal Studios, Valencia College, shopping, dining, entertainment, and major employment centers, this home offers the perfect combination of location and lifestyle. The property is currently tenant occupied through November 7, 2026.Sellers are a Foreign National. FIRPTA may apply. Don't miss the opportunity to own this exceptional home in one of Orlando's most convenient locations. Schedule your private showing today!
Under contract
$296,900
6080 TWAIN STREET #106, ORLANDO, FL 32835
3beds
1,665sqft
:
Get pre-qualified$2,432/mo
Townhouse
Built in 2003
1,325 Square Feet Lot
$287,400 Zestimate®
$178/sqft
$445/mo HOA
What's special
Corner-unit townhome
- 50 days |
- 194 |
- 11 |
Zillow last checked:
Listing updated:
Listed by:
Sol Peinado 407-486-5259,
LPT REALTY, LLC 877-366-2213,
Francisco Lara, PA 407-319-4505,
LPT REALTY, LLC
Source: Stellar MLS,MLS#: S5151075 Originating MLS: Orlando Regional
Originating MLS: Orlando Regional
Facts & features
Interior
Bedrooms & bathrooms
- Bedrooms: 3
- Bathrooms: 3
- Full bathrooms: 2
- 1/2 bathrooms: 1
Primary bedroom
- Features: Walk-In Closet(s)
- Level: Second
- Area: 204 Square Feet
- Dimensions: 17x12
Bedroom 1
- Features: Built-in Closet
- Level: Second
- Area: 132 Square Feet
- Dimensions: 12x11
Bedroom 2
- Features: Built-in Closet
- Level: Second
- Area: 132 Square Feet
- Dimensions: 12x11
Kitchen
- Level: First
- Area: 150 Square Feet
- Dimensions: 15x10
Living room
- Level: First
- Area: 374 Square Feet
- Dimensions: 22x17
Heating
- Central
Cooling
- Central Air
Appliances
- Included: Dishwasher, Dryer, Microwave, Range, Refrigerator, Trash Compactor, Washer
- Laundry: Inside, Laundry Room
Features
- Ceiling Fan(s), Living Room/Dining Room Combo, Open Floorplan
- Flooring: Ceramic Tile, Laminate
- Windows: Window Treatments
- Basement: Crawl Space
- Has fireplace: No
- Common walls with other units/homes: Corner Unit
Interior area
- Total structure area: 1,665
- Total interior livable area: 1,665 sqft
Video & virtual tour
Property
Parking
- Total spaces: 1
- Parking features: Garage - Attached
- Attached garage spaces: 1
Features
- Levels: Two
- Stories: 2
- Patio & porch: Screened
- Exterior features: Irrigation System
Lot
- Size: 1,325 Square Feet
- Features: Corner Lot
Details
- Parcel number: 012328821013106
- Zoning: AC-2
- Special conditions: None
Construction
Type & style
- Home type: Townhouse
- Architectural style: Traditional
- Property subtype: Townhouse
Materials
- Block, Stucco
- Foundation: Basement
- Roof: Shingle
Condition
- New construction: No
- Year built: 2003
Utilities & green energy
- Sewer: Private Sewer
- Water: None
- Utilities for property: Cable Available, Electricity Available, Water Available
Community & HOA
Community
- Features: Clubhouse, Dog Park
- Pet fee: $0 monthly
- Subdivision: VISTAS/STONEBRIDGE PLACE PH 08
HOA
- Has HOA: Yes
- Amenities included: Clubhouse, Fitness Center, Playground, Pool, Security, Tennis Court(s)
- Services included: Community Pool, Reserve Fund, Maintenance Grounds, Pool Maintenance
- HOA fee: $445 monthly
- HOA name: Yolanda Pugh
- HOA phone: 407-293-9715
- Second HOA name: Metro West Master HOA
Location
- Region: Orlando
Financial & listing details
- Price per square foot: $178/sqft
- Tax assessed value: $266,400
- Annual tax amount: $4,979
- Date on market: 6/8/2026
- Cumulative days on market: 51 days
- Listing terms: Cash,Conventional,FHA,VA Loan
- Ownership: Fee Simple
- Total actual rent: 0
- Electric utility on property: Yes
- Road surface type: Asphalt
Estimated market value
$287,400
$273,000 - $302,000
$2,259/mo
Price history
| Date | Event | Price |
|---|---|---|
| 7/11/2026 | Contingent | $296,900$178/sqft |
Source:  Stellar MLS #S5151075 Report a problem Stellar MLS #S5151075 Report a problem | ||
| 6/9/2026 | Listed for sale | $296,900+69.7%$178/sqft |
Source: Stellar MLS #S5151075 Report a problem | ||
| 10/5/2024 | Listing removed | $2,150$1/sqft |
Source: Stellar MLS #S5113261 Report a problem | ||
| 10/2/2024 | Listed for rent | $2,150-10.4%$1/sqft |
Source: Stellar MLS #S5113261 Report a problem | ||
| 6/15/2023 | Listing removed | -- |
Source: Stellar MLS #S5085218 Report a problem | ||
| 6/13/2023 | Listed for rent | $2,400$1/sqft |
Source: Stellar MLS #S5085218 Report a problem | ||
| 5/24/2023 | Listing removed | -- |
Source: Stellar MLS #S5085218 Report a problem | ||
| 5/17/2023 | Listed for rent | $2,400$1/sqft |
Source: Stellar MLS #S5085218 Report a problem | ||
| 3/19/2016 | Listing removed | $175,000$105/sqft |
Source: KELLER WILLIAMS ADVANTAGE RLTY #O5418288 Report a problem | ||
| 2/3/2016 | Listed for sale | $175,000+52.2%$105/sqft |
Source: KELLER WILLIAMS ADVANTAGE RLTY #O5418288 Report a problem | ||
| 5/4/2010 | Sold | $115,000-65.4%$69/sqft |
Source: Public Record Report a problem | ||
| 7/28/2006 | Sold | $332,000$199/sqft |
Source: Public Record Report a problem | ||
Public tax history
| Year | Property taxes | Tax assessment |
|---|---|---|
| 2024 | $4,650 +10.7% | $243,839 +10% |
| 2023 | $4,199 +10.1% | $221,672 +10% |
| 2022 | $3,813 +10.9% | $201,520 +10% |
| 2021 | $3,439 -0.7% | $183,200 |
| 2020 | $3,462 +1.3% | $183,200 +2.8% |
| 2019 | $3,417 +6.4% | $178,200 +8.1% |
| 2018 | $3,211 +0% | $164,890 +10% |
| 2017 | $3,211 +9.2% | $149,900 +4.7% |
| 2016 | $2,942 +2.7% | $143,200 |
| 2015 | $2,865 +7.4% | $143,200 +7.1% |
| 2014 | $2,668 +17% | $133,700 +13% |
| 2013 | $2,280 +11% | $118,341 +14.9% |
| 2012 | $2,053 +0.6% | $103,037 +1% |
| 2011 | $2,041 +15.2% | $102,031 +13% |
| 2010 | $1,772 | $90,300 -15.8% |
| 2009 | -- | $107,250 -35% |
| 2008 | $3,066 -31.2% | $165,000 -34.5% |
| 2007 | $4,455 +70.2% | $251,800 +12.3% |
| 2006 | $2,617 +0.5% | $224,300 +32.3% |
| 2005 | $2,605 +5% | $169,500 +13% |
| 2004 | $2,481 +651.7% | $150,000 +900% |
| 2003 | $330 | $15,000 |
Find assessor info on the county website
Monthly payment
Est. payment
Payment breakdown
Explore the cost of this home by adjusting the details. Changes won't be saved.Climate risks
Neighborhood: Metro West
Nearby schools
GreatSchools rating
- 9/10Windy Ridge K-8Grades: PK-8Distance: 2.1 mi
- 5/10Olympia High SchoolGrades: 9-12Distance: 2.7 mi
- 3/10Chain Of Lakes Middle SchoolGrades: 6-8Distance: 2.7 mi
Schools provided by the listing agent
- Elementary: Windy Ridge Elem
- Middle: Chain of Lakes Middle
- High: Olympia High
Source: Stellar MLS. This data may not be complete. We recommend contacting the local school district to confirm school assignments for this home.
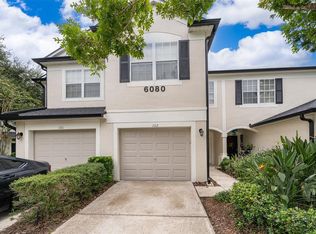
- $285,0003 bd3 ba1.6k sqft6080 Twain St UNIT 102, Orlando, FL 32835Sold
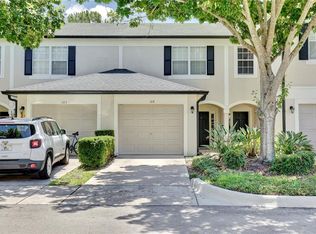
- $269,9002 bd3 ba1.5k sqft6080 Twain St UNIT 104, Orlando, FL 32835For Sale
- $285,5003 bd3 ba1.6k sqft6080 Twain St UNIT 101, Orlando, FL 32835Off Market

- $226,8002 bd2 ba1.5k sqft6080 Twain St UNIT 103, Orlando, FL 32835Off Market

- $281,7003 bd2 ba1.6k sqft6080 Twain St UNIT 105, Orlando, FL 32835Off Market
- $305,9003 bd2 ba1.5k sqft6080 Twain St, Orlando, FL 32835Off Market
- $282,5003 bd3 ba1.6k sqft6080 Twain St UNIT 1-102, Orlando, FL 32835Off Market
- $253,5002 bd3 ba1.5k sqft6081 Twain St UNIT 103, Orlando, FL 32835Off Market
A local agent can set up tours, give advice and negotiate with sellers.
Similar homes
- $290,0003 bd3 ba1.6k sqft6058 TWAIN STREET #101, ORLANDO, FL 32835For Sale

 MLS ID #O6415953, Steven Koleno, BEYCOME OF FLORIDA LLC. Stellar MLS
 - $330,0003 bd3 ba1.7k sqft3153 CAPRI ISLE WAY, ORLANDO, FL 32835For Sale
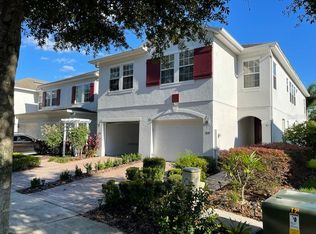 MLS ID #O6396126, Fabian Berastegui, P & C PROPERTIES. Stellar MLS
 - $349,0002 bd3 ba1.5k sqft6235 GOETHE STREET #106, ORLANDO, FL 32835For Sale
 MLS ID #V4948340, Leandro Agabiti, HOME WISE REALTY GROUP, INC.. Stellar MLS
 - $297,0003 bd3 ba1.6k sqft3408 SENECA CLUB LOOP #C, ORLANDO, FL 32808For Sale
 MLS ID #O6411754, Zaira Mejia, SPACES & STYLES GROUP. Stellar MLS
 - $198,0003 bd2 ba1.2k sqft3315 PARKCHESTER SQUARE BOULEVARD #301, ORLANDO, FL 32835For SaleMLS ID #O6328650, Adrian Diaz Sieckel, MIAMI REAL ESTATE BROKER. Stellar MLS
- $287,0003 bd3 ba1.4k sqft3723 SENECA CLUB LOOP #31-102, ORLANDO, FL 32808For SaleMLS ID #O6408596, Zaira Mejia, SPACES & STYLES GROUP. Stellar MLS
- $170,0002 bd2 ba1k sqft3190 DANTE DRIVE #307, ORLANDO, FL 32835For SaleMLS ID #S5148687, Nataliya Voroshylo Hylton, CHARLES RUTENBERG REALTY ORLANDO. Stellar MLS
- $188,0003 bd2 ba1.2k sqft6434 CAVA ALTA DRIVE #308, ORLANDO, FL 32835For SaleMLS ID #TB8508350, Qi Mai Mai, CENTURY 21 COASTAL ALLIANCE. Stellar MLS
- $220,0003 bd2 ba1.2k sqft6685 QUEENS BOROUGH AVENUE #101, ORLANDO, FL 32835For SaleMLS ID #O6328292, Adrian Diaz Sieckel, MIAMI REAL ESTATE BROKER. Stellar MLS
- $349,9003 bd3 ba1.8k sqft12905 LEXINGTON SUMMIT STREET, ORLANDO, FL 32828For SaleMLS ID #O6428374, Jenny Wemert, WEMERT GROUP REALTY LLC. Stellar MLS
- $189,9002 bd2 ba1.1k sqft3392 WESTCHESTER SQUARE BOULEVARD #101, ORLANDO, FL 32835For SaleMLS ID #O6230950, Paulo Alves, COMPASS FLORIDA LLC. Stellar MLS
- $200,0003 bd2 ba1.2k sqft5506 METROWEST BOULEVARD #13-103, ORLANDO, FL 32811For SaleMLS ID #O6410151, Theresa Choo Sau, PA, CENTURY 21 CARIOTI. Stellar MLS
- $179,0002 bd2 ba1.1k sqft6451 OLD PARK LANE #102, ORLANDO, FL 32835For SaleMLS ID #O6398451, Fabian Querales Perez, EMPIRE NETWORK REALTY. Stellar MLS
- $154,9002 bd2 ba1.2k sqft3325 S KIRKMAN ROAD #423, ORLANDO, FL 32811For SaleMLS ID #O6404662, Christine DiRienzo, REAL ESTATE FIRM OF ORLANDO. Stellar MLS
- $199,9992 bd2 ba1.2k sqft5554 METROWEST BOULEVARD #4-310, ORLANDO, FL 32811For SaleMLS ID #O6382684, Abdul Aitboukil, SOUTHERN PRESTIGE REALTY INC. Stellar MLS
- $179,9002 bd2 ba979 sqft(Undisclosed Address), ORLANDO, FL 32839For SaleMLS ID #O6428662, Nuria Laso, URBAN CITY REALTY LLC. Stellar MLS
- $249,0003 bd2 ba1.3k sqft12102 POPPY FIELD LANE #111, ORLANDO, FL 32837For SaleMLS ID #O6404227, Carla Araujo, REORLANDO HOMES INC. Stellar MLS
- $299,9002 bd3 ba1.3k sqft3460 VICTORIA PINES DRIVE #160, ORLANDO, FL 32829For SaleMLS ID #S5142631, Dominico Pagan, CORCORAN CONNECT LLC. Stellar MLS
- $274,9003 bd2 ba1.2k sqft13512 TURTLE MARSH LOOP #729, ORLANDO, FL 32837For SaleMLS ID #O6314486, Washington Costa, GARCIA REALTY GROUP. Stellar MLS
- $270,0003 bd2 ba1.7k sqft(Undisclosed Address), KISSIMMEE, FL 34741For SaleMLS ID #O6427273, Annie Kwan, ORLANDO SUNSHINE REALTY. Stellar MLS
