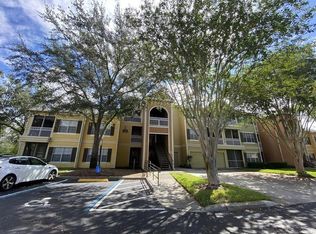
Beautiful 2-bedroom, 2-bath condominium located in the highly desirable, 24-hour manned gated community of Charles Towne at Park Central. This bright and spacious unit features an open floor plan with ceramic tile flooring in the kitchen and bathrooms and laminate flooring throughout the living room, dining room, and bedrooms. The primary suite offers a walk-in closet and an en-suite bathroom for added comfort. The unit also features a NEW A/C SYSTEM, providing added comfort, efficiency, and peace of mind. TENANT IN PLACE UNTIL APRIL 2027. Enjoy resort-style amenities, including five swimming pools, a state-of-the-art fitness center, complimentary fitness classes, indoor basketball and racquetball courts, walking trails, and the convenient City Street Market. Ideally located just minutes from The Mall at Millenia, Universal Studios, major highways, shopping, dining, and Orlando's top attractions. Whether you're looking for a primary residence or an investment opportunity, this property offers exceptional value in a prime Orlando location.
For sale
$179,900
ORLANDO, FL 32839
2beds
979sqft
Condominium
Built in 1997
-- sqft lot
$168,500 Zestimate®
$184/sqft
$525/mo HOA
What's special
En-suite bathroomOpen floor planBright and spacious unitWalking trails
- 50 days
- 98
- 7
Zillow last checked:
Listing updated:
Listed by:
Nuria Laso 407-929-0410,
URBAN CITY REALTY LLC 321-948-3411
Source: Stellar MLS,MLS#: O6428662 Originating MLS: Orlando Regional
Originating MLS: Orlando Regional
Facts & features
Interior
Bedrooms & bathrooms
- Bedrooms: 2
- Bathrooms: 2
- Full bathrooms: 2
Primary bedroom
- Features: Walk-In Closet(s)
- Level: First
Bedroom 1
- Features: Walk-In Closet(s)
- Level: First
Primary bathroom
- Features: Linen Closet
- Level: First
Dining room
- Level: First
Kitchen
- Features: Storage Closet
- Level: First
Living room
- Level: First
Heating
- Central
Cooling
- Central Air
Appliances
- Included: Dishwasher, Disposal, Electric Water Heater, Microwave, Range, Refrigerator, Washer
- Laundry: In Kitchen, Laundry Room
Features
- Ceiling Fan(s), Living Room/Dining Room Combo, Walk-In Closet(s)
- Flooring: Ceramic Tile, Laminate
- Windows: Window Treatments
- Has fireplace: No
Interior area
- Total structure area: 979
- Total interior livable area: 979 sqft
Video & virtual tour
Property
Features
- Levels: One
- Stories: 1
- Exterior features: Balcony, Irrigation System, Playground, Sidewalk, Tennis Court(s)
Lot
- Size: 10,707 Square Feet
Details
- Parcel number: 162329001501228
- Zoning: PD
- Special conditions: None
Construction
Type & style
- Home type: Condo
- Property subtype: Condominium
Materials
- Concrete, Stucco, Wood Frame
- Foundation: Slab
- Roof: Shingle
Condition
- New construction: No
- Year built: 1997
Utilities & green energy
- Sewer: Public Sewer
- Water: Public
- Utilities for property: Cable Connected, Electricity Connected, Public, Underground Utilities
Community & HOA
Community
- Features: Clubhouse, Community Mailbox, Deed Restrictions, Fitness Center, Gated Community - Guard, Playground, Pool, Restaurant, Sidewalks, Tennis Court(s)
- Pet fee: $0 monthly
- Subdivision: CHARLES TOWNE/PK CTRL CONDO
HOA
- Has HOA: Yes
- Amenities included: Basketball Court
- Services included: 24-Hour Guard, Community Pool, Maintenance Structure, Maintenance Grounds, Manager, Pool Maintenance, Recreational Facilities, Security, Trash
- HOA fee: $525 monthly
- HOA name: Maria Loffredo
- HOA phone: 407-240-5199
Location
- Region: Orlando
Financial & listing details
- Price per square foot: $184/sqft
- Annual tax amount: $2,874
- Date on market: 7/28/2026
- Cumulative days on market: 43 days
- Listing terms: Cash,Conventional,FHA,VA Loan
- Ownership: Fee Simple
- Total actual rent: 20400
- Electric utility on property: Yes
- Road surface type: Paved
Estimated market value
$168,500
$160,000 - $177,000
$1,656/mo
Price history
| Date | Event | Price |
|---|---|---|
| 7/28/2026 | Listed for sale | $179,900-2.8%$184/sqft |
Source:  Stellar MLS #O6428662 Report a problem Stellar MLS #O6428662 Report a problem | ||
| 4/15/2025 | Listing removed | $185,000$189/sqft |
Source: Stellar MLS #O6270989 Report a problem | ||
| 2/17/2025 | Listed for sale | $185,000+5.7%$189/sqft |
Source: Stellar MLS #O6270989 Report a problem | ||
| 1/7/2025 | Listing removed | $1,600-1.5%$2/sqft |
Source: Zillow Rentals Report a problem | ||
| 12/29/2024 | Price change | $1,625-1.5%$2/sqft |
Source: Zillow Rentals Report a problem | ||
| 12/18/2024 | Listed for rent | $1,650-2.9%$2/sqft |
Source: Zillow Rentals Report a problem | ||
| 12/14/2024 | Listing removed | $175,000-2.7%$179/sqft |
Source: Stellar MLS #O6251351 Report a problem | ||
| 12/6/2024 | Price change | $179,900-2.7%$184/sqft |
Source: Stellar MLS #O6251351 Report a problem | ||
| 11/23/2024 | Price change | $184,900-2.7%$189/sqft |
Source: Stellar MLS #O6251351 Report a problem | ||
| 10/26/2024 | Listed for sale | $190,000+225.3%$194/sqft |
Source: Stellar MLS #O6251351 Report a problem | ||
| 10/4/2023 | Listing removed | -- |
Source: Zillow Rentals Report a problem | ||
| 9/16/2023 | Price change | $1,700-2.9%$2/sqft |
Source: Zillow Rentals Report a problem | ||
| 9/11/2023 | Price change | $1,750-2.8%$2/sqft |
Source: Zillow Rentals Report a problem | ||
| 9/9/2023 | Listed for rent | $1,800+44%$2/sqft |
Source: Zillow Rentals Report a problem | ||
| 8/20/2020 | Listing removed | $1,250$1/sqft |
Source: ICON REALTY ASSOCIATES INC #O5885402 Report a problem | ||
| 8/15/2020 | Listed for rent | $1,250$1/sqft |
Source: ICON REALTY ASSOCIATES INC #O5885402 Report a problem | ||
| 2/11/2013 | Sold | $58,400$60/sqft |
Source: Public Record Report a problem | ||
| 11/30/2012 | Price change | $58,400-5%$60/sqft |
Source: FLORIDA DREAMS REALTY GROUP, INC. #O5129433 Report a problem | ||
| 11/10/2012 | Listed for sale | $61,500-75.2%$63/sqft |
Source: FLORIDA DREAMS REALTY GROUP, INC. #O5129433 Report a problem | ||
| 4/17/2006 | Sold | $247,900$253/sqft |
Source: Public Record Report a problem | ||
Public tax history
| Year | Property taxes | Tax assessment |
|---|---|---|
| 2024 | $2,701 +12.2% | $140,484 +10% |
| 2023 | $2,408 +11.9% | $127,713 +10% |
| 2022 | $2,151 +7.7% | $116,103 +10% |
| 2021 | $1,997 +6.7% | $105,548 +10% |
| 2020 | $1,871 +4.2% | $95,953 +10% |
| 2019 | $1,796 +16.2% | $87,230 +10% |
| 2018 | $1,545 +0% | $79,300 +6.6% |
| 2017 | $1,545 +5.4% | $74,400 -1.1% |
| 2016 | $1,466 -2.8% | $75,200 +5.2% |
| 2015 | $1,508 +2.8% | $71,500 +2.9% |
| 2014 | $1,467 +33.9% | $69,500 +26% |
| 2013 | $1,095 +4% | $55,167 +4.9% |
| 2012 | $1,053 +2.5% | $52,601 +3% |
| 2011 | $1,027 +4.7% | $51,085 +2.4% |
| 2010 | $981 | $49,900 -19.1% |
| 2009 | -- | $61,700 -38.3% |
| 2008 | $1,858 -47.3% | $100,000 -50% |
| 2007 | $3,528 -6.7% | $200,000 +2.1% |
| 2006 | $3,781 | $195,918 |
Monthly payment
Est. payment
Payment breakdown
Explore the cost of this home by adjusting the details. Changes won't be saved.Climate risks
Neighborhood: Park Central
Nearby schools
Schools provided by the listing agent
- Elementary: Millenia Gardens Elementary
- Middle: Memorial Middle
- High: Oak Ridge High
Source: Stellar MLS. This data may not be complete. We recommend contacting the local school district to confirm school assignments for this home.
- $178,8002 bd2 ba1k sqft2302 Midtown Ter APT 1224, Orlando, FL 32839Off Market
- $107,7001 bd1 ba619 sqft2302 Midtown Ter APT 1232, Orlando, FL 32839Off Market
- $164,9002 bd2 ba1k sqft2302 Midtown Ter APT 1211, Orlando, FL 32839Off Market
- $147,8002 bd2 ba979 sqft2302 Midtown Ter APT 1213, Orlando, FL 32839Off Market
Similar homes
- $194,0003 bd2 ba1.3k sqft2328 MIDTOWN TERRACE #1024, ORLANDO, FL 32839For Sale

 MLS ID #O6407750, Robert Christiano, COLDWELL BANKER REALTY. Stellar MLS
 - $145,9001 bd1 ba724 sqft(Undisclosed Address), ORLANDO, FL 32839For Sale
 MLS ID #O6430867, Nuria Laso, URBAN CITY REALTY LLC. Stellar MLS
 - $190,0002 bd2 ba1k sqft4696 SUSSEX TERRACE #202, ORLANDO, FL 32811For Sale
 MLS ID #O6430050, Joseph Page, III, LOKATION. Stellar MLS
 - $185,0002 bd2 ba1k sqft4605 GATE PLACE #05, ORLANDO, FL 32811For Sale
 MLS ID #O6388817, Luciana Amorim Panajotti, FLORIDA CONNEXION PROPERTIES. Stellar MLS
 - $114,9002 bd2 ba1k sqft5219 VIA HACIENDA CIRCLE #B109, ORLANDO, FL 32839For SaleMLS ID #O6433163, Walter Ramalho Barcelos, KARDOSH REALTY. Stellar MLS
- $180,0002 bd2 ba1.2k sqft300 E SOUTH STREET #2014, ORLANDO, FL 32801For SaleMLS ID #O6394367, Danielle Miller, BALDWIN PARK REALTY LLC. Stellar MLS
- $134,9001 bd1 ba724 sqft(Undisclosed Address), ORLANDO, FL 32839For SaleMLS ID #O6428671, Nuria Laso, URBAN CITY REALTY LLC. Stellar MLS
- $173,0002 bd2 ba1.1k sqft6663 QUEENS BOROUGH AVENUE #208, ORLANDO, FL 32835For SaleMLS ID #O6397717, Anna Cheng Cheung, FLORIDA TOP REALTY. Stellar MLS
- $169,9003 bd2 ba1.3k sqft5500 METROWEST BOULEVARD #14-203, ORLANDO, FL 32811For SaleMLS ID #O6428191, Jorge Botero, LISTING PROS REALTY LLC. Stellar MLS
- $165,0002 bd2 ba1.1k sqft3326 ROBERT TRENT JONES DRIVE #107, ORLANDO, FL 32835For SaleMLS ID #O6414869, Yesenia Barrios, URBAN-O REAL ESTATE SOLUTIONS. Stellar MLS
- $140,0001 bd1 ba650 sqft5017 CITY STREET #1938, ORLANDO, FL 32839For SaleMLS ID #S5149960, Ane Bertol Bertol, AXEN REALTY, LLC. Stellar MLS
- $169,9901 bd1 ba750 sqft6171 METROWEST BOULEVARD #107, ORLANDO, FL 32835For SaleMLS ID #S5157404, Maykol Romo, VESTI LLC. Stellar MLS
- $261,0002 bd2 ba1.1k sqft3615 CONROY ROAD #612, ORLANDO, FL 32839For SaleMLS ID #O6436670, Antonio Spagnolo, BRIGHT TRUST REALTY LLC. Stellar MLS
- $210,0002 bd2 ba1.1k sqft300 E SOUTH STREET #2001, ORLANDO, FL 32801For SaleMLS ID #O6430122, Brad Merrell, COLDWELL BANKER REALTY. Stellar MLS
- $157,0002 bd1 ba1k sqft3379 S KIRKMAN ROAD #1027, ORLANDO, FL 32811For SaleMLS ID #O6433065, John Callahan, REDFIN CORPORATION. Stellar MLS
- $211,9902 bd2 ba1.1k sqft3280 SOHO STREET #201, ORLANDO, FL 32835For SaleMLS ID #O6424155, Maryelle Gama, TALENT REALTY SOLUTIONS. Stellar MLS
- $183,0001 bd1 ba854 sqft2558 ROBERT TRENT JONES DRIVE #1434, ORLANDO, FL 32835For SaleMLS ID #O6416763, Dianna Desboyaux, DOUGLAS ELLIMAN. Stellar MLS
- $210,0003 bd2 ba1.3k sqft5578 METROWEST BOULEVARD #1-201, ORLANDO, FL 32811For SaleMLS ID #O6430733, Peterly Henris, CENTRIC REALTY SERVICES LLC. Stellar MLS
- $112,0001 bd1 ba535 sqft2210 YANKEE PLACE #316, ORLANDO, FL 32839For SaleMLS ID #O6417946, Ursula Garcia Moraes, PRISTINE INTERNATIONAL REALTY LLC. Stellar MLS
- $159,9002 bd2 ba1.2k sqft3446 SOHO ST #303, ORLANDO, FL 32835For SaleMLS ID #O6348143, Nicole Van Treese, SUNDIAL REAL ESTATE LLC. Stellar MLS
