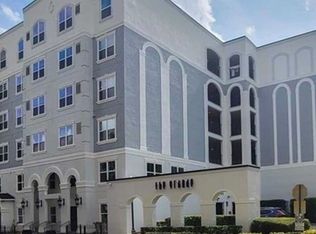
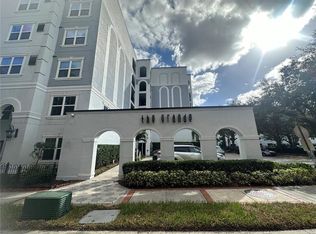
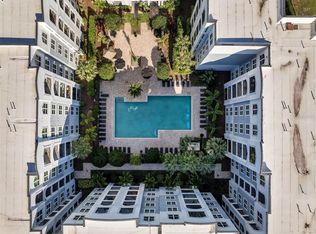
Welcome home to this 2-bedroom, 2-bathroom condo located at the Grande in Downtown Orlando! This unit features a desirable split floor plan with a private balcony overlooking the serene community courtyard. Step inside to a refreshed interior, with cosmetic updates completed within the last five years including freshly painted walls and kitchen cabinets. The kitchen is equipped with newer appliances, all replaced within the last three years. Major systems have been well maintained, with an HVAC system from 2014 and a water heater from 2017. The HOA provides added value and peace of mind by covering the roof, water, sewer, trash, and maintenance of all common areas. This unit also includes TWO assigned parking spaces conveniently located on the second floor of the garage. The unit is situated on the same floor as the fitness center for easy access and residents can also enjoy a resort-style pool and grilling area. Whether you're looking for a primary residence or an investment opportunity, this unit offers comfort, convenience, and a prime location all in one.
For sale
Price cut: $14.9K (7/30)
$180,000
300 E SOUTH STREET #2014, ORLANDO, FL 32801
2beds
1,223sqft
:
Get pre-qualified$2,366/mo
Condominium
Built in 2002
-- sqft lot
$171,300 Zestimate®
$147/sqft
$1,089/mo HOA
What's special
Resort-style poolFreshly painted wallsRefreshed interiorDesirable split floor planGrilling area
- 122 days |
- 559 |
- 33 |
Zillow last checked:
Listing updated:
Listed by:
Danielle Miller 407-744-5564,
BALDWIN PARK REALTY LLC 407-986-9800
Source: Stellar MLS,MLS#: O6394367 Originating MLS: Orlando Regional
Originating MLS: Orlando Regional
Facts & features
Interior
Bedrooms & bathrooms
- Bedrooms: 2
- Bathrooms: 2
- Full bathrooms: 2
Primary bedroom
- Features: Walk-In Closet(s)
- Level: First
- Area: 240 Square Feet
- Dimensions: 12x20
Bedroom 2
- Features: Walk-In Closet(s)
- Level: First
- Area: 176 Square Feet
- Dimensions: 11x16
Primary bathroom
- Level: First
- Area: 104 Square Feet
- Dimensions: 8x13
Bathroom 2
- Level: First
- Area: 121 Square Feet
- Dimensions: 11x11
Dining room
- Level: First
- Area: 92 Square Feet
- Dimensions: 8x11.5
Kitchen
- Features: Pantry
- Level: First
- Area: 140 Square Feet
- Dimensions: 10x14
Living room
- Level: First
- Area: 189.75 Square Feet
- Dimensions: 11.5x16.5
Heating
- Electric
Cooling
- Central Air
Appliances
- Included: Dishwasher, Disposal, Dryer, Range, Washer
- Laundry: In Kitchen, Laundry Closet
Features
- Ceiling Fan(s), Crown Molding, Kitchen/Family Room Combo, Thermostat, Walk-In Closet(s)
- Flooring: Ceramic Tile, Laminate
- Has fireplace: No
Interior area
- Total structure area: 1,223
- Total interior livable area: 1,223 sqft
Video & virtual tour
Property
Parking
- Total spaces: 2
- Parking features: Assigned, Common, Covered, Guest
- Attached garage spaces: 2
Features
- Levels: One
- Stories: 1
- Patio & porch: Covered, Porch
- Exterior features: Sidewalk
Lot
- Size: 2.16 Acres
- Features: Near Public Transit, Sidewalk
- Residential vegetation: Trees/Landscaped
Details
- Parcel number: 362229313042014
- Zoning: AC-3A/T
- Special conditions: None
Construction
Type & style
- Home type: Condo
- Architectural style: Contemporary
- Property subtype: Condominium
Materials
- Block
- Foundation: Slab
- Roof: Membrane
Condition
- Completed
- New construction: No
- Year built: 2002
Utilities & green energy
- Sewer: Public Sewer
- Water: Public
- Utilities for property: Cable Available, Electricity Available, Water Connected
Community & HOA
Community
- Features: Fitness Center, Gated Community - No Guard, Pool
- Security: Fire Alarm, Fire Sprinkler System, Gated Community, Security Gate, Smoke Detector(s)
- Pet fee: $0 monthly
- Subdivision: GRANDE DOWNTOWN ORLANDO
HOA
- Has HOA: Yes
- Amenities included: Elevator(s), Fitness Center, Pool
- Services included: Maintenance Structure, Maintenance Grounds, Maintenance Repairs, Sewer, Trash, Water
- HOA fee: $1,089 monthly
- HOA name: Stephanie Speno
- HOA phone: 407-835-1359
Location
- Region: Orlando
Financial & listing details
- Price per square foot: $147/sqft
- Tax assessed value: $220,100
- Annual tax amount: $2,597
- Date on market: 4/10/2026
- Cumulative days on market: 123 days
- Listing terms: Cash,Conventional
- Ownership: Fee Simple
- Total actual rent: 0
- Electric utility on property: Yes
- Road surface type: Asphalt
Estimated market value
$171,300
$163,000 - $180,000
$2,362/mo
Price history
| Date | Event | Price |
|---|---|---|
| 7/30/2026 | Price change | $180,000-7.6%$147/sqft |
Source:  Stellar MLS #O6394367 Report a problem Stellar MLS #O6394367 Report a problem | ||
| 6/8/2026 | Price change | $194,900-2.5%$159/sqft |
Source: Stellar MLS #O6394367 Report a problem | ||
| 4/10/2026 | Listed for sale | $200,000+21.2%$164/sqft |
Source: Stellar MLS #O6394367 Report a problem | ||
| 2/26/2021 | Sold | $165,000$135/sqft |
Source: Public Record Report a problem | ||
| 1/1/2021 | Pending sale | $165,000$135/sqft |
Source: OLDE TOWN BROKERS INC #O5883707 Report a problem | ||
| 1/1/2021 | Listing removed | -- |
Source: Stellar MLS Report a problem | ||
| 12/18/2020 | Price change | $165,000-7.8%$135/sqft |
Source: OLDE TOWN BROKERS INC #O5883707 Report a problem | ||
| 12/12/2020 | Pending sale | $179,000$146/sqft |
Source: OLDE TOWN BROKERS INC #O5883707 Report a problem | ||
| 12/10/2020 | Listing removed | $1,375$1/sqft |
Source: OLDE TOWN BROKERS INC #O5882166 Report a problem | ||
| 11/7/2020 | Price change | $179,000-5.3%$146/sqft |
Source: OLDE TOWN BROKERS INC #O5883707 Report a problem | ||
| 10/21/2020 | Price change | $1,375-6.8%$1/sqft |
Source: OLDE TOWN BROKERS INC #O5882166 Report a problem | ||
| 10/3/2020 | Price change | $189,000-5%$155/sqft |
Source: OLDE TOWN BROKERS INC #O5883707 Report a problem | ||
| 9/10/2020 | Price change | $1,475-6.3%$1/sqft |
Source: OLDE TOWN BROKERS INC #O5882166 Report a problem | ||
| 8/7/2020 | Listed for sale | $199,000-15.5%$163/sqft |
Source: OLDE TOWN BROKERS INC #O5883707 Report a problem | ||
| 5/30/2020 | Price change | $1,575-1.6%$1/sqft |
Source: Owner Report a problem | ||
| 4/24/2020 | Listed for rent | $1,600+3.2%$1/sqft |
Source: Owner Report a problem | ||
| 6/15/2019 | Listing removed | $1,550$1/sqft |
Source: ORLANDO REALTY PROFESSIONALS #O5788988 Report a problem | ||
| 5/27/2019 | Price change | $1,550-1.6%$1/sqft |
Source: Owner Report a problem | ||
| 5/15/2019 | Price change | $1,575-1.6%$1/sqft |
Source: Owner Report a problem | ||
| 4/19/2019 | Listed for rent | $1,600+3.2%$1/sqft |
Source: Owner Report a problem | ||
| 5/12/2017 | Listing removed | $1,550$1/sqft |
Source: Owner Report a problem | ||
| 4/24/2017 | Price change | $1,550-3.1%$1/sqft |
Source: Owner Report a problem | ||
| 4/17/2017 | Price change | $1,600-9.9%$1/sqft |
Source: Owner Report a problem | ||
| 4/2/2017 | Listed for rent | $1,775$1/sqft |
Source: Owner Report a problem | ||
| 12/14/2004 | Sold | $235,500$193/sqft |
Source: Public Record Report a problem | ||
Public tax history
| Year | Property taxes | Tax assessment |
|---|---|---|
| 2024 | $2,614 +4.4% | $184,278 +3% |
| 2023 | $2,505 +3.5% | $178,911 +3% |
| 2022 | $2,419 -28.6% | $173,700 |
| 2021 | $3,389 -0.7% | $173,700 |
| 2020 | $3,411 +3% | $173,700 +4.4% |
| 2019 | $3,311 +1.9% | $166,300 +4.8% |
| 2018 | $3,248 | $158,703 -4.6% |
| 2017 | $3,248 +4.9% | $166,300 +12.9% |
| 2016 | $3,095 +9% | $147,300 -8.1% |
| 2015 | $2,839 +6.4% | $160,200 +7.2% |
| 2014 | $2,668 +27.6% | $149,500 +37% |
| 2013 | $2,091 +11.9% | $109,149 +16.2% |
| 2012 | $1,869 +11.8% | $93,943 +15.4% |
| 2011 | $1,672 +51.6% | $81,439 -16.4% |
| 2010 | $1,103 | $97,400 -24% |
| 2009 | -- | $128,237 -31% |
| 2008 | $2,644 -2.3% | $185,850 -22% |
| 2007 | $2,705 -5.9% | $238,350 +4.5% |
| 2006 | $2,876 +0.4% | $228,118 +33.3% |
| 2005 | $2,865 | $171,161 |
Find assessor info on the county website
Monthly payment
Est. payment
Payment breakdown
Explore the cost of this home by adjusting the details. Changes won't be saved.Climate risks
Neighborhood: Central Business District
Nearby schools
GreatSchools rating
- 7/10Lake Como Elementary SchoolGrades: PK-8Distance: 1.6 mi
- 6/10Edgewater High SchoolGrades: 9-12Distance: 3.2 mi
- $154,7001 bd1 ba740 sqft202 E South St UNIT 3044, Orlando, FL 32801Off Market
- $125,0001 bd1 ba685 sqft304 E South St UNIT 5020, Orlando, FL 32801Sold
- $205,0001 bd1 ba744 sqft300 E South St UNIT 1002, Orlando, FL 32801Sold

- $206,8002 bd2 ba1.2k sqft204 E South St UNIT 4056, Orlando, FL 32801Off Market
- $155,0001 bd1 ba739 sqft202 E South St UNIT 5047, Orlando, FL 32801Sold
- $180,0001 bd1 ba744 sqft300 E South St UNIT 5003, Orlando, FL 32801Sold
- $152,8001 bd1 ba795 sqft202 E South St UNIT 6040, Orlando, FL 32801Off Market
- $214,9001 bd1 ba744 sqft204 E South St UNIT 6059, Orlando, FL 32801Sold
- $224,4002 bd2 ba1.1k sqft202 E South St UNIT 4037, Orlando, FL 32801Off Market
A local agent can set up tours, give advice and negotiate with sellers.
Similar homes
- $212,0002 bd2 ba1.2k sqft206 E SOUTH STREET #6007, ORLANDO, FL 32801For Sale

 MLS ID #O6314652, Bridgette Ross, BRIDGETTE ROSS P A. Stellar MLS
 - $214,9002 bd2 ba1.1k sqft202 E SOUTH STREET #2039, ORLANDO, FL 32801For Sale
 MLS ID #O6395211, Mary Herrod De Boer, SERHANT. Stellar MLS
 - $169,0001 bd1 ba685 sqft202 E SOUTH STREET #3036, ORLANDO, FL 32801For Sale
 MLS ID #O6426108, Paul Jimenez, URBANISTA BROKERS. Stellar MLS
 - $210,0002 bd2 ba1.1k sqft5550 E MICHIGAN STREET #2232, ORLANDO, FL 32822For Sale
 MLS ID #O6430982, Cristina Kaufman, ALL REAL ESTATE & INVESTMENTS. Stellar MLS
 - $189,0002 bd1 ba1.1k sqft5550 E MICHIGAN STREET #3306, ORLANDO, FL 32822For SaleMLS ID #O6383321, Lindsey Hahn, ALL REAL ESTATE & INVESTMENTS. Stellar MLS
- $225,9002 bd2 ba1k sqft5278 WHITSTABLE WAY #5, ORLANDO, FL 32812For SaleMLS ID #O6416658, Rhonda Fisher, TRUST EQUITY GROUP LLC. Stellar MLS
- $189,0003 bd2 ba1.1k sqft5512 METROWEST BOULEVARD #201, ORLANDO, FL 32811For SaleMLS ID #S5144026, Jeff Baker, WATSON REALTY CORP. Stellar MLS
- $175,0002 bd2 ba1.2k sqft3315 PARKCHESTER SQUARE BOULEVARD #304, ORLANDO, FL 32835For SaleMLS ID #S5150260, Ashley Hellesvig, KELLER WILLIAMS REALTY AT THE LAKES. Stellar MLS
- $215,0002 bd1 ba835 sqft317 E AMELIA STREET #7, ORLANDO, FL 32801For SaleMLS ID #O6420532, Skip Kirst, COLLADO REAL ESTATE. Stellar MLS
- $155,0002 bd2 ba828 sqft3236 S SEMORAN BOULEVARD #22, ORLANDO, FL 32822For SaleMLS ID #O6361480, Marilyn Diez, PREFERRED REAL ESTATE BROKERS. Stellar MLS
- $155,0003 bd2 ba993 sqft2019 DIXIE BELLE DRIVE #G, ORLANDO, FL 32812For SaleMLS ID #O6413497, Dean Gonzalez, KELLER WILLIAMS ADVANTAGE 2 REALTY. Stellar MLS
- $220,0002 bd2 ba1k sqft3599 CONROY ROAD #915, ORLANDO, FL 32839For SaleMLS ID #O6428798, Silvana Manganiello Oropeza, HOME WISE REALTY GROUP, INC.. Stellar MLS
- $154,9003 bd2 ba1.1k sqft1695 LEE ROAD #A101, WINTER PARK, FL 32789For SaleMLS ID #O6429942, Daniel Zheng, CINO INTERNATIONAL INC. Stellar MLS
- $180,0002 bd2 ba1k sqft4586 PHEASANT RUN DRIVE #6B, ORLANDO, FL 32808For SaleMLS ID #O6414496, Daniel Rodriguez, NEW HEIGHTS REALTY GROUP. Stellar MLS
- $198,9003 bd2 ba1.2k sqft3326 ROBERT TRENT JONES DRIVE #30102, ORLANDO, FL 32835For SaleMLS ID #O6399879, Caroline De Castro Marcellini, COMPASS FLORIDA, LLC. Stellar MLS
- $185,0002 bd2 ba1k sqft4100 PERSHING POINTE PLACE #3, ORLANDO, FL 32822For SaleMLS ID #O6402095, Ray Lopez, KELLER WILLIAMS ADVANTAGE 2 REALTY. Stellar MLS
- $171,9002 bd2 ba996 sqft4364 S KIRKMAN ROAD #307, ORLANDO, FL 32811For SaleMLS ID #O6405728, Katia Janequine, PA, COLDWELL BANKER REALTY. Stellar MLS
- $169,9002 bd2 ba996 sqft4320 S KIRKMAN ROAD #1511, ORLANDO, FL 32811For SaleMLS ID #O6405846, Katia Janequine, PA, COLDWELL BANKER REALTY. Stellar MLS
- $140,0002 bd2 ba930 sqft2568 WOODGATE BOULEVARD #107, ORLANDO, FL 32822For SaleMLS ID #O6421805, Steven Thetford, KELLER WILLIAMS WINTER PARK. Stellar MLS
- $198,0002 bd2 ba1k sqft6324 RALEIGH STREET #702, ORLANDO, FL 32835For SaleMLS ID #O6414651, Liliana Lamadrid Sierra, LA ROSA REALTY CW PROPERTIES L. Stellar MLS
