Welcome to The Registry, a resort-style condominium community in the heart of Orlando! Ideally located just minutes from Downtown Orlando, the SoDo District, and Curry Ford West, this prime location also provides quick access to countless major roadways including Semoran Blvd, I-4, the 408 and the 528, making commuting a breeze. Frequent travelers will appreciate being just minutes from Orlando International Airport (MCO). Surrounded by shops, dining options, and everyday conveniences, this location has it all. This beautifully maintained, freshly painted (2026), 2-bedroom, 1-bath condo features a spacious and functional floor plan filled with great natural light. Enjoy your morning coffee or unwind in the evening on your private balcony overlooking one of the gorgeous community pools. Additional highlights include an updated HVAC (2021), all vents professionally cleaned (Nov 2025), a newer refrigerator (2022), an interior laundry room, ample storage space, and a layout ideal for comfortable living. Whether you're searching for a primary residence or an investment opportunity, this property checks every box. The area boasts strong rental demand and is located in the highly sought after Boone High School district. The Registry offers an impressive array of resort-style amenities, including two community pools and a hot tub, a large fitness center, business center, clubhouse for private events, billiard room, and an activity center. Residents enjoy gated parking, key fob-secured entries and on-site management. Your HOA fee also covers Spectrum Cable TV and high-speed internet, water, sewer, trash, pest control, exterior maintenance, and full access to all community amenities. Recent building updates as of 2024 include brand-new tile roofs, gutters, fresh interior and exterior paint, updated common area flooring, and enhanced security systems— adding to the long-term value and appeal of this wonderful community. Don’t miss this opportunity to own in one of Orlando’s most conveniently located and amenity-rich communities—schedule your private showing today!
For sale
Price cut: $5K (6/2)
$189,000
5550 E MICHIGAN STREET #3306, ORLANDO, FL 32822
2beds
1,130sqft
:
Get pre-qualified$1,747/mo
Condominium
Built in 2005
-- sqft lot
$-- Zestimate®
$167/sqft
$432/mo HOA
What's special
Gated parkingAmple storage spaceBrand-new tile roofsUpdated common area flooringInterior laundry room
- 159 days |
- 103 |
- 9 |
Zillow last checked:
Listing updated:
Listed by:
Lindsey Hahn 847-951-1933,
ALL REAL ESTATE & INVESTMENTS 407-917-8206
Source: Stellar MLS,MLS#: O6383321 Originating MLS: Orlando Regional
Originating MLS: Orlando Regional
Facts & features
Interior
Bedrooms & bathrooms
- Bedrooms: 2
- Bathrooms: 1
- Full bathrooms: 1
Primary bedroom
- Features: Built-in Closet
- Level: First
- Area: 202.96 Square Feet
- Dimensions: 11.8x17.2
Bedroom 2
- Features: Built-in Closet
- Level: First
- Area: 246.33 Square Feet
- Dimensions: 15.3x16.1
Dining room
- Level: First
- Area: 144.2 Square Feet
- Dimensions: 10.3x14
Kitchen
- Level: First
- Area: 77.05 Square Feet
- Dimensions: 6.7x11.5
Living room
- Level: First
- Area: 315.56 Square Feet
- Dimensions: 19.6x16.1
Heating
- Central
Cooling
- Central Air
Appliances
- Included: Dishwasher, Disposal, Dryer, Range, Refrigerator, Washer
- Laundry: Laundry Room
Features
- Ceiling Fan(s), Open Floorplan
- Flooring: Ceramic Tile, Laminate
- Has fireplace: No
Interior area
- Total structure area: 1,130
- Total interior livable area: 1,130 sqft
Video & virtual tour
Property
Features
- Levels: One
- Stories: 1
- Exterior features: Other, Rain Gutters, Sidewalk
Lot
- Size: 8.87 Acres
Details
- Parcel number: 042330734603306
- Zoning: O-2/AN
- Special conditions: None
Construction
Type & style
- Home type: Condo
- Property subtype: Condominium
Materials
- Stucco
- Foundation: Slab
- Roof: Tile
Condition
- New construction: No
- Year built: 2005
Utilities & green energy
- Sewer: Public Sewer
- Water: Public
- Utilities for property: Public
Community & HOA
Community
- Features: Fitness Center, Pool
- Pet fee: $0 monthly
- Subdivision: REGISTRY/MICHIGAN PARK CONDO
HOA
- Has HOA: Yes
- Services included: Cable TV, Community Pool, Internet, Maintenance Structure, Maintenance Grounds, Pest Control, Pool Maintenance, Sewer, Trash, Water
- HOA fee: $432 monthly
- HOA name: Alex Burnett
- HOA phone: 407-313-9292
Location
- Region: Orlando
Financial & listing details
- Price per square foot: $167/sqft
- Tax assessed value: $180,800
- Annual tax amount: $3,455
- Date on market: 2/20/2026
- Cumulative days on market: 160 days
- Listing terms: Cash,Conventional
- Ownership: Condominium
- Total actual rent: 0
- Road surface type: Paved
Estimated market value
Not available
Estimated sales range
Not available
Not available
Price history
| Date | Event | Price |
|---|---|---|
| 7/9/2026 | Price change | $1,550-3.1%$1/sqft |
Source: Stellar MLS #O6418972 Report a problem | ||
| 6/22/2026 | Listed for rent | $1,600+14.4%$1/sqft |
Source: Stellar MLS #O6418972 Report a problem | ||
| 6/2/2026 | Price change | $189,000-2.6%$167/sqft |
Source:  Stellar MLS #O6383321 Report a problem Stellar MLS #O6383321 Report a problem | ||
| 4/23/2026 | Price change | $194,000-2.5%$172/sqft |
Source: Stellar MLS #O6383321 Report a problem | ||
| 3/8/2026 | Price change | $199,000-5.2%$176/sqft |
Source: Stellar MLS #O6383321 Report a problem | ||
| 2/20/2026 | Listed for sale | $210,000+57.9%$186/sqft |
Source: Stellar MLS #O6383321 Report a problem | ||
| 4/6/2021 | Sold | $133,000-6.3%$118/sqft |
Source: Public Record Report a problem | ||
| 1/9/2021 | Listed for sale | $142,000+1.4%$126/sqft |
Source: KELLEY REALTY GROUP LLC #O5914898 Report a problem | ||
| 3/20/2019 | Listing removed | $1,399$1/sqft |
Source: Owner Report a problem | ||
| 3/19/2019 | Price change | $1,399+3.7%$1/sqft |
Source: Owner Report a problem | ||
| 3/5/2019 | Listed for rent | $1,349$1/sqft |
Source: Owner Report a problem | ||
| 1/29/2019 | Listing removed | $139,999$124/sqft |
Source: LA ROSA REALTY, LLC #O5570156 Report a problem | ||
| 10/19/2018 | Price change | $139,999-3.4%$124/sqft |
Source: LA ROSA REALTY, LLC #O5570156 Report a problem | ||
| 9/6/2018 | Listed for sale | $145,000+13.7%$128/sqft |
Source: LA ROSA REALTY, LLC #O5570156 Report a problem | ||
| 7/5/2018 | Listing removed | $127,500$113/sqft |
Source: LA ROSA REALTY, LLC #O5570156 Report a problem | ||
| 3/21/2018 | Listed for sale | $127,500+20.3%$113/sqft |
Source: LA ROSA REALTY, LLC #O5570156 Report a problem | ||
| 10/6/2015 | Listing removed | $106,000$94/sqft |
Source: OLDE TOWN BROKERS INC #O5352800 Report a problem | ||
| 3/22/2015 | Listed for sale | $106,000+139.3%$94/sqft |
Source: Olde Town Brokers, Inc. #O5352800 Report a problem | ||
| 8/2/2011 | Sold | $44,300-23.6%$39/sqft |
Source: Public Record Report a problem | ||
| 3/31/2011 | Listing removed | $58,000$51/sqft |
Source: ONE WAY REALTY AND ASSOCIATES, #S4681211 Report a problem | ||
| 2/2/2011 | Listed for sale | $58,000-67.8%$51/sqft |
Source: JOSE ALVAREZ #S4681211 Report a problem | ||
| 8/1/2005 | Sold | $179,900$159/sqft |
Source: Public Record Report a problem | ||
Public tax history
| Year | Property taxes | Tax assessment |
|---|---|---|
| 2024 | $3,130 +6.6% | $164,076 +10% |
| 2023 | $2,935 +17.6% | $149,160 +10% |
| 2022 | $2,495 +14.5% | $135,600 +18.1% |
| 2021 | $2,179 +7.2% | $114,855 +10% |
| 2020 | $2,034 +8.6% | $104,414 +10% |
| 2019 | $1,872 +8.5% | $94,922 +10% |
| 2018 | $1,726 +11.7% | $86,293 +3.2% |
| 2017 | $1,545 -2.4% | $83,600 +7.9% |
| 2016 | $1,583 +6.9% | $77,500 +3.9% |
| 2015 | $1,482 +12.9% | $74,600 +9.1% |
| 2014 | $1,312 +21.3% | $68,400 +23% |
| 2013 | $1,082 +10.7% | $55,626 +14.2% |
| 2012 | $977 +121% | $48,710 +5.8% |
| 2011 | $442 +5.9% | $46,038 +1.9% |
| 2010 | $418 | $45,200 -15.9% |
| 2009 | -- | $53,750 -57% |
| 2008 | $1,569 -42.9% | $125,000 -31.4% |
| 2007 | $2,749 -15.8% | $182,100 +6.5% |
| 2006 | $3,266 +3138.6% | $170,960 +4726.7% |
| 2005 | $101 | $3,542 |
Find assessor info on the county website
Monthly payment
Est. payment
Payment breakdown
Explore the cost of this home by adjusting the details. Changes won't be saved.Climate risks
Neighborhood: South Semoran
Nearby schools
GreatSchools rating
- 7/10Lake George Elementary SchoolGrades: PK-5Distance: 1.2 mi
- 4/10Conway Middle SchoolGrades: 6-8Distance: 1.3 mi
- 6/10William R Boone High SchoolGrades: 9-12Distance: 3.2 mi
Schools provided by the listing agent
- Elementary: Lake George Elem
- Middle: Conway Middle
- High: Boone High
Source: Stellar MLS. This data may not be complete. We recommend contacting the local school district to confirm school assignments for this home.
- $235,0002 bd2 ba1k sqft5500 E Michigan St APT 6103, Orlando, FL 32822Sold

- $170,0001 bd1 ba772 sqft5550 E Michigan St APT 1104, Orlando, FL 32822Sold
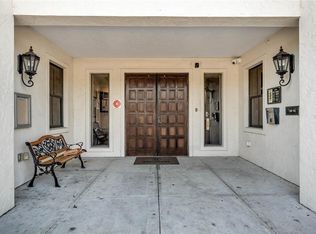
- $184,9002 bd2 ba1.1k sqft5550 E Michigan St APT 3232, Orlando, FL 32822Off Market
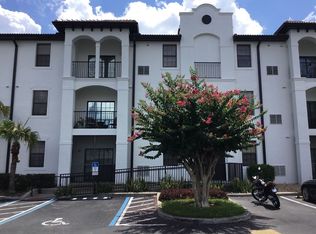
- $245,0002 bd2 ba1.1k sqft5550 E Michigan St APT 1116, Orlando, FL 32822Sold

- $255,0003 bd2 ba1.2k sqft5550 E Michigan St APT 1125, Orlando, FL 32822Sold
- $265,0002 bd2 ba1.1k sqft5550 E Michigan St APT 1128, Orlando, FL 32822Sold
- $193,5001 bd1 ba846 sqft5550 E Michigan St APT 1201, Orlando, FL 32822Off Market
- $186,9001 bd1 ba850 sqft5550 E Michigan St APT 1301, Orlando, FL 32822Off Market
- $148,8001 bd1 ba846 sqft5550 E Michigan St APT 1302, Orlando, FL 32822Off Market
A local agent can set up tours, give advice and negotiate with sellers.
Similar homes
- $174,9002 bd2 ba889 sqft3148 S SEMORAN BLVD #705, ORLANDO, FL 32822For Sale
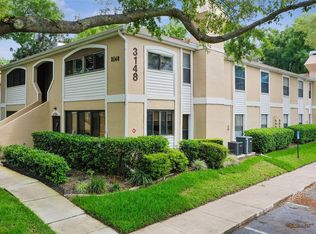
 MLS ID #O6397766, Nicole Van Treese, SUNDIAL REAL ESTATE LLC. Stellar MLS
 - $155,0002 bd2 ba828 sqft3236 S SEMORAN BOULEVARD #22, ORLANDO, FL 32822For Sale
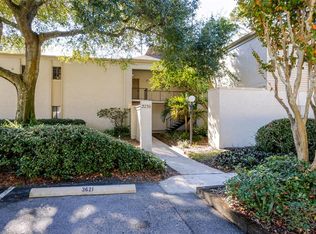 MLS ID #O6361480, Marilyn Diez, PREFERRED REAL ESTATE BROKERS. Stellar MLS
 - $209,9003 bd2 ba1.2k sqft3930 Southpointe Dr APT 213, Orlando, FL 32822For Sale
 MLS ID #11630831, Jose Aguilar Colina, La Rosa Realty Kissimmee. My State MLS
 - $225,9002 bd2 ba1k sqft5278 WHITSTABLE WAY #5, ORLANDO, FL 32812For Sale
 MLS ID #O6416658, Rhonda Fisher, TRUST EQUITY GROUP LLC. Stellar MLS
 - $194,9002 bd2 ba1.2k sqft300 E SOUTH STREET #2014, ORLANDO, FL 32801For SaleMLS ID #O6394367, Danielle Miller, BALDWIN PARK REALTY LLC. Stellar MLS
- $140,0002 bd2 ba930 sqft2568 WOODGATE BOULEVARD #107, ORLANDO, FL 32822For SaleMLS ID #O6421805, Steven Thetford, KELLER WILLIAMS WINTER PARK. Stellar MLS
- $155,0002 bd2 ba842 sqft3252 S SEMORAN BOULEVARD #22, ORLANDO, FL 32822For SaleMLS ID #O6422654, Jenny Wemert, WEMERT GROUP REALTY LLC. Stellar MLS
- $212,0002 bd2 ba1.2k sqft206 E SOUTH STREET #6007, ORLANDO, FL 32801For SaleMLS ID #O6314652, Bridgette Ross, BRIDGETTE ROSS P A. Stellar MLS
- $155,0002 bd2 ba1k sqft4572 COMMANDER DRIVE #1227, ORLANDO, FL 32822For SaleMLS ID #O6418896, Rasha Youssef, EXP REALTY LLC. Stellar MLS
- $155,0003 bd2 ba993 sqft2019 DIXIE BELLE DRIVE #G, ORLANDO, FL 32812For SaleMLS ID #O6413497, Dean Gonzalez, KELLER WILLIAMS ADVANTAGE 2 REALTY. Stellar MLS
- $149,9002 bd2 ba1.2k sqft4223 S. SEMORAN BLVD #6, ORLANDO, FL 32822For SaleMLS ID #O6419790, Corey Smallman, MARKET CONNECT REALTY LLC. Stellar MLS
- $200,0003 bd2 ba1.4k sqft6214 STEVENSON DRIVE #305, ORLANDO, FL 32835For SaleMLS ID #O6428102, Zulmy Serrano, AGENT TRUST REALTY CORPORATION. Stellar MLS
- $150,0002 bd2 ba1k sqft4532 COMMANDER DRIVE #2132, ORLANDO, FL 32822For SaleMLS ID #S5146440, Jose Serrano, PA, VS INTERNATIONAL PROPERTIES. Stellar MLS
- $218,0002 bd2 ba1.1k sqft5424 E MICHIGAN STREET #7, ORLANDO, FL 32812For SaleMLS ID #O6364895, Maria Chincoli, RE/MAX INNOVATION. Stellar MLS
- $200,0002 bd2 ba1k sqft5118 CITY STREET #514, ORLANDO, FL 32839For SaleMLS ID #O6422985, Jenny Wemert, WEMERT GROUP REALTY LLC. Stellar MLS
- $160,0001 bd1 ba851 sqft5468 E MICHIGAN STREET #5468-4, ORLANDO, FL 32812For SaleMLS ID #O6422228, April Addison, EXP REALTY LLC. Stellar MLS
- $189,0003 bd2 ba1.1k sqft5512 METROWEST BOULEVARD #201, ORLANDO, FL 32811For SaleMLS ID #S5144026, Jeff Baker, WATSON REALTY CORP. Stellar MLS
- $239,0003 bd2 ba1.3k sqft3930 SOUTHPOINTE DRIVE #214, ORLANDO, FL 32822For SaleMLS ID #O6415535, Ray Lopez, KELLER WILLIAMS ADVANTAGE 2 REALTY. Stellar MLS
- $260,0002 bd2 ba1.2k sqft6484 S GOLDENROD ROAD #41A, ORLANDO, FL 32822For SaleMLS ID #O6317804, Rustina Gibson, RE/MAX VANTAGE. Stellar MLS
- $207,4902 bd2 ba1k sqft3589 CONROY ROAD #1015, ORLANDO, FL 32839For SaleMLS ID #O6417604, Alejandra Silva, METROPOLITAN R.E SOLUTIONS INC. Stellar MLS
