Beautifully updated 2-bedroom, 2-bathroom condo in the heart of Orlando. This move-in-ready unit features brand-new flooring, fresh interior paint, and an updated kitchen designed for both style and functionality. The spacious living areas are filled with natural light, creating a warm and inviting atmosphere. Enjoy a comfortable layout with generously sized bedrooms, ample storage, and a private balcony perfect for relaxing. Centrally located near shopping, dining, major highways, and the airport — ideal for personal use or as an investment opportunity.
For sale
Price cut: $3K (8/4)
$215,000
5424 E MICHIGAN STREET #7, ORLANDO, FL 32812
2beds
1,103sqft
Condominium
Built in 1990
-- sqft lot
$-- Zestimate®
$195/sqft
$437/mo HOA
What's special
Generously sized bedroomsFresh interior paintComfortable layoutWarm and inviting atmosphereAmple storageBrand-new flooring
- 277 days
- 151
- 10
Zillow last checked:
Listing updated:
Listed by:
Maria Chincoli 407-492-2832,
RE/MAX INNOVATION 407-281-1053
Source: Stellar MLS,MLS#: O6364895 Originating MLS: Orlando Regional
Originating MLS: Orlando Regional
Facts & features
Interior
Bedrooms & bathrooms
- Bedrooms: 2
- Bathrooms: 2
- Full bathrooms: 2
Primary bedroom
- Features: Walk-In Closet(s)
- Level: First
- Area: 130 Square Feet
- Dimensions: 13x10
Great room
- Level: First
- Area: 60 Square Feet
- Dimensions: 10x6
Kitchen
- Level: First
- Area: 80 Square Feet
- Dimensions: 8x10
Living room
- Level: First
- Area: 210 Square Feet
- Dimensions: 15x14
Heating
- Central
Cooling
- Central Air
Appliances
- Included: Dishwasher, Dryer, Microwave, Range, Refrigerator, Washer
- Laundry: Laundry Closet
Features
- Kitchen/Family Room Combo, Living Room/Dining Room Combo, Open Floorplan, Walk-In Closet(s)
- Flooring: Laminate, Tile
- Has fireplace: No
Interior area
- Total structure area: 1,103
- Total interior livable area: 1,103 sqft
Property
Features
- Levels: One
- Stories: 1
- Exterior features: Balcony, Tennis Court(s)
Details
- Parcel number: 042330803454247
- Zoning: X
- Special conditions: None
Construction
Type & style
- Home type: Condo
- Property subtype: Condominium
Materials
- Block, Stucco
- Foundation: Slab
- Roof: Tile
Condition
- New construction: No
- Year built: 1990
Utilities & green energy
- Sewer: Public Sewer
- Water: Public
- Utilities for property: Public
Community & HOA
Community
- Features: Clubhouse, Dog Park, Gated Community - No Guard, Playground, Pool, Tennis Court(s)
- Pet fee: $0 monthly
- Subdivision: SIESTA LAGO CONDOS
HOA
- Has HOA: Yes
- Services included: Maintenance Structure, Maintenance Grounds, Water
- HOA fee: $437 monthly
- HOA name: Lori Sutherland
- HOA phone: 407-382-4244
Location
- Region: Orlando
Financial & listing details
- Price per square foot: $195/sqft
- Annual tax amount: $2,679
- Date on market: 12/4/2025
- Cumulative days on market: 278 days
- Listing terms: Cash,Conventional,VA Loan
- Ownership: Condominium
- Total actual rent: 0
- Road surface type: Asphalt
Estimated market value
Not available
Estimated sales range
Not available
Not available
Price history
| Date | Event | Price |
|---|---|---|
| 8/4/2026 | Price change | $215,000-1.4%$195/sqft |
Source:  Stellar MLS #O6364895 Report a problem Stellar MLS #O6364895 Report a problem | ||
| 3/23/2026 | Price change | $218,000-0.9%$198/sqft |
Source: Stellar MLS #O6364895 Report a problem | ||
| 1/16/2026 | Price change | $220,000-2.2%$199/sqft |
Source: Stellar MLS #O6364895 Report a problem | ||
| 12/4/2025 | Listed for sale | $225,000-2.2%$204/sqft |
Source: Stellar MLS #O6364895 Report a problem | ||
| 2/1/2025 | Listing removed | $230,000$209/sqft |
Source: Stellar MLS #O6252121 Report a problem | ||
| 12/4/2024 | Price change | $230,000-4.2%$209/sqft |
Source: Stellar MLS #O6252121 Report a problem | ||
| 10/26/2024 | Listed for sale | $240,000$218/sqft |
Source: Stellar MLS #O6252121 Report a problem | ||
| 10/12/2024 | Listing removed | $1,850$2/sqft |
Source: Stellar MLS #O6236141 Report a problem | ||
| 10/1/2024 | Price change | $1,850-1.3%$2/sqft |
Source: Stellar MLS #O6236141 Report a problem | ||
| 9/6/2024 | Price change | $1,875-3.8%$2/sqft |
Source: Stellar MLS #O6236141 Report a problem | ||
| 8/27/2024 | Listed for rent | $1,950$2/sqft |
Source: Stellar MLS #O6236141 Report a problem | ||
Public tax history
Tax history is unavailable.
Monthly payment
Est. payment
Payment breakdown
Explore the cost of this home by adjusting the details. Changes won't be saved.Climate risks
Neighborhood: Bryn Mawr
- $229,0002 bd2 ba1.1k sqft5424 E Michigan St APT 5, Orlando, FL 32812Sold

- $222,5002 bd2 ba1.1k sqft5424 E Michigan St #54247, Orlando, FL 32812Off Market

- $217,7002 bd2 ba1.1k sqft5424 E Michigan St APT 1, Orlando, FL 32812Off Market

- $196,2002 bd2 ba1.1k sqft5424 E Michigan St APT 6, Orlando, FL 32812Off Market
Similar homes
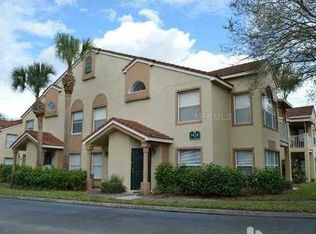
- $225,9002 bd2 ba1k sqft5278 WHITSTABLE WAY #5, ORLANDO, FL 32812For Sale

 MLS ID #O6416658, Rhonda Fisher, TRUST EQUITY GROUP LLC. Stellar MLS
 - $194,0002 bd2 ba934 sqft3269 WESTRIDGE BOULEVARD #103, ORLANDO, FL 32822For Sale
 MLS ID #O6408869, Jack Sullivan, OLDE TOWN BROKERS INC. Stellar MLS
 - $239,0002 bd2 ba1.4k sqft4224 LAKE UNDERHILL ROAD #8B8, ORLANDO, FL 32803For Sale
 MLS ID #O6388810, Ann Sansbury, RE/MAX TOWN CENTRE. Stellar MLS
 - $186,0002 bd2 ba870 sqft4888 CONWAY ROAD #70, ORLANDO, FL 32812For Sale
 MLS ID #O6368798, Gabriella Philippone, INDEPENDENCE REALTY GROUP LLC. Stellar MLS
 - $185,0002 bd2 ba1k sqft4100 PERSHING POINTE PLACE #3, ORLANDO, FL 32822For SaleMLS ID #O6402095, Ray Lopez, KELLER WILLIAMS ADVANTAGE 2 REALTY. Stellar MLS
- $210,0002 bd2 ba1.2k sqft8925 LEE VISTA BOULEVARD #2704, ORLANDO, FL 32829For SaleMLS ID #S5151658, Steve Pugh, EXP REALTY LLC. Stellar MLS
- $249,9003 bd2 ba1.3k sqft3960 SOUTHPOINTE DRIVE #504, ORLANDO, FL 32822For SaleMLS ID #O6428757, Ray Lopez, KELLER WILLIAMS ADVANTAGE 2 REALTY. Stellar MLS
- $245,0003 bd2 ba1.2k sqft6412 QUEENS BOROUGH AVENUE #315, ORLANDO, FL 32835For SaleMLS ID #S5153222, Oscar Allende Melendez, MY REALTY GROUP, LLC.. Stellar MLS
- $289,5003 bd3 ba1.6k sqft2218 MCMAHON COURT #1038, ORLANDO, FL 32812For SaleMLS ID #O6418145, Laura Victory, LPT REALTY, LLC. Stellar MLS
- $259,9002 bd2 ba890 sqft3004 PLAZA TERRACE DRIVE #3004, ORLANDO, FL 32803For SaleMLS ID #O6433192, Shirley Jones, COLDWELL BANKER REALTY. Stellar MLS
- $205,0003 bd3 ba1.1k sqft3371 RIVER VIEW WAY #46, WINTER PARK, FL 32792For SaleMLS ID #O6403947, Safiya Bourne LLC, REALTY ONE GROUP EVOLVE. Stellar MLS
- $150,0002 bd2 ba1k sqft4532 COMMANDER DRIVE #2132, ORLANDO, FL 32822For SaleMLS ID #S5146440, Jose Serrano, PA, VS INTERNATIONAL PROPERTIES. Stellar MLS
- $194,9002 bd2 ba1k sqft4948 FIJI CIRCLE #3D, ORLANDO, FL 32808For SaleMLS ID #O6435696, Cheri Brandi, COLDWELL BANKER REALTY. Stellar MLS
- $210,2002 bd2 ba1k sqft7511 SEURAT STREET #10102, ORLANDO, FL 32819For SaleMLS ID #S5154494, Diana Perez, PROFESSIONAL REAL ESTATE TEAM. Stellar MLS
- $159,0002 bd3 ba1.1k sqft7300 DANIEL WEBSTER DRIVE #M7, WINTER PARK, FL 32792For SaleMLS ID #O6388668, Rosa Rodriguez, STIRLING INTERNATIONAL REAL ES. Stellar MLS
- $230,0002 bd3 ba1.2k sqft5341 BAMBOO COURT #418, ORLANDO, FL 32811For SaleMLS ID #O6422607, Ingrid Dodd, INVESTOR'S REAL ESTATE LLC. Stellar MLS
- $189,9002 bd2 ba953 sqft222 LEWFIELD CIRCLE, WINTER PARK, FL 32792For SaleMLS ID #O6436344, Joshua Neudigate, MARKET CONNECT REALTY LLC. Stellar MLS
- $225,0002 bd2 ba1.4k sqft820 PARK LAKE CIRCLE #11, MAITLAND, FL 32751For SaleMLS ID #O6431194, Brian Rotenberger, COMPASS FLORIDA LLC. Stellar MLS
- $165,0002 bd2 ba864 sqft1932 LAKE ATRIUMS CIRCLE #69, ORLANDO, FL 32839For SaleMLS ID #S5143466, Gilberto Imery, GILVAN REALTY CORP.. Stellar MLS
- $209,0002 bd2 ba1.2k sqft174 WATERFALL WAY #101, ALTAMONTE SPRINGS, FL 32714For SaleMLS ID #O6420724, George Freelove, KELLER WILLIAMS REALTY AT THE PARKS. Stellar MLS
