Welcome to effortless living in the heart of Altamonte Springs! This beautifully upgraded 2-bedroom, 2-bath condominium with a versatile loft offers the perfect combination of comfort, style, and convenience. The open floor plan is enhanced by a cozy wood-burning fireplace, creating the perfect setting for relaxing evenings at home, while the screened front porch provides a peaceful space to enjoy your morning coffee or unwind after a busy day. This move-in-ready home features a new roof (2022), newer appliances, and tasteful upgrades throughout, allowing you to enjoy maintenance-free living from day one. Located in the desirable Reserve at Wekiva community, you'll be just minutes from I-4, the Altamonte Mall, Cranes Roost Park, shopping, dining, and entertainment. Outdoor enthusiasts will appreciate the nearby Seminole Wekiva Trail, ideal for walking, jogging, biking, or rollerblading. Whether you're a first-time buyer, downsizing, or looking for a low-maintenance lifestyle in a prime location, this exceptional home offers everything you need and more. Schedule your private showing today!
For sale
$209,000
174 WATERFALL WAY #101, ALTAMONTE SPRINGS, FL 32714
2beds
1,266sqft
Condominium
Built in 1985
-- sqft lot
$-- Zestimate®
$165/sqft
$546/mo HOA
What's special
Versatile loftNewer appliancesOpen floor planScreened front porchCozy wood-burning fireplaceTasteful upgrades throughout
- 89 days
- 289
- 28
Zillow last checked:
Listing updated:
Listed by:
George Freelove 407-408-5167,
KELLER WILLIAMS REALTY AT THE PARKS 407-629-4420
Source: Stellar MLS,MLS#: O6420724 Originating MLS: Orlando Regional
Originating MLS: Orlando Regional
Facts & features
Interior
Bedrooms & bathrooms
- Bedrooms: 2
- Bathrooms: 2
- Full bathrooms: 2
Rooms
- Room types: Loft
Primary bedroom
- Features: Walk-In Closet(s)
- Level: First
Bedroom 2
- Features: Built-in Closet
- Level: Second
Bathroom 2
- Level: Second
Bathroom 3
- Level: First
Dining room
- Level: First
Kitchen
- Level: First
Living room
- Level: First
Loft
- Level: Second
Heating
- Electric
Cooling
- Central Air
Appliances
- Included: Dishwasher, Disposal, Dryer, Microwave, Range, Refrigerator
- Laundry: Laundry Room
Features
- Ceiling Fan(s), Living Room/Dining Room Combo, Vaulted Ceiling(s)
- Flooring: Laminate
- Basement: Other
- Has fireplace: Yes
- Fireplace features: Family Room
- Common walls with other units/homes: Corner Unit
Interior area
- Total structure area: 1,266
- Total interior livable area: 1,266 sqft
Video & virtual tour
Property
Parking
- Parking features: Assigned
Features
- Levels: Two
- Stories: 2
- Patio & porch: Front Porch, Screened
- Exterior features: Irrigation System, Sidewalk
- Pool features: Gunite, In Ground
- Fencing: Other
Lot
- Features: Landscaped
- Residential vegetation: Mature Landscaping
Details
- Parcel number: 152129534174000A0
- Zoning: R-3
- Special conditions: None
Construction
Type & style
- Home type: Condo
- Architectural style: Contemporary
- Property subtype: Condominium
- Attached to another structure: Yes
Materials
- Stucco
- Foundation: Concrete Perimeter
- Roof: Shingle
Condition
- Completed
- New construction: No
- Year built: 1985
Utilities & green energy
- Sewer: Public Sewer
- Water: Public
- Utilities for property: Cable Available, Electricity Connected, Sewer Connected, Water Connected
Community & HOA
Community
- Features: Association Recreation - Owned, Dog Park, Irrigation-Reclaimed Water, Playground, Pool
- Pet fee: $0 monthly
- Subdivision: RESERVE AT WEKIVA BEND A CONDO
HOA
- Has HOA: Yes
- Amenities included: Other
- Services included: Maintenance Structure, Maintenance Grounds, Manager, Pest Control, Pool Maintenance, Sewer, Trash, Water
- HOA fee: $546 monthly
- HOA name: Bridlewood Real Estate
- HOA phone: 352-609-5475
Location
- Region: Altamonte Springs
Financial & listing details
- Price per square foot: $165/sqft
- Tax assessed value: $203,629
- Annual tax amount: $2,287
- Date on market: 7/1/2026
- Cumulative days on market: 90 days
- Listing terms: Cash,Conventional,FHA
- Ownership: Condominium
- Total actual rent: 0
- Electric utility on property: Yes
- Road surface type: Asphalt
Estimated market value
Not available
Estimated sales range
Not available
Not available
Price history
| Date | Event | Price |
|---|---|---|
| 7/1/2026 | Listed for sale | $209,000-12.9%$165/sqft |
Source:  Stellar MLS #O6420724 Report a problem Stellar MLS #O6420724 Report a problem | ||
| 9/15/2022 | Sold | $240,000+0.1%$190/sqft |
Source: Public Record Report a problem | ||
| 8/16/2022 | Pending sale | $239,800$189/sqft |
Source: Stellar MLS #O6050971 Report a problem | ||
| 8/10/2022 | Listed for sale | $239,800$189/sqft |
Source: Stellar MLS #O6050971 Report a problem | ||
| 9/13/2013 | Listing removed | $1,000$1/sqft |
Source: RIPM LLC Report a problem | ||
| 9/10/2013 | Listed for rent | $1,000$1/sqft |
Source: RIPM LLC Report a problem | ||
Public tax history
| Year | Property taxes | Tax assessment |
|---|---|---|
| 2025 | $2,287 +6.1% | $173,206 +2.9% |
| 2024 | $2,155 +8.7% | $168,325 +3% |
| 2023 | $1,983 -2.2% | $163,422 +32.6% |
| 2022 | $2,028 +4.6% | $123,241 +10% |
| 2021 | $1,938 +9.4% | $112,037 +10% |
| 2020 | $1,771 +4.6% | $101,852 +10% |
| 2019 | $1,693 | $92,593 -10.8% |
| 2018 | $1,693 +7.1% | $103,760 +35.6% |
| 2017 | $1,581 +17.5% | $76,523 +1.7% |
| 2016 | $1,345 -1.5% | $75,226 +1.5% |
| 2015 | $1,365 | $74,124 +2.1% |
| 2014 | $1,365 +64.1% | $72,632 +55.6% |
| 2013 | $832 -40.1% | $46,692 -39% |
| 2009 | $1,389 -32.3% | $76,523 -34.4% |
| 2008 | $2,053 -37.5% | $116,730 -39.2% |
| 2007 | $3,282 +78.2% | $191,956 +118.4% |
| 2006 | $1,842 | $87,872 |
Find assessor info on the county website
Monthly payment
Est. payment
Payment breakdown
Explore the cost of this home by adjusting the details. Changes won't be saved.Climate risks
Neighborhood: 32714
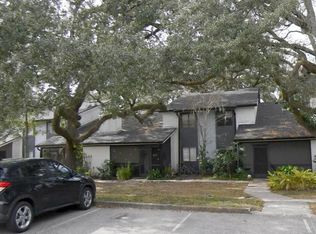
- $83,0002 bd2 ba1.2k sqft174 Waterfall Way UNIT 105, Altamonte Springs, FL 32714Sold
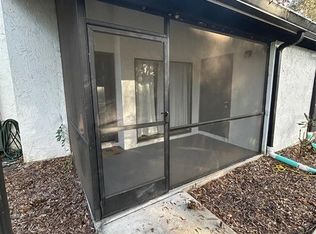
- $150,0002 bd2 ba1.2k sqft174 Waterfall Way UNIT 106, Altamonte Springs, FL 32714Sold
- $180,3002 bd2 ba1.2k sqft174 Waterfall 102 Way, Altamonte Springs, FL 32714Off Market
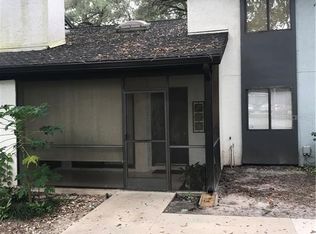
- $179,4002 bd2 ba1.2k sqft174 Waterfall Way UNIT 103, Altamonte Springs, FL 32714Off Market
Similar homes
- $199,9002 bd2 ba1.3k sqft520 VIA VERONA LANE #203, ALTAMONTE SPRINGS, FL 32714For Sale

 MLS ID #O6412884, Rebeka Weeks, LUKER & CO REAL ESTATE LLC. Stellar MLS
 - $235,0002 bd3 ba1.1k sqft505 SUN RIDGE PLACE #123, ALTAMONTE SPRINGS, FL 32714For Sale
 MLS ID #V4949015, Andres Fajardo, MAINSTREET REALTY. Stellar MLS
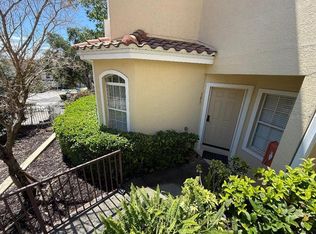
 - $240,0002 bd2 ba1.2k sqft692 SEABROOK COURT #101, ALTAMONTE SPRINGS, FL 32714For Sale
 MLS ID #O6401843, Sandra Da Silva, KELLER WILLIAMS HERITAGE REALTY. Stellar MLS
 - $230,0002 bd2 ba1.3k sqft16 ESCONDIDO CIRCLE #221, ALTAMONTE SPRINGS, FL 32701For Sale
 MLS ID #O6437803, Brad Merrell, COLDWELL BANKER REALTY. Stellar MLS
 - $139,9002 bd1 ba930 sqft202 RIVERBEND DRIVE #103, ALTAMONTE SPRINGS, FL 32714For SaleMLS ID #O6430513, Abdul Aitboukil, SOUTHERN PRESTIGE REALTY INC. Stellar MLS
- $255,0003 bd2 ba1.3k sqft550 VIA DEL ORO DRIVE #102, ALTAMONTE SPRINGS, FL 32714For SaleMLS ID #O6413783, Tara Haefner, KELLER WILLIAMS HERITAGE REALTY. Stellar MLS
- $159,9992 bd2 ba1k sqft627 DORY LANE #304, ALTAMONTE SPRINGS, FL 32714For SaleMLS ID #O6396303, Kerlin Torre Wesson, MY REALTY GROUP, LLC.. Stellar MLS
- $246,9992 bd3 ba1.3k sqft713 SAINT MATTHEW CIRCLE, ALTAMONTE SPRINGS, FL 32714For SaleMLS ID #O6421685, Luis Tillett, POP REALTY POWERED BY SELLSTATE. Stellar MLS
- $149,9003 bd2 ba1.1k sqft1064 LOTUS PARKWAY #941, ALTAMONTE SPRINGS, FL 32714For SaleMLS ID #O6437837, David Plasencia, LLC, COLDWELL BANKER REALTY. Stellar MLS
- $255,0003 bd2 ba1.7k sqft1055 KENSINGTON PARK DRIVE #613, ALTAMONTE SPRINGS, FL 32714For SaleMLS ID #O6414422, Rebecca Simms, WEICHERT REALTORS HALLMARK PRO. Stellar MLS
- $275,0002 bd3 ba1.2k sqft445 COTTONWOOD DRIVE, ALTAMONTE SPRINGS, FL 32714For SaleMLS ID #O6441734, Kalee Wilkins, THE WILKINS WAY LLC. Stellar MLS
- $200,0002 bd2 ba1.2k sqft2637 LEGACY VILLAS DRIVE #2637, MAITLAND, FL 32751For SaleMLS ID #OM731401, Jai Phillips, EXP REALTY SOUTH LLC. Stellar MLS
- $242,0002 bd3 ba1.3k sqft707 SAINT MATTHEW CIRCLE, ALTAMONTE SPRINGS, FL 32714For SaleMLS ID #O6363267, Ken Pozek, REAL BROKER, LLC. Stellar MLS
- $225,0002 bd2 ba1.4k sqft820 PARK LAKE CIRCLE #11, MAITLAND, FL 32751For SaleMLS ID #O6431194, Brian Rotenberger, COMPASS FLORIDA LLC. Stellar MLS
- $214,9002 bd2 ba1.1k sqft202 E SOUTH STREET #2039, ORLANDO, FL 32801For SaleMLS ID #O6395211, Mary Herrod De Boer, SERHANT. Stellar MLS
- $225,0002 bd3 ba1.3k sqft6206 BAYHILL LANE #6206, LONGWOOD, FL 32779For SaleMLS ID #O6399633, Rosanna Rivera, REDFIN CORPORATION. Stellar MLS
- $282,2503 bd3 ba1.8k sqft696 SEABROOK COURT #202, ALTAMONTE SPRINGS, FL 32714For SaleMLS ID #O6427573, Sherlyn Arauma, SKY CONSULTANTS REALTY & PROPERTY MANAGEMENT LLC. Stellar MLS
- $219,9002 bd2 ba1k sqft5278 WHITSTABLE WAY #5, ORLANDO, FL 32812For SaleMLS ID #O6416658, Rhonda Fisher, TRUST EQUITY GROUP LLC. Stellar MLS
- $210,0002 bd2 ba899 sqft2504 GRASSY POINT DRIVE #100, LAKE MARY, FL 32746For SaleMLS ID #O6423838, Joslyn Aleem, COMPASS FLORIDA LLC. Stellar MLS
- $247,0003 bd2 ba1.2k sqft2615 MAITLAND CROSSING WAY #104, ORLANDO, FL 32810For SaleMLS ID #O6430153, Brad Young, HOMEVEST REALTY. Stellar MLS
