SELLER OVER IMPROVED and it's in YOUR FAVOR!! Step into elevated living in this BEAUTIFULLY RENOVATED and READY to MOVE IN 2-bedroom, 2.5-bathroom condo in CLUBSIDE at Sabal Point, offering 1,365 square feet of thoughtfully designed space. Located on the SECOND FLOOR, this unit includes a RESERVED PARKING spot right out front for everyday convenience. From the moment you walk in, the OPEN LAYOUT feels bright, welcoming, and effortlessly functional. PREMIER-LUXURY VINYL FLOORING THROUGHOUT MAIN LIVIN AREAS, tying together the spacious living and dining rooms. The kitchen is a true standout, with ALL NEW ELECTRICAL,PLUMBING,INSULATION,WALLBOARD,ANDPAINT!! It features PREMIUM KITCHENMAID CABINETRY - solid wood construction and soft-close hardware, paired with STUNNING CAMBRIA QUARTZ COUNTERTOPS and a full-height QUARTZ BACKSPLASH that creates a clean, modern look. All APPLIANCE are in like-NEW CONDITION, complementing the space with both style and reliability. Both BEDROOMS are GENEROUSLY SIZED and feature en suite bathrooms with dual vanities and walk-in closets. The primary suite offers a sleek walk-in shower, while the guest bath includes a tub and shower combination. Each bathroom has been tastefully updated with a fresh, modern feel. Step outside to the COVERED, SCREENED IN LANAI and enjoy peaceful views overlooking the tennis courts and lush surroundings. Ideally positioned NEAR the COMMUNITY POOL, GYM, and tennis courts, this home also benefits from Sabal Point’s scenic setting with mature trees, sidewalks, and green space. With easy access to shopping, dining, parks, and I-4, everything you need is within reach. A MOVE-IN READY opportunity that blends style, comfort, and location in one exceptional package.
For sale
Price cut: $5K (7/29)
$225,000
6206 BAYHILL LANE #6206, LONGWOOD, FL 32779
2beds
1,365sqft
Condominium
Built in 1984
-- sqft lot
$220,900 Zestimate®
$165/sqft
$488/mo HOA
What's special
Beautifully renovatedStunning cambria quartz countertopsFull-height quartz backsplashCovered screened in lanai
- 132 days |
- 99 |
- 1 |
Zillow last checked:
Listing updated:
Listed by:
Rosanna Rivera 407-708-9747,
REDFIN CORPORATION 407-708-9747
Source: Stellar MLS,MLS#: O6399633 Originating MLS: Orlando Regional
Originating MLS: Orlando Regional
Facts & features
Interior
Bedrooms & bathrooms
- Bedrooms: 2
- Bathrooms: 3
- Full bathrooms: 2
- 1/2 bathrooms: 1
Primary bedroom
- Features: Ceiling Fan(s), En Suite Bathroom, Walk-In Closet(s)
- Level: First
Bedroom 2
- Features: Ceiling Fan(s), En Suite Bathroom, Walk-In Closet(s)
- Level: First
Primary bathroom
- Features: Dual Sinks, Shower No Tub
- Level: First
Kitchen
- Features: Breakfast Bar, Other
- Level: First
Living room
- Features: Wet Bar
- Level: First
Heating
- Central, Electric
Cooling
- Central Air
Appliances
- Included: Dishwasher, Dryer, Microwave, Range, Refrigerator, Washer
- Laundry: Inside, Laundry Room
Features
- Built-in Features, Ceiling Fan(s), Dry Bar, Eating Space In Kitchen, Open Floorplan, Primary Bedroom Main Floor, Solid Surface Counters, Walk-In Closet(s), Wet Bar
- Flooring: Tile, Vinyl
- Doors: Sliding Doors
- Has fireplace: No
Interior area
- Total structure area: 1,537
- Total interior livable area: 1,365 sqft
Video & virtual tour
Property
Parking
- Parking features: Reserved
Features
- Levels: One
- Stories: 1
- Patio & porch: Covered, Patio, Screened
- Exterior features: Lighting, Rain Gutters, Sidewalk
Lot
- Size: 670 Square Feet
Details
- Parcel number: 3320295A801006206
- Zoning: PUD
- Special conditions: None
Construction
Type & style
- Home type: Condo
- Property subtype: Condominium
Materials
- Block, Concrete, Stucco
- Foundation: Slab
- Roof: Shingle
Condition
- New construction: No
- Year built: 1984
Utilities & green energy
- Sewer: Public Sewer
- Water: Public
- Utilities for property: Cable Available, Electricity Connected, Sewer Connected, Water Connected
Community & HOA
Community
- Features: Clubhouse, Community Mailbox, Fitness Center, Pool, Sidewalks, Tennis Court(s)
- Security: Security System Owned
- Pet fee: $0 monthly
- Subdivision: CLUBSIDE AT SABAL POINT A CONDO
HOA
- Has HOA: Yes
- Services included: Community Pool, Maintenance Structure, Maintenance Grounds, Maintenance Repairs, Pool Maintenance, Recreational Facilities, Sewer, Trash, Water
- HOA fee: $488 monthly
- HOA name: Glen Westberry
- HOA phone: 407-647-2622
Location
- Region: Longwood
Financial & listing details
- Price per square foot: $165/sqft
- Annual tax amount: $2,300
- Date on market: 4/17/2026
- Cumulative days on market: 133 days
- Listing terms: Cash,Conventional
- Ownership: Condominium
- Total actual rent: 0
- Electric utility on property: Yes
- Road surface type: Asphalt, Paved
Estimated market value
$220,900
$210,000 - $232,000
$1,709/mo
Price history
| Date | Event | Price |
|---|---|---|
| 7/29/2026 | Price change | $225,000-2.2%$165/sqft |
Source:  Stellar MLS #O6399633 Report a problem Stellar MLS #O6399633 Report a problem | ||
| 5/15/2026 | Price change | $230,000-2.1%$168/sqft |
Source: Stellar MLS #O6399633 Report a problem | ||
| 4/17/2026 | Listed for sale | $235,000$172/sqft |
Source: Stellar MLS #O6399633 Report a problem | ||
Public tax history
Tax history is unavailable.
Monthly payment
Est. payment
Payment breakdown
Explore the cost of this home by adjusting the details. Changes won't be saved.Climate risks
Neighborhood: 32779
Nearby schools
GreatSchools rating
- 10/10Sabal Point Elementary SchoolGrades: PK-5Distance: 0.5 mi
- 8/10Rock Lake Middle SchoolGrades: 6-8Distance: 2.6 mi
- 6/10Lyman High SchoolGrades: PK,9-12Distance: 4.3 mi
Schools provided by the listing agent
- Elementary: Sabal Point Elementary
- Middle: Rock Lake Middle
- High: Lyman High
Source: Stellar MLS. This data may not be complete. We recommend contacting the local school district to confirm school assignments for this home.
- $169,4002 bd2 ba1.3k sqft6308 Bayhill Ln, Longwood, FL 32779Off Market

- $176,7002 bd3 ba1.3k sqft6206 Bayhill Ln, Longwood, FL 32779Off Market

- $186,8002 bd3 ba1.3k sqft6310 Bayhill Ln, Longwood, FL 32779Off Market

- $193,0002 bd2 ba1.3k sqft6310 Bayhill Ln UNIT 6310, Longwood, FL 32779For Sale By Owner

- $175,9002 bd2 ba1.3k sqft6204 Bayhill Ln, Longwood, FL 32779Off Market
- $202,9002 bd2 ba1.3k sqft6208 Bayhill Ln, Longwood, FL 32779Off Market
- $192,2002 bd2 ba1.3k sqft6108 Bayhill Ln, Longwood, FL 32779Off Market
- $169,5002 bd2 ba1.3k sqft6106 Bayhill Ln, Longwood, FL 32779Off Market
A local agent can set up tours, give advice and negotiate with sellers.
Similar homes
- $215,0002 bd3 ba1.3k sqft3116 CLUBSIDE DRIVE, LONGWOOD, FL 32779For Sale
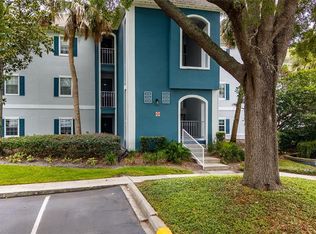
 MLS ID #O6413117, Kathleen Bousquet, WEICHERT REALTORS HALLMARK PRO. Stellar MLS
 - $195,0002 bd3 ba1.3k sqft8201 OLYMPIA COURT #8201, LONGWOOD, FL 32779For Sale
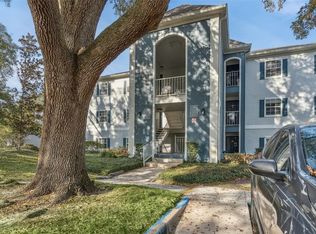 MLS ID #O6385064, Christina Rordam, FLORIDA REALTY INVESTMENTS. Stellar MLS
 - $249,9002 bd3 ba1.3k sqft7302 OLYMPIA COURT, LONGWOOD, FL 32779For Sale
 MLS ID #O6405170, Cheryl Roda-Wu, CENTURY 21 BE3. Stellar MLS
 - $229,9002 bd2 ba1.1k sqft267 CROWN OAKS WAY #267, LONGWOOD, FL 32779For Sale
 MLS ID #O6414230, Stacy Wayne, FLORIDA HOME TEAM REALTY LLC. Stellar MLS
 - $284,9003 bd3 ba1.6k sqft121 CROWN POINT CIRCLE #121, LONGWOOD, FL 32779For SaleMLS ID #O6408433, Cheryl Browning, CHARLES RUTENBERG REALTY ORLANDO. Stellar MLS
- $205,0002 bd2 ba1.1k sqft145 OLIVE TREE CIRCLE #145, ALTAMONTE SPRINGS, FL 32714For SaleMLS ID #O6421418, Katie Morrison, KELLER WILLIAMS HERITAGE REALTY. Stellar MLS
- $227,9003 bd2 ba1.6k sqft16 ESCONDIDO CIRCLE #223, ALTAMONTE SPRINGS, FL 32701For SaleMLS ID #O6395689, Eric Green, WYNNMORE REALTY LLC. Stellar MLS
- $213,9002 bd2 ba1.3k sqft5 ESCONDIDO CIRCLE #46, ALTAMONTE SPRINGS, FL 32701For SaleMLS ID #O6381305, Shay Embrey, LA ROSA REALTY CW PROPERTIES L. Stellar MLS
- $209,0002 bd2 ba1.2k sqft174 WATERFALL WAY #101, ALTAMONTE SPRINGS, FL 32714For SaleMLS ID #O6420724, George Freelove, KELLER WILLIAMS REALTY AT THE PARKS. Stellar MLS
- $240,0002 bd2 ba1.2k sqft692 SEABROOK COURT #101, ALTAMONTE SPRINGS, FL 32714For SaleMLS ID #O6401843, Sandra Da Silva, KELLER WILLIAMS HERITAGE REALTY. Stellar MLS
- $225,0002 bd2 ba1.4k sqft820 PARK LAKE CIRCLE #11, MAITLAND, FL 32751For SaleMLS ID #O6431194, Brian Rotenberger, COMPASS FLORIDA LLC. Stellar MLS
- $225,9002 bd2 ba1k sqft5278 WHITSTABLE WAY #5, ORLANDO, FL 32812For SaleMLS ID #O6416658, Rhonda Fisher, TRUST EQUITY GROUP LLC. Stellar MLS
- $229,0003 bd2 ba1.1k sqft1010 LOCH VAIL #23, APOPKA, FL 32712For SaleMLS ID #O6414910, David Fontana, CHARLES RUTENBERG REALTY ORLANDO. Stellar MLS
- $265,0003 bd2 ba1.7k sqft1055 KENSINGTON PARK DRIVE #613, ALTAMONTE SPRINGS, FL 32714For SaleMLS ID #O6414422, Rebecca Simms, WEICHERT REALTORS HALLMARK PRO. Stellar MLS
- $189,9002 bd2 ba953 sqft222 LEWFIELD CIRCLE, WINTER PARK, FL 32792For SaleMLS ID #O6436344, Joshua Neudigate, MARKET CONNECT REALTY LLC. Stellar MLS
- $225,0003 bd2 ba1.1k sqft894 JONATHAN WAY #3B, ALTAMONTE SPRINGS, FL 32701For SaleMLS ID #O6406293, Frank Ferrell, FERRELL REALTY, INC.. Stellar MLS
- $240,0002 bd3 ba1.3k sqft707 SAINT MATTHEW CIRCLE, ALTAMONTE SPRINGS, FL 32714For SaleMLS ID #O6363267, Ken Pozek, REAL BROKER, LLC. Stellar MLS
- $239,0003 bd2 ba1.1k sqft1141 EXCELLER CT. #105, CASSELBERRY, FL 32707For SaleMLS ID #S5152881, Diego Francisco, WEICHERT REALTORS HALLMARK PRO. Stellar MLS
- $227,0002 bd2 ba1k sqft4109 FAIRVIEW VISTA POINT #114, ORLANDO, FL 32804For SaleMLS ID #O6396911, Fernando Dominguez, DOMINION REALTY COMPANY. Stellar MLS
- $257,0003 bd2 ba1.2k sqft2615 MAITLAND CROSSING WAY #104, ORLANDO, FL 32810For SaleMLS ID #O6430153, Brad Young, HOMEVEST REALTY. Stellar MLS
