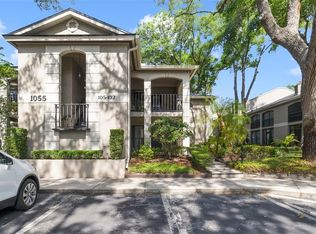
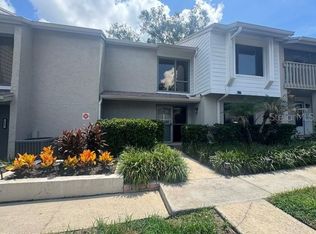
Virtually Staged. SELLER IS MOTIVATED AND WILL CONTRIBUTE TOWARDS BUYER'S CLOSING COSTS TO BUYDOWN THE INTEREST RATE. PRICED UNDER THE JUST MARKET VALUE! Welcome home to this beautifully maintained 3-bedroom, 2-bathroom condominium in the highly desirable Kensington Park Condominium community. This spacious second-floor unit offers the perfect blend of comfort, convenience, and low-maintenance living. Start your day with a cup of coffee on the welcoming front patio before stepping inside to discover a soaring ceiling and an open, airy floor plan. There is a storage closet to the side of the front porch. The living and dining areas feature built-in shelving, new luxury vinyl flooring, and a cozy brick fireplace that creates a warm and inviting atmosphere. Ceiling fans throughout the home provide added comfort, and the generously sized bedrooms offer plenty of space to relax. The guest bedrooms have been freshly painted and feature newly retextured ceilings. The newly painted kitchen offers ample cabinet and counter space, room for a small dinette set, and a sliding glass door that brings in natural light while providing access to the front porch. At the rear of the home, the screened porch overlooks the community tennis courts, creating the perfect spot to unwind and enjoy the Florida lifestyle. A convenient storage room located off the back porch provides additional space for your seasonal items, sports equipment, or extra belongings. Kensington Park offers an impressive array of amenities for residents, including a clubhouse, two swimming pools, fitness center, tennis courts, two pickle ball courts, sauna, hot tub, indoor racquetball court, and a rear access gate. The monthly maintenance fee includes exterior maintenance, grounds maintenance, trash, basic cable, and internet, making ownership truly hassle-free. Conveniently located on SR 434 with easy access to I-4, shopping, dining, entertainment, and more, this community offers everything you need right at your doorstep. Get the space you need without the maintenance of a house. Downsize your maintenance, not your lifestyle. Enjoy spacious living, community amenities, and a convenient location close to everything Schedule your private showing today!
For sale
Price cut: $7K (7/20)
$265,000
1055 KENSINGTON PARK DRIVE #613, ALTAMONTE SPRINGS, FL 32714
3beds
1,776sqft
Condominium
Built in 1986
-- sqft lot
$253,300 Zestimate®
$149/sqft
$705/mo HOA
What's special
Generously sized bedroomsSoaring ceilingOpen airy floor planSpacious livingWelcoming front patioCozy brick fireplaceNewly retextured ceilings
- 82 days
- 501
- 19
Zillow last checked:
Listing updated:
Listed by:
Rebecca Simms 407-383-9564,
WEICHERT REALTORS HALLMARK PRO 407-862-9966
Source: Stellar MLS,MLS#: O6414422 Originating MLS: Orlando Regional
Originating MLS: Orlando Regional
Facts & features
Interior
Bedrooms & bathrooms
- Bedrooms: 3
- Bathrooms: 2
- Full bathrooms: 2
Primary bedroom
- Features: Ceiling Fan(s), Walk-In Closet(s)
- Level: First
- Area: 252 Square Feet
- Dimensions: 14x18
Bedroom 2
- Features: Ceiling Fan(s), Walk-In Closet(s)
- Level: First
- Area: 198 Square Feet
- Dimensions: 11x18
Bedroom 3
- Features: Ceiling Fan(s), Built-in Closet
- Level: First
- Area: 154 Square Feet
- Dimensions: 11x14
Dining room
- Features: No Closet
- Level: First
- Area: 140 Square Feet
- Dimensions: 14x10
Foyer
- Features: Ceiling Fan(s), Built-in Closet
- Level: First
- Area: 128 Square Feet
- Dimensions: 16x8
Kitchen
- Features: Ceiling Fan(s), Pantry, Built-in Closet
- Level: First
- Area: 160 Square Feet
- Dimensions: 10x16
Living room
- Features: Ceiling Fan(s), No Closet
- Level: First
- Area: 210 Square Feet
- Dimensions: 14x15
Heating
- Central
Cooling
- Central Air
Appliances
- Included: Dishwasher, Disposal, Electric Water Heater, Microwave, Range, Refrigerator
- Laundry: Laundry Closet
Features
- Ceiling Fan(s), Eating Space In Kitchen, High Ceilings, Living Room/Dining Room Combo, Walk-In Closet(s)
- Flooring: Carpet, Luxury Vinyl, Tile
- Doors: Sliding Doors
- Has fireplace: Yes
- Fireplace features: Living Room, Wood Burning
- Common walls with other units/homes: Corner Unit
Interior area
- Total structure area: 2,361
- Total interior livable area: 1,776 sqft
Video & virtual tour
Property
Parking
- Total spaces: 1
- Parking features: Assigned, Covered, Guest
- Carport spaces: 1
Features
- Levels: One
- Stories: 1
- Patio & porch: Front Porch, Rear Porch, Screened
- Exterior features: Sidewalk
Lot
- Size: 738 Square Feet
- Features: City Lot, Sidewalk
- Residential vegetation: Mature Landscaping, Trees/Landscaped
Details
- Parcel number: 03212953800006130
- Zoning: R-3
- Special conditions: None
Construction
Type & style
- Home type: Condo
- Property subtype: Condominium
- Attached to another structure: Yes
Materials
- Block, Stucco
- Foundation: Slab
- Roof: Shingle
Condition
- Completed
- New construction: No
- Year built: 1986
Details
- Warranty included: Yes
Utilities & green energy
- Sewer: Public Sewer
- Water: Public
- Utilities for property: BB/HS Internet Available, Cable Available, Cable Connected, Electricity Connected, Water Connected
Community & HOA
Community
- Features: Buyer Approval Required, Clubhouse, Deed Restrictions, Fitness Center, Gated Community - No Guard, Irrigation-Reclaimed Water, Pool, Racquetball, Sidewalks, Tennis Court(s)
- Security: Gated Community
- Pet fee: $0 monthly
- Subdivision: KENSINGTON PARK PH 3 A CONDO
HOA
- Has HOA: Yes
- Services included: Cable TV, Community Pool, Reserve Fund, Insurance, Internet, Maintenance Structure, Maintenance Grounds, Pest Control, Pool Maintenance, Trash
- HOA fee: $705 monthly
- HOA name: Melissa Cooper
- HOA phone: 407-788-6700
Location
- Region: Altamonte Springs
Financial & listing details
- Price per square foot: $149/sqft
- Tax assessed value: $291,159
- Annual tax amount: $5,115
- Date on market: 6/11/2026
- Cumulative days on market: 551 days
- Listing terms: Cash,Conventional,FHA,VA Loan
- Ownership: Fee Simple
- Total actual rent: 0
- Electric utility on property: Yes
- Road surface type: Paved
Estimated market value
$253,300
$241,000 - $266,000
$2,224/mo
Price history
| Date | Event | Price |
|---|---|---|
| 7/20/2026 | Price change | $265,000-2.6%$149/sqft |
Source:  Stellar MLS #O6414422 Report a problem Stellar MLS #O6414422 Report a problem | ||
| 6/11/2026 | Listed for sale | $272,000-1.1%$153/sqft |
Source: Stellar MLS #O6414422 Report a problem | ||
| 5/1/2026 | Listing removed | $275,000$155/sqft |
Source: Stellar MLS #O6259436 Report a problem | ||
| 3/28/2026 | Price change | $275,000-3.5%$155/sqft |
Source: Stellar MLS #O6259436 Report a problem | ||
| 2/27/2026 | Price change | $285,000-3.4%$160/sqft |
Source: Stellar MLS #O6259436 Report a problem | ||
| 12/3/2025 | Price change | $295,000-0.3%$166/sqft |
Source: Stellar MLS #O6259436 Report a problem | ||
| 11/26/2025 | Price change | $296,000-0.3%$167/sqft |
Source: Stellar MLS #O6259436 Report a problem | ||
| 11/19/2025 | Price change | $297,000-0.3%$167/sqft |
Source: Stellar MLS #O6259436 Report a problem | ||
| 11/12/2025 | Price change | $298,000-0.3%$168/sqft |
Source: Stellar MLS #O6259436 Report a problem | ||
| 11/4/2025 | Price change | $299,000-0.3%$168/sqft |
Source: Stellar MLS #O6259436 Report a problem | ||
| 8/8/2025 | Price change | $300,000-7.7%$169/sqft |
Source: Stellar MLS #O6259436 Report a problem | ||
| 7/30/2025 | Listed for sale | $325,000$183/sqft |
Source: Stellar MLS #O6259436 Report a problem | ||
| 6/7/2025 | Listing removed | $325,000$183/sqft |
Source: Stellar MLS #O6259436 Report a problem | ||
| 4/18/2025 | Price change | $325,000-4.4%$183/sqft |
Source: Stellar MLS #O6259436 Report a problem | ||
| 3/12/2025 | Price change | $340,000-2.9%$191/sqft |
Source: Stellar MLS #O6259436 Report a problem | ||
| 11/22/2024 | Listed for sale | $350,000+143.8%$197/sqft |
Source: Stellar MLS #O6259436 Report a problem | ||
| 12/2/2002 | Sold | $143,571+14.9%$81/sqft |
Source: Public Record Report a problem | ||
| 6/21/1999 | Sold | $125,000+1.6%$70/sqft |
Source: Public Record Report a problem | ||
| 9/9/1997 | Sold | $123,000+17.1%$69/sqft |
Source: Public Record Report a problem | ||
| 2/4/1994 | Sold | $105,000$59/sqft |
Source: Public Record Report a problem | ||
Public tax history
| Year | Property taxes | Tax assessment |
|---|---|---|
| 2025 | $5,115 +324% | $291,159 +158% |
| 2024 | $1,206 +9.2% | $112,840 +3% |
| 2023 | $1,105 +4.2% | $109,553 +3% |
| 2022 | $1,061 +2% | $106,362 +3% |
| 2021 | $1,040 +1.5% | $103,264 +1.4% |
| 2020 | $1,025 +2.3% | $101,838 +2.3% |
| 2019 | $1,001 | $99,548 +1.9% |
| 2018 | $1,001 +1.8% | $97,692 +2.1% |
| 2017 | $983 +1.6% | $95,683 +1.4% |
| 2016 | $967 -1.5% | $94,371 +1.4% |
| 2015 | $982 | $93,064 +0.8% |
| 2014 | $982 +0.4% | $92,325 +1.5% |
| 2013 | $978 +8.2% | $90,961 +1.7% |
| 2012 | $905 -33.9% | $89,441 -21.7% |
| 2011 | $1,369 -21% | $114,180 -14.3% |
| 2010 | $1,733 -8.3% | $133,210 -7.2% |
| 2009 | $1,890 +3.3% | $143,491 +0.1% |
| 2008 | $1,830 -6.2% | $143,348 +3% |
| 2007 | $1,952 -5.5% | $139,173 +2.5% |
| 2006 | $2,065 +0.9% | $135,779 +3% |
| 2005 | $2,047 +1% | $131,824 +3% |
| 2004 | $2,027 +2.3% | $127,984 +1.9% |
| 2003 | $1,981 +24.1% | $125,598 +18.1% |
| 2002 | $1,596 | $106,340 |
Find assessor info on the county website
Monthly payment
Est. payment
Payment breakdown
Explore the cost of this home by adjusting the details. Changes won't be saved.Climate risks
Neighborhood: 32714
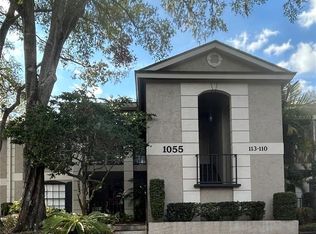
- $205,0001 bd2 ba1.2k sqft1055 Kensington Park Dr UNIT 102, Altamonte Springs, FL 32714Sold
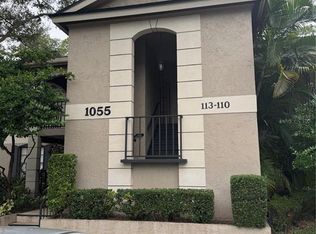
- $310,0002 bd2 ba1.3k sqft1055 Kensington Park Dr UNIT 111, Altamonte Springs, FL 32714Sold
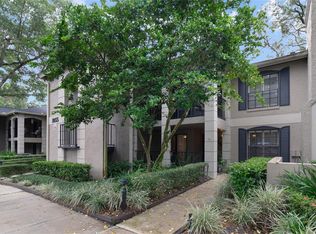
- $239,0003 bd3 ba1.6k sqft1055 Kensington Park Dr UNIT 113, Altamonte Springs, FL 32714Sold
- $290,0002 bd2 ba1.5k sqft1055 Kensington Park Dr UNIT 312, Altamonte Springs, FL 32714Sold
Similar homes
- $265,0003 bd2 ba1.3k sqft550 VIA DEL ORO DRIVE #102, ALTAMONTE SPRINGS, FL 32714For Sale

 MLS ID #O6413783, Tara Haefner, KELLER WILLIAMS HERITAGE REALTY. Stellar MLS
 - $319,0003 bd2 ba1.9k sqft1055 N KENSINGTON PARK DRIVE S #612, ALTAMONTE SPRINGS, FL 32714For Sale
 MLS ID #O6423335, Ron Viau, EXP REALTY LLC. Stellar MLS
 - $235,0002 bd3 ba1.1k sqft505 SUN RIDGE PLACE #123, ALTAMONTE SPRINGS, FL 32714For Sale
 MLS ID #V4949015, Andres Fajardo, MAINSTREET REALTY. Stellar MLS
 - $284,9003 bd3 ba1.6k sqft121 CROWN POINT CIRCLE #121, LONGWOOD, FL 32779For Sale
 MLS ID #O6408433, Cheryl Browning, CHARLES RUTENBERG REALTY ORLANDO. Stellar MLS
 - $290,0003 bd3 ba1.8k sqft605 CHESTNUT OAK CIRCLE #107, ALTAMONTE SPRINGS, FL 32701For SaleMLS ID #O6435932, Shirley Welch, BHHS FLORIDA REALTY. Stellar MLS
- $240,0002 bd2 ba1.2k sqft692 SEABROOK COURT #101, ALTAMONTE SPRINGS, FL 32714For SaleMLS ID #O6401843, Sandra Da Silva, KELLER WILLIAMS HERITAGE REALTY. Stellar MLS
- $259,9903 bd2 ba1.7k sqft6057 LAKE POINTE DRIVE #410, ORLANDO, FL 32822For SaleMLS ID #O6437203, Devon Sobers, KELLER WILLIAMS ADVANTAGE III. Stellar MLS
- $279,0003 bd2 ba1.6k sqft302 SAND TRAP COVE #302, LONGWOOD, FL 32779For SaleMLS ID #O6421197, Todd Schroth, PA, EXP REALTY LLC. Stellar MLS
- $227,9003 bd2 ba1.6k sqft16 ESCONDIDO CIRCLE #223, ALTAMONTE SPRINGS, FL 32701For SaleMLS ID #O6395689, Eric Green, WYNNMORE REALTY LLC. Stellar MLS
- $240,0003 bd3 ba1.7k sqft497 OAK HAVEN DRIVE #497, ALTAMONTE SPRINGS, FL 32701For SaleMLS ID #O6405864, Megan Cross, FANNIE HILLMAN & ASSOCIATES. Stellar MLS
- $275,0002 bd3 ba1.6k sqft683 POST OAK CIRCLE #117, ALTAMONTE SPRINGS, FL 32701For SaleMLS ID #O6380053, Hank Paxson, LPT REALTY, LLC. Stellar MLS
- $250,0002 bd2 ba1.1k sqft683 POST OAK CIRCLE #105, ALTAMONTE SPRINGS, FL 32701For SaleMLS ID #O6411931, Kyle Madorin PA, UPWELL REALTY LLC. Stellar MLS
- $220,0003 bd2 ba1.2k sqft605 NORTHLAKE BOULEVARD #33, ALTAMONTE SPRINGS, FL 32701For SaleMLS ID #O6434170, Linda Schulte, SCHULTE REALTY LLC. Stellar MLS
- $239,5002 bd3 ba1.3k sqft3344 GRAY FOX COVE #4, APOPKA, FL 32703For SaleMLS ID #G5114939, Bryan Nelson, OLYMPUS EXECUTIVE REALTY INC. Stellar MLS
- $215,0002 bd3 ba1.3k sqft3116 CLUBSIDE DRIVE, LONGWOOD, FL 32779For SaleMLS ID #O6413117, Kathleen Bousquet, WEICHERT REALTORS HALLMARK PRO. Stellar MLS
- $274,9003 bd2 ba1.4k sqft600 NORTHERN WAY #201, WINTER SPRINGS, FL 32708For SaleMLS ID #O6381688, Veronica Figueroa, EXP REALTY LLC. Stellar MLS
- $290,0002 bd2 ba1.2k sqft612 WOODRIDGE DRIVE, CASSELBERRY, FL 32730For SaleMLS ID #O6424194, Tom Noelke, NOELKE REALTY. Stellar MLS
- $229,9002 bd2 ba1.1k sqft267 CROWN OAKS WAY #267, LONGWOOD, FL 32779For SaleMLS ID #O6414230, Stacy Wayne, FLORIDA HOME TEAM REALTY LLC. Stellar MLS
- $325,0003 bd3 ba1.6k sqft671 POST OAK CIRCLE #107, ALTAMONTE SPRINGS, FL 32701For SaleMLS ID #O6399678, Evelyn Hartnett, SOUTHERN REALTY ENTERPRISES. Stellar MLS
- $295,0002 bd2 ba1.2k sqft1000 WINDERLEY PLACE #141, MAITLAND, FL 32751For SaleMLS ID #O6417569, Cece Wong, EXP REALTY LLC. Stellar MLS
