Virtually Staged. Enjoy resort-style living in this hidden gem and gated lakefront community of Oak Harbour. Beautifully updated 3-bedroom, 2.5-bath condo features a FIRST-FLOOR PRIMARY suite, attached garage, private paver courtyard, soaring ceilings, recessed lighting, crown molding, and plantation shutters throughout. Brand new carpeting in the living area and engineered hardwood flooring upstairs. The fully enclosed sunroom with newer insulated windows overlooks the backyard space for year-round enjoyment. Truly a move-in ready home offering comfort, style, and flexibility. The kitchen includes granite counters, 42-inch wood cabinetry, custom built-ins, and generous storage, while the upstairs bonus loft provides ideal space for an office, den, playroom, or game room. Additional highlights include updated plumbing and electrical panel, newer windows and sliders, and abundant closet space. HOA maintains the roof and exterior with new roofs in 2022. Residents enjoy scenic grounds, mature oak trees, sunset views from the covered dock on Lake Orienta, and extensive amenities including two pools, clubhouse with game room, library, entertainment area with bar and full kitchen all available for reserving your private party. Everything you need for an active lifestyle with a fitness center, sauna, tennis, pickleball, basketball, and shuffleboard courts. Expansive poolside patio with grilling areas, a private boat ramp, covered dock, storage for boats, canoes, kayaks, and paddle boards. Just around the corner is Advent Health, Altamonte Mall, Cranes Roost Park, casual and fine dining and minutes to I4. Don’t pass on this home – you won’t be disappointed.
For sale
Price cut: $5K (10/7)
$279,000
605 CHESTNUT OAK CIRCLE #107, ALTAMONTE SPRINGS, FL 32701
3beds
1,874sqft
Condominium
Built in 1984
-- sqft lot
$-- Zestimate®
$149/sqft
$613/mo HOA
What's special
Covered dockAttached garagePrivate paver courtyardAbundant closet spaceKitchen includes granite countersMature oak treesCustom built-ins
- 53 days
- 216
- 22
Likely to sell faster than
Zillow last checked:
Listing updated:
Listed by:
Shirley Welch 407-718-1450,
BHHS FLORIDA REALTY 407-406-5300
Source: Stellar MLS,MLS#: O6435932 Originating MLS: Orlando Regional
Originating MLS: Orlando Regional
Facts & features
Interior
Bedrooms & bathrooms
- Bedrooms: 3
- Bathrooms: 3
- Full bathrooms: 2
- 1/2 bathrooms: 1
Rooms
- Room types: Attic, Den/Library/Office, Dining Room, Living Room, Loft
Primary bedroom
- Features: Ceiling Fan(s), Walk-In Closet(s)
- Level: First
- Area: 132 Square Feet
- Dimensions: 11x12
Bedroom 2
- Features: Ceiling Fan(s), Built-in Closet
- Level: Second
- Area: 121 Square Feet
- Dimensions: 11x11
Bedroom 3
- Features: Ceiling Fan(s), Built-in Closet
- Level: Second
- Area: 156 Square Feet
- Dimensions: 12x13
Primary bathroom
- Features: Dual Sinks, En Suite Bathroom, Granite Counters, Tub with Separate Shower Stall, Tub With Shower, Walk-In Closet(s)
- Level: First
- Area: 66 Square Feet
- Dimensions: 6x11
Balcony porch lanai
- Features: Ceiling Fan(s)
- Level: First
- Area: 88 Square Feet
- Dimensions: 8x11
Dining room
- Level: First
- Area: 121 Square Feet
- Dimensions: 11x11
Kitchen
- Features: Granite Counters, Pantry
- Level: First
- Area: 128 Square Feet
- Dimensions: 8x16
Living room
- Features: Ceiling Fan(s)
- Level: First
- Area: 336 Square Feet
- Dimensions: 14x24
Loft
- Features: Built-in Closet
- Level: Second
- Area: 156 Square Feet
- Dimensions: 12x13
Heating
- Central
Cooling
- Central Air
Appliances
- Included: Dishwasher, Disposal, Dryer, Electric Water Heater, Microwave, Range, Refrigerator, Washer
- Laundry: In Garage
Features
- Cathedral Ceiling(s), Ceiling Fan(s), Crown Molding, Eating Space In Kitchen, High Ceilings, Primary Bedroom Main Floor, Solid Surface Counters, Solid Wood Cabinets, Split Bedroom, Walk-In Closet(s)
- Flooring: Carpet, Ceramic Tile, Engineered Hardwood
- Doors: Sliding Doors
- Windows: Skylight(s), Window Treatments
- Has fireplace: No
Interior area
- Total structure area: 2,165
- Total interior livable area: 1,874 sqft
Video & virtual tour
Property
Parking
- Total spaces: 1
- Parking features: Driveway, Garage Door Opener
- Attached garage spaces: 1
- Has uncovered spaces: Yes
Features
- Levels: Two
- Stories: 2
- Patio & porch: Covered, Enclosed, Front Porch, Patio, Rear Porch
- Exterior features: Courtyard, Rain Gutters
- Waterfront features: Lake, Lake Privileges, Boat Ramp - Private, Fishing Pier, Skiing Allowed
- Body of water: LAKE ORIENTA
Lot
- Features: City Lot
- Residential vegetation: Mature Landscaping, Oak Trees, Trees/Landscaped
Details
- Parcel number: 24212952908000040
- Zoning: PUD-RES
- Special conditions: None
Construction
Type & style
- Home type: Condo
- Property subtype: Condominium
Materials
- Wood Frame
- Foundation: Slab
- Roof: Shingle
Condition
- New construction: No
- Year built: 1984
Utilities & green energy
- Sewer: Public Sewer
- Water: Public
- Utilities for property: BB/HS Internet Available, Cable Connected, Street Lights
Community & HOA
Community
- Features: Community Boat Ramp, Dock, Fishing, Lake, Private Boat Ramp, Water Access, Association Recreation - Owned, Buyer Approval Required, Clubhouse, Community Mailbox, Deed Restrictions, Fitness Center, Gated Community - No Guard, Pool, Sidewalks, Tennis Court(s)
- Security: Gated Community
- Pet fee: $0 monthly
- Subdivision: OAK HARBOUR SEC 3 A CONDO
HOA
- Has HOA: Yes
- Amenities included: Basketball Court, Clubhouse, Fitness Center, Gated, Maintenance, Pickleball Court(s), Pool, Recreation Facilities, Sauna, Security, Shuffleboard Court, Tennis Court(s)
- Services included: Community Pool, Reserve Fund, Maintenance Structure, Maintenance Grounds, Manager, Pest Control, Pool Maintenance, Recreational Facilities, Security
- HOA fee: $613 monthly
- HOA name: Justin Flynn
- HOA phone: 407-831-8686
Location
- Region: Altamonte Springs
Financial & listing details
- Price per square foot: $149/sqft
- Tax assessed value: $299,615
- Annual tax amount: $5,263
- Date on market: 8/26/2026
- Cumulative days on market: 53 days
- Listing terms: Cash,Conventional
- Ownership: Condominium
- Total actual rent: 0
- Road surface type: Paved
Estimated market value
Not available
Estimated sales range
Not available
Not available
Price history
| Date | Event | Price |
|---|---|---|
| 10/7/2026 | Price change | $279,000-1.8%$149/sqft |
Source:  Stellar MLS #O6435932 Report a problem Stellar MLS #O6435932 Report a problem | ||
| 9/15/2026 | Price change | $284,000-2.1%$152/sqft |
Source: Stellar MLS #O6435932 Report a problem | ||
| 8/26/2026 | Listed for sale | $290,000-19.4%$155/sqft |
Source: Stellar MLS #O6435932 Report a problem | ||
| 8/1/2022 | Sold | $360,000+0%$192/sqft |
Source: Public Record Report a problem | ||
| 6/20/2022 | Pending sale | $359,900$192/sqft |
Source: Stellar MLS #O6034121 Report a problem | ||
| 6/14/2022 | Listed for sale | $359,900+105.7%$192/sqft |
Source: Stellar MLS #O6034121 Report a problem | ||
| 7/17/2015 | Sold | $175,000+28.7%$93/sqft |
Source: Public Record Report a problem | ||
| 12/27/2002 | Sold | $136,000+45.5%$73/sqft |
Source: Public Record Report a problem | ||
| 9/19/1997 | Sold | $93,500$50/sqft |
Source: Public Record Report a problem | ||
Public tax history
| Year | Property taxes | Tax assessment |
|---|---|---|
| 2025 | $5,264 +9.1% | $299,615 +6.2% |
| 2024 | $4,825 +4.9% | $282,218 |
| 2023 | $4,599 +153% | $282,218 +85% |
| 2022 | $1,818 +1.4% | $152,559 +3% |
| 2021 | $1,792 +1.1% | $148,116 +1.4% |
| 2020 | $1,772 +1.8% | $146,071 +2.3% |
| 2019 | $1,741 | $142,787 +1.9% |
| 2018 | $1,741 +1.4% | $140,125 +2.1% |
| 2017 | $1,718 +1.2% | $137,243 +1.7% |
| 2016 | $1,698 -1.8% | $134,900 +42.2% |
| 2015 | $1,730 | $94,894 +0.8% |
| 2014 | $1,730 +154.4% | $94,141 +1.5% |
| 2013 | $680 +10.3% | $92,750 +1.7% |
| 2012 | $617 -36.9% | $91,200 -20% |
| 2011 | $977 -16.1% | $114,000 -7.7% |
| 2010 | $1,165 -40.3% | $123,500 -15.9% |
| 2009 | $1,951 +3.3% | $146,841 +0.1% |
| 2008 | $1,889 -5.9% | $146,694 +3% |
| 2007 | $2,007 -5.5% | $142,421 +2.5% |
| 2006 | $2,124 +0.9% | $138,947 +3% |
| 2005 | $2,106 +10.4% | $134,900 +10.6% |
| 2004 | $1,908 +2.4% | $121,974 +1.9% |
| 2003 | $1,864 +63.8% | $119,700 +43.3% |
| 2002 | $1,138 | $83,509 |
Find assessor info on the county website
Monthly payment
Est. payment
Payment breakdown
Explore the cost of this home by adjusting the details. Changes won't be saved.Climate risks
Neighborhood: 32701
Nearby schools
Schools provided by the listing agent
- Elementary: Lake Orienta Elementary
- Middle: Milwee Middle
- High: Lyman High
Source: Stellar MLS. This data may not be complete. We recommend contacting the local school district to confirm school assignments for this home.
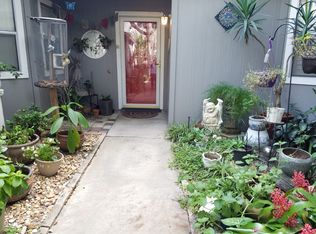
- $288,5003 bd2 ba1.7k sqft605 Chestnut Oak 111 Cir, Altamonte Springs, FL 32701Off Market
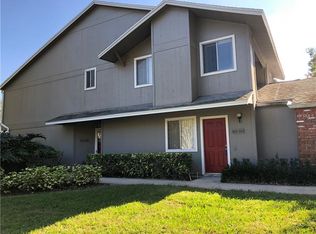
- $184,4002 bd2 ba948 sqft605 Chestnut Oak 103 Cir, Altamonte Springs, FL 32701Off Market
- $221,0002 bd2 ba1.1k sqft605 Chestnut Oak 203 Cir, Altamonte Springs, FL 32701Off Market
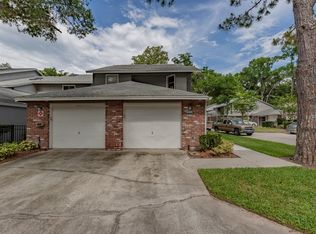
- $220,3002 bd2 ba1.1k sqft605 Chestnut Oak Cir UNIT 215, Altamonte Springs, FL 32701Off Market
Similar homes
- $299,9004 bd3 ba2.2k sqft658 LAKE VILLAS DRIVE, ALTAMONTE SPRINGS, FL 32701For Sale

 MLS ID #O6442115, Abby Nelson, RE/MAX 200 REALTY. Stellar MLS
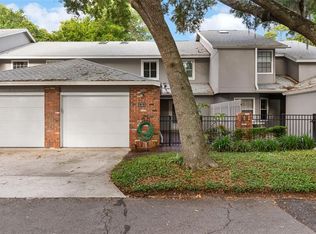
 - $320,0003 bd3 ba1.9k sqft618 MAPLE OAK CIRCLE #108, ALTAMONTE SPRINGS, FL 32701For Sale
 MLS ID #O6403964, Vince Indiveri, LIVE FLORIDA NOW LLC. Stellar MLS
 - $239,9002 bd3 ba1.3k sqft604 CHESTNUT OAK CIRCLE #102, ALTAMONTE SPRINGS, FL 32701For Sale
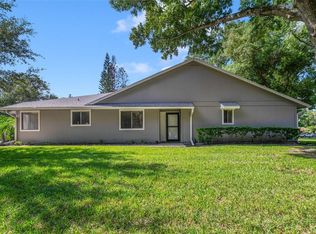 MLS ID #O6429243, Jenny Wemert, WEMERT GROUP REALTY LLC. Stellar MLS
 - $225,0003 bd3 ba1.7k sqft497 OAK HAVEN DRIVE #497, ALTAMONTE SPRINGS, FL 32701For Sale
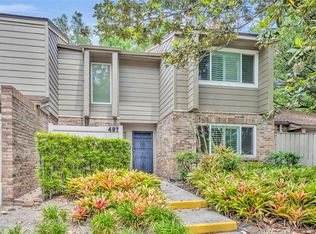 MLS ID #O6405864, Megan Cross, FANNIE HILLMAN & ASSOCIATES. Stellar MLS
 - $279,5003 bd3 ba1.8k sqft696 SEABROOK COURT #202, ALTAMONTE SPRINGS, FL 32714For SaleMLS ID #O6427573, Sherlyn Arauma, SKY CONSULTANTS REALTY & PROPERTY MANAGEMENT LLC. Stellar MLS
- $269,9003 bd2 ba1.9k sqft1055 N KENSINGTON PARK DRIVE S #612, ALTAMONTE SPRINGS, FL 32714For SaleMLS ID #O6423335, Ron Viau, EXP REALTY LLC. Stellar MLS
- $255,0003 bd2 ba1.7k sqft1055 KENSINGTON PARK DRIVE #613, ALTAMONTE SPRINGS, FL 32714For SaleMLS ID #O6414422, Rebecca Simms, WEICHERT REALTORS HALLMARK PRO. Stellar MLS
- $299,0003 bd2 ba1.9k sqft1055 KENSINGTON PARK DRIVE #812, ALTAMONTE SPRINGS, FL 32714For SaleMLS ID #O6374195, Susan Aloisio, PA, SOUTHERN REALTY ENTERPRISES. Stellar MLS
- $255,0003 bd2 ba1.3k sqft550 VIA DEL ORO DRIVE #102, ALTAMONTE SPRINGS, FL 32714For SaleMLS ID #O6413783, Tara Haefner, KELLER WILLIAMS HERITAGE REALTY. Stellar MLS
- $294,9003 bd3 ba1.7k sqft805 WESTWIND LANE, FERN PARK, FL 32730For SaleMLS ID #W7887806, Steven Olandese, RE/MAX CHAMPIONS. Stellar MLS
- $294,0002 bd3 ba1.4k sqft202 E SOUTH STREET #1044, ORLANDO, FL 32801For SaleMLS ID #O6408599, Ann Sansbury, RE/MAX TOWN CENTRE. Stellar MLS
- $280,0002 bd2 ba1.2k sqft612 WOODRIDGE DRIVE, CASSELBERRY, FL 32730For SaleMLS ID #O6424194, Tom Noelke, NOELKE REALTY. Stellar MLS
- $249,0002 bd3 ba1.3k sqft1713 GULFVIEW DRIVE #435B, MAITLAND, FL 32751For SaleMLS ID #O6429317, Becki Douglas, MAINFRAME REAL ESTATE. Stellar MLS
- $272,0003 bd2 ba1.4k sqft600 NORTHERN WAY #1608, WINTER SPRINGS, FL 32708For SaleMLS ID #G5108558, Kelly Boulton, WORTH CLARK REALTY. Stellar MLS
- $239,0003 bd2 ba1.1k sqft1141 EXCELLER CT. #105, CASSELBERRY, FL 32707For SaleMLS ID #S5152881, Diego Francisco, WEICHERT REALTORS HALLMARK PRO. Stellar MLS
- $295,0002 bd2 ba1.1k sqft1000 WINDERLEY PLACE #239, MAITLAND, FL 32751For SaleMLS ID #O6395472, Nancy Bagby, FANNIE HILLMAN & ASSOCIATES. Stellar MLS
- $245,0003 bd2 ba1.2k sqft2615 MAITLAND CROSSING WAY #104, ORLANDO, FL 32810For SaleMLS ID #O6430153, Brad Young, HOMEVEST REALTY. Stellar MLS
- $214,9003 bd2 ba1.1k sqft900 NORTHERN DANCER WAY #206, CASSELBERRY, FL 32707For SaleMLS ID #O6439718, Shirley Jones, COLDWELL BANKER REALTY. Stellar MLS
- $275,0003 bd3 ba1.6k sqft2218 MCMAHON COURT #1038, ORLANDO, FL 32812For SaleMLS ID #O6418145, Laura Victory, LPT REALTY, LLC. Stellar MLS
- $300,0003 bd3 ba1.9k sqft5140 CYPRESS CREEK DRIVE #101, ORLANDO, FL 32811For SaleMLS ID #O6433165, Sheyla Apuy, KELLER WILLIAMS ADVANTAGE III. Stellar MLS
