PRICE IMPROVEMENT ON THIS SPACIOUS GROUND FLOOR CONDOMINIUM LOCATED IN ALTAMONTE SPRINGS BEST KEPT SECRET!!! This beautiful, meticulously maintained 3 bedroom, 2 bath condominium has over 1900 square feet of living area including eat-in kitchen, dining and living areas with fireplace, two large storage closets on front and rear lanais and a designated covered carport. Window treatments, French doors, granite countertops, some wood flooring, textured ceiling, crown molding, tray ceiling in kitchen are some of the existing upgrades. End unit overlooks walkway to one of 2 community pools, tennis and pickleball courts. Two-story refurbished clubhouse is great for entertaining and has sauna, gym, fitness, and racquetball court. Monthly maintenance fee includes all exterior building and grounds maintenance, building insurance, internet, cable, trash removal, interior pest control, MORE! Located close to shopping, churches, and West Seminole Trail. Make your appointment TODAY!!
For sale
Price cut: $16K (8/20)
$299,000
1055 KENSINGTON PARK DRIVE #812, ALTAMONTE SPRINGS, FL 32714
3beds
1,908sqft
Condominium
Built in 1985
-- sqft lot
$295,200 Zestimate®
$157/sqft
$706/mo HOA
What's special
- 226 days
- 211
- 4
Zillow last checked:
Listing updated:
Listed by:
Susan Aloisio, PA 321-277-7926,
SOUTHERN REALTY ENTERPRISES 407-869-0033
Source: Stellar MLS,MLS#: O6374195 Originating MLS: Orlando Regional
Originating MLS: Orlando Regional
Facts & features
Interior
Bedrooms & bathrooms
- Bedrooms: 3
- Bathrooms: 2
- Full bathrooms: 2
Rooms
- Room types: Utility Room
Primary bedroom
- Features: Walk-In Closet(s)
- Level: First
- Area: 294 Square Feet
- Dimensions: 14x21
Bedroom 2
- Features: Built-in Closet
- Level: First
- Area: 144 Square Feet
- Dimensions: 12x12
Bedroom 3
- Features: Walk-In Closet(s)
- Level: First
- Area: 198 Square Feet
- Dimensions: 11x18
Balcony porch lanai
- Level: First
- Area: 128 Square Feet
- Dimensions: 8x16
Dining room
- Level: First
- Area: 90 Square Feet
- Dimensions: 10x9
Kitchen
- Features: Pantry
- Level: First
- Area: 160 Square Feet
- Dimensions: 10x16
Living room
- Level: First
- Area: 256 Square Feet
- Dimensions: 16x16
Heating
- Electric
Cooling
- Central Air
Appliances
- Included: Dishwasher, Disposal, Dryer, Electric Water Heater, Range, Refrigerator, Washer
- Laundry: Inside, Laundry Closet
Features
- Ceiling Fan(s), Crown Molding, Eating Space In Kitchen, High Ceilings, Living Room/Dining Room Combo, Primary Bedroom Main Floor, Stone Counters, Walk-In Closet(s)
- Flooring: Carpet, Ceramic Tile, Hardwood
- Doors: French Doors, Sliding Doors
- Windows: Window Treatments
- Has fireplace: Yes
- Fireplace features: Living Room, Wood Burning
- Common walls with other units/homes: Corner Unit,End Unit
Interior area
- Total structure area: 2,361
- Total interior livable area: 1,908 sqft
Video & virtual tour
Property
Parking
- Total spaces: 1
- Parking features: Carport
- Carport spaces: 1
Features
- Levels: One
- Stories: 1
- Patio & porch: Covered, Enclosed
- Exterior features: Sidewalk, Storage
- Has view: Yes
- View description: Trees/Woods
Lot
- Size: 789 Square Feet
- Features: City Lot, Landscaped, Sidewalk
- Residential vegetation: Mature Landscaping, Oak Trees, Trees/Landscaped
Details
- Parcel number: 03212953700008120
- Zoning: R-3
- Special conditions: None
Construction
Type & style
- Home type: Condo
- Architectural style: Contemporary
- Property subtype: Condominium
- Attached to another structure: Yes
Materials
- Block
- Foundation: Slab
- Roof: Shingle
Condition
- New construction: No
- Year built: 1985
Utilities & green energy
- Sewer: Public Sewer
- Water: Public
- Utilities for property: Cable Connected, Electricity Connected, Sewer Connected, Street Lights
Community & HOA
Community
- Features: Buyer Approval Required, Clubhouse, Fitness Center, Gated Community - No Guard, Pool, Racquetball, Sidewalks, Tennis Court(s)
- Security: Gated Community, Smoke Detector(s)
- Pet fee: $0 monthly
- Subdivision: KENSINGTON PARK PH 2
HOA
- Has HOA: Yes
- Amenities included: Clubhouse, Fitness Center, Gated, Pickleball Court(s), Pool, Racquetball, Sauna, Spa/Hot Tub, Tennis Court(s)
- Services included: Cable TV, Common Area Taxes, Community Pool, Reserve Fund, Insurance, Internet, Manager, Pest Control, Pool Maintenance, Private Road, Trash
- HOA fee: $706 monthly
- HOA name: Melissa Cooper
- HOA phone: 407-788-6700
Location
- Region: Altamonte Springs
Financial & listing details
- Price per square foot: $157/sqft
- Tax assessed value: $272,860
- Annual tax amount: $1,167
- Date on market: 1/16/2026
- Cumulative days on market: 214 days
- Listing terms: Cash,Conventional,FHA,VA Loan
- Ownership: Condominium
- Total actual rent: 0
- Electric utility on property: Yes
- Road surface type: Paved, Asphalt
Estimated market value
$295,200
$280,000 - $310,000
$2,203/mo
Price history
| Date | Event | Price |
|---|---|---|
| 8/20/2026 | Price change | $299,000-5.1%$157/sqft |
Source:  Stellar MLS #O6374195 Report a problem Stellar MLS #O6374195 Report a problem | ||
| 6/30/2026 | Price change | $315,000-6%$165/sqft |
Source: Stellar MLS #O6374195 Report a problem | ||
| 5/21/2026 | Listed for sale | $335,000$176/sqft |
Source: Stellar MLS #O6374195 Report a problem | ||
| 5/21/2026 | Pending sale | $335,000$176/sqft |
Source: Stellar MLS #O6374195 Report a problem | ||
| 5/12/2026 | Price change | $335,000-4.3%$176/sqft |
Source: Stellar MLS #O6374195 Report a problem | ||
| 4/4/2026 | Listed for sale | $350,000$183/sqft |
Source: Stellar MLS #O6374195 Report a problem | ||
| 3/25/2026 | Pending sale | $350,000$183/sqft |
Source: Stellar MLS #O6374195 Report a problem | ||
| 1/16/2026 | Listed for sale | $350,000$183/sqft |
Source: Stellar MLS #O6374195 Report a problem | ||
Public tax history
| Year | Property taxes | Tax assessment |
|---|---|---|
| 2025 | $1,245 +6.7% | $118,918 +2.9% |
| 2024 | $1,168 +9.5% | $115,567 +3% |
| 2023 | $1,067 -2.6% | $112,201 +3% |
| 2022 | $1,095 +2% | $108,933 +3% |
| 2021 | $1,073 +1.5% | $105,760 +1.4% |
| 2020 | $1,058 +2.3% | $104,300 +2.3% |
| 2019 | $1,034 | $101,955 +1.9% |
| 2018 | $1,034 +1.8% | $100,054 +2.1% |
| 2017 | $1,016 +1.6% | $97,996 +1.4% |
| 2016 | $999 -1.5% | $96,652 +1.4% |
| 2015 | $1,014 | $95,313 +0.8% |
| 2014 | $1,014 +0.4% | $94,557 +1.5% |
| 2013 | $1,010 +8.1% | $93,160 +1.7% |
| 2012 | $935 -33.7% | $91,603 -21.7% |
| 2011 | $1,410 -15.8% | $116,940 -10.4% |
| 2010 | $1,675 +5.7% | $130,556 +2.7% |
| 2009 | $1,584 +3.3% | $127,124 +0.1% |
| 2008 | $1,534 -8.3% | $126,997 +3% |
| 2007 | $1,672 -5.4% | $123,298 +2.5% |
| 2006 | $1,767 +1% | $120,291 +3% |
| 2005 | $1,749 +5.1% | $116,787 +6.1% |
| 2004 | $1,665 +2.4% | $110,103 +1.9% |
| 2003 | $1,625 +2.9% | $108,050 +2.4% |
| 2002 | $1,580 | $105,518 |
Find assessor info on the county website
Monthly payment
Est. payment
Payment breakdown
Explore the cost of this home by adjusting the details. Changes won't be saved.Climate risks
Neighborhood: 32714
Nearby schools
Schools provided by the listing agent
- Elementary: Spring Lake Elementary
- Middle: Rock Lake Middle
- High: Lyman High
Source: Stellar MLS. This data may not be complete. We recommend contacting the local school district to confirm school assignments for this home.
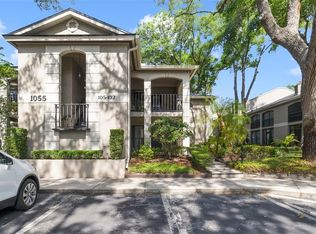
- $205,0001 bd2 ba1.2k sqft1055 Kensington Park Dr UNIT 102, Altamonte Springs, FL 32714Sold
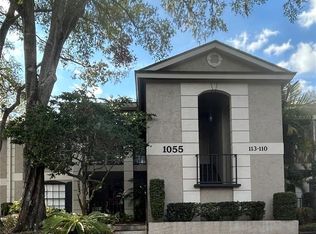
- $310,0002 bd2 ba1.3k sqft1055 Kensington Park Dr UNIT 111, Altamonte Springs, FL 32714Sold
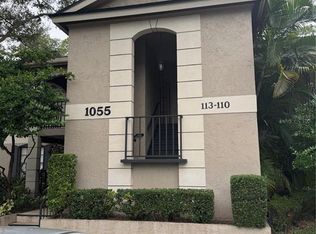
- $239,0003 bd3 ba1.6k sqft1055 Kensington Park Dr UNIT 113, Altamonte Springs, FL 32714Sold
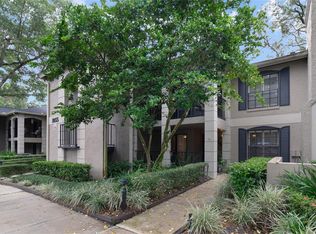
- $290,0002 bd2 ba1.5k sqft1055 Kensington Park Dr UNIT 312, Altamonte Springs, FL 32714Sold
Similar homes
- $319,0003 bd2 ba1.9k sqft1055 N KENSINGTON PARK DRIVE S #612, ALTAMONTE SPRINGS, FL 32714For Sale

 MLS ID #O6423335, Ron Viau, EXP REALTY LLC. Stellar MLS
 - $265,0003 bd2 ba1.7k sqft1055 KENSINGTON PARK DRIVE #613, ALTAMONTE SPRINGS, FL 32714For Sale
 MLS ID #O6414422, Rebecca Simms, WEICHERT REALTORS HALLMARK PRO. Stellar MLS
 - $290,0003 bd3 ba1.8k sqft605 CHESTNUT OAK CIRCLE #107, ALTAMONTE SPRINGS, FL 32701For Sale
 MLS ID #O6435932, Shirley Welch, BHHS FLORIDA REALTY. Stellar MLS
 - $265,0003 bd2 ba1.3k sqft550 VIA DEL ORO DRIVE #102, ALTAMONTE SPRINGS, FL 32714For Sale
 MLS ID #O6413783, Tara Haefner, KELLER WILLIAMS HERITAGE REALTY. Stellar MLS
 - $284,9003 bd3 ba1.6k sqft121 CROWN POINT CIRCLE #121, LONGWOOD, FL 32779For SaleMLS ID #O6408433, Cheryl Browning, CHARLES RUTENBERG REALTY ORLANDO. Stellar MLS
- $299,0003 bd2 ba1.8k sqft460 OAK HAVEN DRIVE, ALTAMONTE SPRINGS, FL 32701For SaleMLS ID #O6428807, Cindy Gold, COLDWELL BANKER REALTY. Stellar MLS
- $299,0002 bd2 ba1.2k sqft285 SHRIKE COURT, ALTAMONTE SPRINGS, FL 32701For SaleMLS ID #O6435865, Elisa Maldonado, AXEN REALTY, LLC. Stellar MLS
- $325,0003 bd3 ba1.9k sqft618 MAPLE OAK CIRCLE #108, ALTAMONTE SPRINGS, FL 32701For SaleMLS ID #O6403964, Vince Indiveri, LIVE FLORIDA NOW LLC. Stellar MLS
- $175,0002 bd2 ba1k sqft605 YOUNGSTOWN PARKWAY #30, ALTAMONTE SPRINGS, FL 32714For SaleMLS ID #O6423469, Shannon Riva, COLDWELL BANKER REALTY. Stellar MLS
- $290,0002 bd2 ba1.2k sqft612 WOODRIDGE DRIVE, CASSELBERRY, FL 32730For SaleMLS ID #O6424194, Tom Noelke, NOELKE REALTY. Stellar MLS
- $199,9003 bd2 ba1.3k sqft829 CAMARGO WAY #209, ALTAMONTE SPRINGS, FL 32714For SaleMLS ID #FC316277, Charles Barbel, II, PALM COAST REAL ESTATE COMPANY. Stellar MLS
- $205,0002 bd2 ba1.1k sqft145 OLIVE TREE CIRCLE #145, ALTAMONTE SPRINGS, FL 32714For SaleMLS ID #O6421418, Katie Morrison, KELLER WILLIAMS HERITAGE REALTY. Stellar MLS
- $379,0004 bd3 ba2.2k sqft917 LOTUS VISTA DRIVE #201, ALTAMONTE SPRINGS, FL 32714For SaleMLS ID #O6418932, Abby Nelson, RE/MAX 200 REALTY. Stellar MLS
- $299,0002 bd2 ba1.1k sqft1000 WINDERLEY PLACE #239, MAITLAND, FL 32751For SaleMLS ID #O6395472, Nancy Bagby, FANNIE HILLMAN & ASSOCIATES. Stellar MLS
- $227,9003 bd2 ba1.6k sqft16 ESCONDIDO CIRCLE #223, ALTAMONTE SPRINGS, FL 32701For SaleMLS ID #O6395689, Eric Green, WYNNMORE REALTY LLC. Stellar MLS
- $301,0004 bd3 ba1.8k sqft702 GLASGOW COURT, WINTER SPRINGS, FL 32708For SaleMLS ID #O6394959, Carrie Sue Shawfield, SHAWFIELD REALTY GROUP. Stellar MLS
- $220,0003 bd2 ba1.4k sqft530 CRANES WAY #107, ALTAMONTE SPRINGS, FL 32701For SaleMLS ID #O6397315, Veronica Figueroa, EXP REALTY LLC. Stellar MLS
- $240,0003 bd3 ba1.7k sqft497 OAK HAVEN DRIVE #497, ALTAMONTE SPRINGS, FL 32701For SaleMLS ID #O6405864, Megan Cross, FANNIE HILLMAN & ASSOCIATES. Stellar MLS
- $299,9003 bd3 ba1.7k sqft805 WESTWIND LANE, FERN PARK, FL 32730For SaleMLS ID #W7887806, Steven Olandese, RE/MAX CHAMPIONS. Stellar MLS
- $294,0002 bd3 ba1.4k sqft202 E SOUTH STREET #1044, ORLANDO, FL 32801For SaleMLS ID #O6408599, Ann Sansbury, RE/MAX TOWN CENTRE. Stellar MLS
