Virtually Staged. Welcome to upscale, maintenance-free living in the highly sought-after, gated community of Lotus Vista! Located on the third floor and conveniently accessed by a BRAND-NEW ELEVATOR this spacious residence offers 3 bedrooms plus a dedicated bonus room/office, 2 full bathrooms, and 1 half bath, with a floor plan that lives more like a single-family home than a traditional condominium. An in-unit laundry room adds everyday convenience and functionality. One of the home's most impressive features is the expansive wrap-around balcony overlooking beautiful Lake Lotus Park, providing a peaceful setting to enjoy your morning coffee, entertain guests, or simply relax while taking in the tranquil views. Inside, you'll find wood flooring throughout, creating a warm and cohesive feel across the home. The spacious primary suite is a true retreat, featuring a large walk-in closet, an updated NEW walk-in shower, and a luxurious oversized soaking tub. The secondary bathroom also offers a therapeutic spa tub, while the bonus room/office is equipped with a convenient Murphy bed, making it a perfect flex space for guests, a home office, or a hobby room. Additional highlights include an oversized private garage with extra storage, the convenience of the building's brand-new elevator, and the peace of mind of a NEW ROOF. Lotus Vista offers residents a quiet, residential setting along the Lake Lotus corridor while remaining just minutes from SR-414, I-4, Maitland, Winter Park, and Downtown Orlando. Community amenities include a resort-style swimming pool, clubhouse, gated entry, and beautifully maintained grounds. The HOA fee includes water, lawn maintenance, and cable, making ownership easy and convenient. Combining generous living spaces, exceptional features, scenic views, and an unbeatable location, this home offers the perfect blend of luxury, comfort, and low-maintenance living.
For sale
$379,000
917 LOTUS VISTA DRIVE #201, ALTAMONTE SPRINGS, FL 32714
4beds
2,288sqft
Condominium
Built in 2006
-- sqft lot
$371,000 Zestimate®
$166/sqft
$1,245/mo HOA
What's special
Gated entryResort-style swimming poolScenic viewsPeaceful settingIn-unit laundry roomSpacious primary suiteLuxurious oversized soaking tub
- 39 days |
- 424 |
- 26 |
Zillow last checked:
Listing updated:
Listed by:
Abby Nelson 407-571-1445,
RE/MAX 200 REALTY 407-629-6330
Source: Stellar MLS,MLS#: O6418932 Originating MLS: Orlando Regional
Originating MLS: Orlando Regional
Facts & features
Interior
Bedrooms & bathrooms
- Bedrooms: 4
- Bathrooms: 3
- Full bathrooms: 2
- 1/2 bathrooms: 1
Primary bedroom
- Features: Walk-In Closet(s)
- Level: Third
- Area: 225 Square Feet
- Dimensions: 15x15
Kitchen
- Level: Third
- Area: 144 Square Feet
- Dimensions: 12x12
Living room
- Level: Third
- Area: 156 Square Feet
- Dimensions: 13x12
Heating
- Central
Cooling
- Central Air
Appliances
- Included: Dishwasher, Dryer, Microwave, Range, Refrigerator, Washer, Wine Refrigerator
- Laundry: Inside, Laundry Room
Features
- Ceiling Fan(s), Crown Molding, Dry Bar, Solid Wood Cabinets, Split Bedroom, Stone Counters, Walk-In Closet(s)
- Flooring: Tile
- Doors: French Doors, Sliding Doors
- Has fireplace: No
- Common walls with other units/homes: End Unit
Interior area
- Total structure area: 3,265
- Total interior livable area: 2,288 sqft
Video & virtual tour
Property
Parking
- Total spaces: 2
- Parking features: Assigned, Ground Level
- Attached garage spaces: 2
Features
- Levels: One
- Stories: 1
- Patio & porch: Covered, Porch, Wrap Around
- Exterior features: Balcony, Rain Gutters, Sidewalk
Lot
- Size: 1,285 Square Feet
Details
- Parcel number: 21212952201002010
- Zoning: PUD-MO
- Special conditions: None
Construction
Type & style
- Home type: Condo
- Property subtype: Condominium
Materials
- Block, Concrete, Stucco
- Foundation: Slab
- Roof: Tile
Condition
- New construction: No
- Year built: 2006
Utilities & green energy
- Sewer: Public Sewer
- Water: Public
- Utilities for property: BB/HS Internet Available, Cable Available, Electricity Connected, Public, Sewer Connected, Water Connected
Community & HOA
Community
- Features: Clubhouse, Community Mailbox, Deed Restrictions, Gated Community - No Guard, Pool, Sidewalks
- Pet fee: $0 monthly
- Subdivision: LOTUS VISTA CONDO
HOA
- Has HOA: Yes
- Amenities included: Clubhouse, Elevator(s), Gated, Pool
- Services included: Cable TV, Community Pool, Internet, Maintenance Structure, Maintenance Grounds, Pool Maintenance, Trash
- HOA fee: $1,245 monthly
- HOA name: Lotus Vista Condominium Association
Location
- Region: Altamonte Springs
Financial & listing details
- Price per square foot: $166/sqft
- Tax assessed value: $380,804
- Annual tax amount: $5,933
- Date on market: 7/10/2026
- Cumulative days on market: 35 days
- Listing terms: Cash,Conventional
- Ownership: Fee Simple
- Total actual rent: 0
- Electric utility on property: Yes
- Road surface type: Asphalt, Paved
Estimated market value
$371,000
$352,000 - $390,000
$2,514/mo
Price history
| Date | Event | Price |
|---|---|---|
| 7/10/2026 | Listed for sale | $379,000-18%$166/sqft |
Source:  Stellar MLS #O6418932 Report a problem Stellar MLS #O6418932 Report a problem | ||
| 4/28/2022 | Sold | $462,000+2.7%$202/sqft |
Source: Public Record Report a problem | ||
| 3/28/2022 | Pending sale | $450,000$197/sqft |
Source: Stellar MLS #O6012014 Report a problem | ||
| 3/21/2022 | Listed for sale | $450,000+43.8%$197/sqft |
Source: Stellar MLS #O6012014 Report a problem | ||
| 1/31/2014 | Sold | $313,000$137/sqft |
Source: Stellar MLS #O5175847 Report a problem | ||
Public tax history
| Year | Property taxes | Tax assessment |
|---|---|---|
| 2025 | $5,934 -2.3% | $380,804 -4.2% |
| 2024 | $6,074 +8.3% | $397,529 +3% |
| 2023 | $5,610 +4.7% | $385,950 +18.1% |
| 2022 | $5,358 +18.2% | $326,771 +5% |
| 2021 | $4,532 -0.7% | $311,333 |
| 2020 | $4,566 -1.3% | $311,333 |
| 2019 | $4,626 | $311,333 |
| 2018 | $4,626 -1.2% | $311,333 |
| 2017 | $4,681 -1.6% | $311,333 |
| 2016 | $4,759 -15.8% | $311,333 -11.7% |
| 2015 | $5,651 | $352,501 |
| 2014 | $5,651 +51.7% | $352,501 +48.6% |
| 2013 | $3,725 +6% | $237,182 +1.7% |
| 2012 | $3,514 +2.6% | $233,217 +3% |
| 2011 | $3,425 -0.9% | $226,424 |
| 2010 | $3,456 -27.9% | $226,424 -25.4% |
| 2009 | $4,796 -8.4% | $303,614 -9.9% |
| 2008 | $5,236 -9.3% | $337,063 -7.1% |
| 2007 | $5,775 +739.9% | $362,793 +883.7% |
| 2006 | $688 -2.7% | $36,880 |
| 2005 | $707 | -- |
Find assessor info on the county website
Monthly payment
Est. payment
Payment breakdown
Explore the cost of this home by adjusting the details. Changes won't be saved.Climate risks
Neighborhood: 32714
Nearby schools
GreatSchools rating
- 6/10Bear Lake Elementary SchoolGrades: PK-5Distance: 2.3 mi
- 8/10Teague Middle SchoolGrades: 6-8Distance: 1.3 mi
- 6/10Lake Brantley High SchoolGrades: 9-12Distance: 2.7 mi
Schools provided by the listing agent
- Elementary: Bear Lake Elementary
- Middle: Teague Middle
- High: Lake Brantley High
Source: Stellar MLS. This data may not be complete. We recommend contacting the local school district to confirm school assignments for this home.
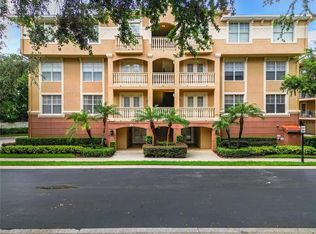
- $435,0003 bd3 ba2.2k sqft917 Lotus Vista Dr APT 102, Altamonte Springs, FL 32714Sold
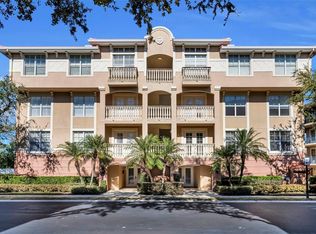
- $352,0003 bd3 ba2.2k sqft917 Lotus Vista Dr APT 101, Altamonte Springs, FL 32714Sold
- $463,5004 bd2 ba2.4k sqft917 Lotus Vista Dr APT 302, Altamonte Springs, FL 32714Off Market
- $507,5004 bd2 ba2.4k sqft917 Lotus Vista Dr APT 301, Altamonte Springs, FL 32714Off Market
- $453,7003 bd2 ba2.2k sqft917 Lotus Vista Dr APT 202, Altamonte Springs, FL 32714Off Market
- $463,5004 bd2 ba2.4k sqft913 Lotus Vista Dr APT 301, Altamonte Springs, FL 32714Off Market
- $425,4003 bd2 ba2.2k sqft913 Lotus Vista Dr APT 202, Altamonte Springs, FL 32714Off Market
- $433,4004 bd3 ba2.2k sqft913 Lotus Vista Dr APT 201, Altamonte Springs, FL 32714Off Market
A local agent can set up tours, give advice and negotiate with sellers.
Similar homes
- $455,0004 bd3 ba2.2k sqft1167 WOODLAND TERRACE TRAIL, ALTAMONTE SPRINGS, FL 32714For Sale

 MLS ID #O6418362, Mr.Geek Meah, GEEK REALTY. Stellar MLS
 - $415,0003 bd2 ba1.7k sqft1320 SASSAFRAS AVENUE, ALTAMONTE SPRINGS, FL 32714For Sale
 MLS ID #O6421150, Claudia Villarroel, JASON MITCHELL REAL ESTATE FLO. Stellar MLS
 - $449,0004 bd3 ba2.3k sqft436 OPAL COURT, ALTAMONTE SPRINGS, FL 32714For Sale
 MLS ID #O6400014, Bianca Botelho, PA, RE/MAX ASSURED. Stellar MLS
 - $315,0003 bd2 ba1.9k sqft1055 KENSINGTON PARK DRIVE #812, ALTAMONTE SPRINGS, FL 32714For Sale
 MLS ID #O6374195, Susan Aloisio, PA, SOUTHERN REALTY ENTERPRISES. Stellar MLS
 - $376,0003 bd3 ba1.7k sqft223 HERON STREET, ALTAMONTE SPRINGS, FL 32701For SaleMLS ID #O6428606, Marlene De Cespedes, DOUGLAS ELLIMAN. Stellar MLS
- $265,0003 bd2 ba1.7k sqft1055 KENSINGTON PARK DRIVE #613, ALTAMONTE SPRINGS, FL 32714For SaleMLS ID #O6414422, Rebecca Simms, WEICHERT REALTORS HALLMARK PRO. Stellar MLS
- $379,0003 bd3 ba1.7k sqft573 SHINING ARMOR LANE, LONGWOOD, FL 32779For SaleMLS ID #O6422350, Kim Hogan, HOGAN REALTY GROUP INC. Stellar MLS
- $325,0003 bd3 ba1.9k sqft618 MAPLE OAK CIRCLE #108, ALTAMONTE SPRINGS, FL 32701For SaleMLS ID #O6403964, Vince Indiveri, LIVE FLORIDA NOW LLC. Stellar MLS
- $499,9004 bd3 ba2.2k sqft1458 ROYAL CIRCLE, APOPKA, FL 32703For SaleMLS ID #O6400772, Kristin Mazza, KELLER WILLIAMS HERITAGE REALTY. Stellar MLS
- $414,8004 bd2 ba1.9k sqft918 SEBURN ROAD, APOPKA, FL 32703For SaleMLS ID #O6397036, Jenny Wemert, WEMERT GROUP REALTY LLC. Stellar MLS
- $379,9003 bd3 ba1.6k sqft3109 BRIDGEFORD DRIVE, ORLANDO, FL 32812For SaleMLS ID #O6431022, Isabelle Goncalves, TOP FLORIDA HOMES. Stellar MLS
- $410,0003 bd3 ba2.3k sqft3099 METRO SEVILLA DRIVE #101, ORLANDO, FL 32835For SaleMLS ID #O6387722, Tennille Biggers, KELLER WILLIAMS ELITE PARTNERS III REALTY. Stellar MLS
- $249,5002 bd3 ba1.3k sqft3344 GRAY FOX COVE #4, APOPKA, FL 32703For SaleMLS ID #G5114939, Bryan Nelson, OLYMPUS EXECUTIVE REALTY INC. Stellar MLS
- $300,0003 bd2 ba1.7k sqft249 W LAKE FAITH DRIVE #205, MAITLAND, FL 32751For SaleMLS ID #O6406744, Dawn Romance, FANNIE HILLMAN & ASSOCIATES. Stellar MLS
- $339,0002 bd2 ba1.4k sqft632 DESOTO DRIVE #632, CASSELBERRY, FL 32707For SaleMLS ID #O6410290, Jenny Wemert, WEMERT GROUP REALTY LLC. Stellar MLS
- $294,0002 bd3 ba1.4k sqft202 E SOUTH STREET #1044, ORLANDO, FL 32801For SaleMLS ID #O6408599, Ann Sansbury, RE/MAX TOWN CENTRE. Stellar MLS
- $415,0003 bd2 ba1.4k sqft2922 LAKE PINELOCH BOULEVARD #15-21, ORLANDO, FL 32806For SaleMLS ID #O6430425, Kelsey Payton, ALL REAL ESTATE & INVESTMENTS. Stellar MLS
- $419,9993 bd2 ba1.5k sqft1008 MAGNOLIA BLOSSOM COURT, APOPKA, FL 32712For SaleMLS ID #O6416147, Jennifer Cappleman, CENTURY 21 CARIOTI. Stellar MLS
- $374,9004 bd3 ba1.7k sqft2517 ABEY BLANCO DRIVE, ORLANDO, FL 32828For SaleMLS ID #O6423472, Lindsay Kaye Voss, VOSS REALTY INC. Stellar MLS
- $330,0003 bd2 ba1.4k sqft11446 JASPER KAY TERRACE #103, WINDERMERE, FL 34786For SaleMLS ID #O6420653, Jay Stewart, SOUTHERN REALTY GROUP LLC. Stellar MLS
