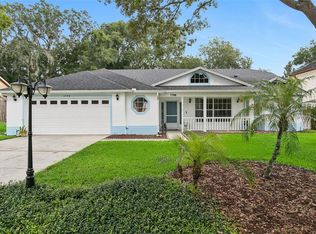
Welcome to this beautifully updated 3-bedroom, 2-bath pool home located in the highly sought-after Parkside at Errol Estates community. This move-in-ready home has been recently remodeled and features a stunning modern kitchen with new granite countertops, stylish backsplash, new cabinetry, stainless steel appliances, a brand-new dishwasher, and a brand-new washer and dryer. Enjoy casual dining in the breakfast dinette, along with a convenient pass-through to the dining room for easy entertaining. The home showcases upgraded ceramic tile and wood flooring throughout. Both bathrooms have been updated with new cabinetry, and the primary bathroom features a beautiful new walk-in shower. Additional energy-efficient upgrades include a hybrid water heater and radiant barrier insulation in the attic. Major improvements provide peace of mind, including a new roof (2024) and exterior paint (2023), as well as an A/C system replaced in (2023). Step outside to enjoy the screened-in patio overlooking the sparkling in-ground pool, perfect for relaxing or entertaining. The large, fully fenced backyard offers plenty of space for outdoor activities, while the oversized garage provides ample storage. Conveniently located near shopping, restaurants, grocery stores, banks, and easy access to the 414 Expressway, this exceptional home combines comfort, style, and convenience. Don't miss your opportunity to make it yours!
For sale
Price cut: $15K (7/28)
$419,999
1008 MAGNOLIA BLOSSOM COURT, APOPKA, FL 32712
3beds
1,564sqft
:
Get pre-qualified$2,949/mo
Single Family Residence
Built in 2003
8,536 Square Feet Lot
$415,600 Zestimate®
$269/sqft
$138/mo HOA
What's special
New granite countertopsBrand-new washer and dryerBrand-new dishwasherLarge fully fenced backyardStunning modern kitchenBreakfast dinetteStainless steel appliances
- 60 days |
- 458 |
- 31 |
Zillow last checked:
Listing updated:
Listed by:
Jennifer Cappleman 407-409-0911,
CENTURY 21 CARIOTI 407-573-2121
Source: Stellar MLS,MLS#: O6416147 Originating MLS: Orlando Regional
Originating MLS: Orlando Regional
Facts & features
Interior
Bedrooms & bathrooms
- Bedrooms: 3
- Bathrooms: 2
- Full bathrooms: 2
Primary bedroom
- Features: Dual Sinks, En Suite Bathroom, Walk-In Closet(s)
- Level: First
- Area: 165 Square Feet
- Dimensions: 15x11
Bedroom 2
- Features: Built-in Closet
- Level: First
- Area: 110 Square Feet
- Dimensions: 11x10
Bedroom 3
- Features: Built-in Closet
- Level: First
- Area: 110 Square Feet
- Dimensions: 11x10
Kitchen
- Features: Breakfast Bar, Pantry
- Level: First
- Area: 400 Square Feet
- Dimensions: 20x20
Living room
- Level: First
- Area: 725 Square Feet
- Dimensions: 25x29
Heating
- Central, Electric
Cooling
- Central Air
Appliances
- Included: Dishwasher, Disposal, Dryer, Microwave, Range, Refrigerator, Washer
- Laundry: Inside, Laundry Room
Features
- Ceiling Fan(s), Eating Space In Kitchen, Living Room/Dining Room Combo, Primary Bedroom Main Floor, Walk-In Closet(s)
- Flooring: Ceramic Tile, Hardwood
- Doors: Sliding Doors
- Has fireplace: No
Interior area
- Total structure area: 2,186
- Total interior livable area: 1,564 sqft
Video & virtual tour
Property
Parking
- Total spaces: 2
- Parking features: Driveway
- Attached garage spaces: 2
- Has uncovered spaces: Yes
Features
- Levels: One
- Stories: 1
- Patio & porch: Covered, Patio, Porch, Rear Porch, Screened
- Exterior features: Irrigation System, Private Yard, Rain Gutters, Sidewalk
- Has private pool: Yes
- Pool features: Gunite, In Ground, Solar Cover
- Fencing: Vinyl
- Has view: Yes
- View description: Pool
Lot
- Size: 8,536 Square Feet
- Features: Oversized Lot
Details
- Parcel number: 052128669000190
- Zoning: PUD
- Special conditions: None
Construction
Type & style
- Home type: SingleFamily
- Architectural style: Patio
- Property subtype: Single Family Residence
Materials
- Block, Stucco
- Foundation: Slab
- Roof: Shingle
Condition
- New construction: No
- Year built: 2003
Utilities & green energy
- Sewer: Public Sewer
- Water: Public
- Utilities for property: Cable Connected, Electricity Connected
Community & HOA
Community
- Pet fee: $0 monthly
- Subdivision: PARKSIDE AT ERROL ESTATES SUB
HOA
- Has HOA: Yes
- Amenities included: Playground
- Services included: Community Pool
- HOA fee: $138 monthly
- HOA name: Leland Management
- HOA phone: 407-781-1188
- Second HOA name: Errol Estates
Location
- Region: Apopka
Financial & listing details
- Price per square foot: $269/sqft
- Tax assessed value: $328,956
- Annual tax amount: $1,434
- Date on market: 6/12/2026
- Cumulative days on market: 55 days
- Listing terms: Cash,Conventional,FHA,VA Loan
- Ownership: Fee Simple
- Total actual rent: 0
- Electric utility on property: Yes
- Road surface type: Paved
Estimated market value
$415,600
$395,000 - $436,000
$2,203/mo
Price history
| Date | Event | Price |
|---|---|---|
| 7/28/2026 | Price change | $419,999-3.4%$269/sqft |
Source:  Stellar MLS #O6416147 Report a problem Stellar MLS #O6416147 Report a problem | ||
| 6/12/2026 | Listed for sale | $435,000+8.8%$278/sqft |
Source: Stellar MLS #O6416147 Report a problem | ||
| 3/31/2025 | Sold | $400,000$256/sqft |
Source: Stellar MLS #O6283208 Report a problem | ||
| 2/24/2025 | Pending sale | $400,000$256/sqft |
Source: Stellar MLS #O6283208 Report a problem | ||
| 2/21/2025 | Listed for sale | $400,000+53.8%$256/sqft |
Source: Stellar MLS #O6283208 Report a problem | ||
| 10/11/2019 | Sold | $260,000-5.4%$166/sqft |
Source: Stellar MLS #S5021679 Report a problem | ||
| 10/3/2019 | Pending sale | $274,900$176/sqft |
Source: CHARLES RUTENBERG REALTY ORLANDO #S5021679 Report a problem | ||
| 9/10/2019 | Price change | $274,900-1.8%$176/sqft |
Source: CHARLES RUTENBERG REALTY ORLANDO #S5021679 Report a problem | ||
| 8/6/2019 | Listed for sale | $279,900+40.9%$179/sqft |
Source: CHARLES RUTENBERG REALTY ORLANDO #S5021679 Report a problem | ||
| 4/8/2015 | Sold | $198,687+3%$127/sqft |
Source: Public Record Report a problem | ||
| 3/3/2015 | Listed for sale | $192,900+27.6%$123/sqft |
Source: RE/MAX Assured #O5350575 Report a problem | ||
| 9/17/2003 | Sold | $151,200$97/sqft |
Source: Public Record Report a problem | ||
Public tax history
| Year | Property taxes | Tax assessment |
|---|---|---|
| 2024 | $1,389 +8% | $127,035 +3% |
| 2023 | $1,286 +1.2% | $123,335 +3% |
| 2022 | $1,271 +2.3% | $119,743 +3% |
| 2021 | $1,242 +0.6% | $116,255 +1.4% |
| 2020 | $1,235 -38.6% | $114,650 -29.1% |
| 2019 | $2,012 +1.1% | $161,674 +1.9% |
| 2018 | $1,990 | $158,659 -4% |
| 2017 | $1,990 +2.9% | $165,262 +8.6% |
| 2016 | $1,934 +0.4% | $152,200 +6% |
| 2015 | $1,927 +53.5% | $143,597 +7.8% |
| 2014 | $1,255 +2.1% | $133,167 +22.5% |
| 2013 | $1,230 +0.8% | $108,686 +1.2% |
| 2012 | $1,221 -15.6% | $107,415 -10.6% |
| 2011 | $1,446 -1.2% | $120,185 -3.6% |
| 2010 | $1,464 | $124,611 -20.4% |
| 2009 | -- | $156,482 -20.4% |
| 2008 | $1,927 -4.8% | $196,636 -15.6% |
| 2007 | $2,024 +9.3% | $232,994 +11% |
| 2006 | $1,851 +0.2% | $209,869 +53.6% |
| 2005 | $1,847 +5% | $136,674 +9.4% |
| 2004 | $1,759 +1116.2% | $124,882 +1606% |
| 2003 | $145 | $7,320 |
Find assessor info on the county website
Monthly payment
Est. payment
Payment breakdown
Explore the cost of this home by adjusting the details. Changes won't be saved.Climate risks
Neighborhood: 32712
Nearby schools
GreatSchools rating
- 6/10Apopka Elementary SchoolGrades: PK-5Distance: 0.6 mi
- 6/10Wolf Lake Middle SchoolGrades: 6-8Distance: 2.9 mi
- 4/10Apopka High SchoolGrades: 9-12Distance: 0.8 mi
Schools provided by the listing agent
- Elementary: Apopka Elem
- Middle: Wolf Lake Middle
- High: Apopka High
Source: Stellar MLS. This data may not be complete. We recommend contacting the local school district to confirm school assignments for this home.
- $378,2003 bd2 ba1.7k sqft942 Magnolia Blossom Ct, Apopka, FL 32712Off Market

- $413,2004 bd3 ba1.8k sqft1014 Magnolia Blossom Ct, Apopka, FL 32712Off Market
- $381,1004 bd2 ba1.8k sqft936 Magnolia Blossom Ct, Apopka, FL 32712Off Market
- $410,9004 bd2 ba2.3k sqft1020 Magnolia Blossom Ct, Apopka, FL 32712Off Market
- $434,0004 bd2 ba2.9k sqft930 Magnolia Blossom Ct, Apopka, FL 32712Off Market
- $377,2003 bd2 ba1.7k sqft1013 Magnolia Blossom Ct, Apopka, FL 32712Off Market
- $373,7003 bd2 ba1.8k sqft1026 Magnolia Blossom Ct, Apopka, FL 32712Off Market
- $415,8004 bd2 ba1.9k sqft937 Magnolia Blossom Ct, Apopka, FL 32712Off Market
A local agent can set up tours, give advice and negotiate with sellers.
Similar homes
- $455,0003 bd2 ba1.9k sqft1748 IMPERIAL PALM DRIVE, APOPKA, FL 32712For Sale
 MLS ID #O6429768, Johnny Hurlburt, COLDWELL BANKER REALTY. Stellar MLS
 - $399,9003 bd2 ba1.6k sqft294 LAKE DOE BOULEVARD, APOPKA, FL 32703For Sale
 MLS ID #TB8527156, Bryan Rhoads, LKV REALTY, LLC. Stellar MLS
 - $425,0003 bd2 ba2k sqft2524 CARRIAGE POINTE LOOP, APOPKA, FL 32712For Sale
 MLS ID #O6412761, Giuliana Zunino Ribas, WEICHERT REALTORS CAPELLA ESTATES. Stellar MLS
 - $370,0003 bd2 ba1.3k sqft2080 CRANBERRY ISLES WAY, APOPKA, FL 32712For Sale
 MLS ID #O6427290, Thomas Nickley, Jr, KELLER WILLIAMS REALTY AT THE PARKS. Stellar MLS
 - $450,0004 bd2 ba1.9k sqft733 SWAYING PALM DRIVE, APOPKA, FL 32712For SaleMLS ID #O6418203, Raquel Littlejohn, MAINSTAY BROKERAGE LLC. Stellar MLS
- $460,0004 bd3 ba2.3k sqft2265 EMERALD SPRINGS DRIVE, APOPKA, FL 32712For SaleMLS ID #O6406918, Thomas Nickley, Jr, KELLER WILLIAMS REALTY AT THE PARKS. Stellar MLS
- $414,8004 bd2 ba1.9k sqft918 SEBURN ROAD, APOPKA, FL 32703For SaleMLS ID #O6397036, Jenny Wemert, WEMERT GROUP REALTY LLC. Stellar MLS
- $295,0003 bd3 ba1.7k sqft494 ASHLEY BROOKE COURT #A, APOPKA, FL 32712For SaleMLS ID #O6398683, Zureki Zakhour, LOKATION. Stellar MLS
- $450,0004 bd3 ba1.9k sqft1361 HOLLY GLEN RUN, APOPKA, FL 32703For SaleMLS ID #O6402348, Reeta Gulati, RE REALTY. Stellar MLS
- $415,0003 bd2 ba1.7k sqft14825 GREATER PINES BOULEVARD, CLERMONT, FL 34711For SaleMLS ID #G5113117, Brandie Mathison-Klein, KELLER WILLIAMS ELITE PARTNERS III REALTY. Stellar MLS
- $379,5004 bd2 ba2k sqft30254 PGA DRIVE, SORRENTO, FL 32776For SaleMLS ID #G5111664, James Armstrong, III, COLDWELL BANKER VANGUARD EDGE REALTY. Stellar MLS
- $422,9903 bd2 ba1.5k sqft2344 BAYWOOD FLOWER WAY, OCOEE, FL 34761New ConstructionMLS ID #O6428600, Stephen Cline, DR HORTON REALTY OF CENTRAL FLORIDA LLC. Stellar MLS
- $459,9994 bd2 ba2.1k sqft10308 CALLE DE FLORES DRIVE, CLERMONT, FL 34711For SaleMLS ID #G5116222, Chase Checho, CHASE AARON REAL ESTATE LLC. Stellar MLS
- $425,9903 bd2 ba1.5k sqft2343 ASHWOOD BLUFF DRIVE, OCOEE, FL 34761New ConstructionMLS ID #O6428610, Stephen Cline, DR HORTON REALTY OF CENTRAL FLORIDA LLC. Stellar MLS
- $425,0003 bd2 ba2k sqft242 BLUE WATER STREET, EUSTIS, FL 32736For SaleMLS ID #O6410679, Brad Merrell, COLDWELL BANKER REALTY. Stellar MLS
- $424,9003 bd2 ba1.5k sqft444 MORNING GLORY DRIVE, LAKE MARY, FL 32746For SaleMLS ID #O6394448, Courtney Davis, ABSOLUTE REALTY GROUP, LLC. Stellar MLS
- $410,0004 bd2 ba1.8k sqft645 BLACK EAGLE DRIVE, GROVELAND, FL 34736For SaleMLS ID #G5115821, Lindsey Barker, OPTIMA ONE REALTY, INC.. Stellar MLS
- $399,9003 bd2 ba2.1k sqft20945 OLDENBURG LOOP, MOUNT DORA, FL 32757For SaleMLS ID #G5113644, Lisa DuRant, BHHS FLORIDA REALTY. Stellar MLS
- $429,9903 bd2 ba1.5k sqft2309 BAYWOOD FLOWER WAY, OCOEE, FL 34761New ConstructionStellar MLS
- $450,0004 bd2 ba2.2k sqft1610 BEULAH ROAD, WINTER GARDEN, FL 34787For SaleMLS ID #O6418153, Matthew McKee, COMPASS FLORIDA LLC. Stellar MLS
