Virtually Staged. 3 BEDROOMS + OFFICE on over a quarter-acre lot in the established Greater Pines community! This well-designed home offers elevated ceilings, a split-bedroom floor plan, and the extra space today's buyers need for working from home, hobbies, or a dedicated flex room. The spacious living area opens directly to a large screened porch, creating an ideal space for entertaining or simply enjoying Florida's beautiful weather. The fully fenced backyard provides plenty of room for pets, play, gardening, or future outdoor enjoyment while offering added privacy. Tucked away in its own wing of the home, the primary suite features private access to the screened porch along with a spacious en-suite bath complete with dual sinks, a garden tub, separate shower, and a large walk-in closet. Two additional bedrooms and a full bath are situated on the opposite side of the home for added privacy. Residents of Greater Pines enjoy access to a community pool, tennis courts, playground, and walking areas. Conveniently located just off Hancock Road with quick access to Highway 50, the Florida Turnpike, shopping, dining, medical facilities, Downtown Clermont, and the Clermont Waterfront, this home offers the perfect combination of space, functionality, and location. Includes a ONE-YEAR HOME WARRANTY for added peace of mind!
For sale
Price cut: $5K (7/20)
$415,000
14825 GREATER PINES BOULEVARD, CLERMONT, FL 34711
3beds
1,794sqft
:
Get pre-qualified$2,783/mo
Single Family Residence
Built in 1994
0.29 Acres Lot
$-- Zestimate®
$231/sqft
$58/mo HOA
What's special
Elevated ceilingsOver a quarter-acre lotGarden tubSplit-bedroom floor planLarge screened porchSeparate showerFully fenced backyard
- 65 days |
- 477 |
- 33 |
Zillow last checked:
Listing updated:
Listed by:
Brandie Mathison-Klein 407-488-3446,
KELLER WILLIAMS ELITE PARTNERS III REALTY 321-527-5111,
Adam Greaux 407-340-7662,
KELLER WILLIAMS ELITE PARTNERS III REALTY
Source: Stellar MLS,MLS#: G5113117 Originating MLS: Lake and Sumter
Originating MLS: Lake and Sumter
Facts & features
Interior
Bedrooms & bathrooms
- Bedrooms: 3
- Bathrooms: 2
- Full bathrooms: 2
Primary bedroom
- Features: Walk-In Closet(s)
- Level: First
- Area: 192 Square Feet
- Dimensions: 12x16
Bedroom 2
- Features: Built-in Closet
- Level: First
- Area: 100 Square Feet
- Dimensions: 10x10
Bedroom 3
- Features: Built-in Closet
- Level: First
- Area: 100 Square Feet
- Dimensions: 10x10
Dinette
- Level: First
- Area: 64 Square Feet
- Dimensions: 8x8
Dining room
- Level: First
- Area: 306 Square Feet
- Dimensions: 18x17
Kitchen
- Level: First
- Area: 168 Square Feet
- Dimensions: 12x14
Living room
- Level: First
- Area: 315 Square Feet
- Dimensions: 15x21
Office
- Level: First
- Area: 110 Square Feet
- Dimensions: 10x11
Heating
- Central
Cooling
- Central Air
Appliances
- Included: Dishwasher, Dryer, Microwave, Range, Refrigerator, Washer
- Laundry: Laundry Room
Features
- Ceiling Fan(s), Kitchen/Family Room Combo, Solid Wood Cabinets, Split Bedroom, Thermostat, Walk-In Closet(s)
- Flooring: Carpet, Tile, Vinyl
- Doors: Sliding Doors
- Has fireplace: No
Interior area
- Total structure area: 2,676
- Total interior livable area: 1,794 sqft
Video & virtual tour
Property
Parking
- Total spaces: 2
- Parking features: Garage - Attached
- Attached garage spaces: 2
Features
- Levels: One
- Stories: 1
- Patio & porch: Patio, Screened
- Exterior features: Private Yard
- Fencing: Vinyl
Lot
- Size: 0.29 Acres
- Features: Landscaped
Details
- Additional structures: Shed(s)
- Parcel number: 282226070000003800
- Zoning: R-6
- Special conditions: None
Construction
Type & style
- Home type: SingleFamily
- Property subtype: Single Family Residence
Materials
- Block
- Foundation: Slab
- Roof: Shingle
Condition
- New construction: No
- Year built: 1994
Utilities & green energy
- Sewer: Public Sewer
- Water: Public
- Utilities for property: Electricity Connected, Water Connected
Community & HOA
Community
- Features: Playground, Pool, Tennis Court(s)
- Pet fee: $0 monthly
- Subdivision: GREATER PINES PH I SUB
HOA
- Has HOA: Yes
- HOA fee: $58 monthly
- HOA name: Jennifer Flores
- HOA phone: 352-602-4803
Location
- Region: Clermont
Financial & listing details
- Price per square foot: $231/sqft
- Tax assessed value: $349,176
- Annual tax amount: $5,648
- Date on market: 6/1/2026
- Cumulative days on market: 82 days
- Listing terms: Cash,Conventional,FHA,VA Loan
- Ownership: Fee Simple
- Total actual rent: 0
- Electric utility on property: Yes
- Road surface type: Paved, Asphalt
Estimated market value
Not available
Estimated sales range
Not available
Not available
Price history
| Date | Event | Price |
|---|---|---|
| 7/20/2026 | Price change | $415,000-1.2%$231/sqft |
Source:  Stellar MLS #G5113117 Report a problem Stellar MLS #G5113117 Report a problem | ||
| 6/19/2026 | Price change | $420,000-1.2%$234/sqft |
Source: Stellar MLS #G5113117 Report a problem | ||
| 6/1/2026 | Listed for sale | $425,000-1.2%$237/sqft |
Source: Stellar MLS #G5113117 Report a problem | ||
| 5/23/2026 | Listing removed | $430,000$240/sqft |
Source: Stellar MLS #O6404751 Report a problem | ||
| 5/6/2026 | Listed for sale | $430,000+6.2%$240/sqft |
Source: Stellar MLS #O6404751 Report a problem | ||
| 3/15/2024 | Sold | $405,000+1.3%$226/sqft |
Source: Stellar MLS #O6178833 Report a problem | ||
| 2/23/2024 | Pending sale | $399,900$223/sqft |
Source: Stellar MLS #O6178833 Report a problem | ||
| 2/20/2024 | Price change | $399,900-10.2%$223/sqft |
Source: Stellar MLS #O6178833 Report a problem | ||
| 2/15/2024 | Listed for sale | $445,500+147.5%$248/sqft |
Source: Stellar MLS #O6178833 Report a problem | ||
| 4/5/2016 | Sold | $180,000-5.3%$100/sqft |
Source: Stellar MLS #G4821540 Report a problem | ||
| 2/28/2016 | Pending sale | $190,000$106/sqft |
Source: Coldwell Banker Tony Hubbard Realty #G4821540 Report a problem | ||
| 2/14/2016 | Price change | $190,000-2.6%$106/sqft |
Source: Coldwell Banker Tony Hubbard Realty #G4821540 Report a problem | ||
| 2/12/2016 | Price change | $195,000-2.5%$109/sqft |
Source: Coldwell Banker Tony Hubbard Realty #G4821540 Report a problem | ||
| 1/27/2016 | Listed for sale | $199,900$111/sqft |
Source: Coldwell Banker Tony Hubbard Realty #G4821540 Report a problem | ||
| 1/27/2016 | Pending sale | $199,900$111/sqft |
Source: Coldwell Banker Tony Hubbard Realty #G4821540 Report a problem | ||
| 1/16/2016 | Listed for sale | $199,900$111/sqft |
Source: CB/TONY HUBBARD REALTY, INC #G4821540 Report a problem | ||
| 1/16/2016 | Pending sale | $199,900$111/sqft |
Source: CB/TONY HUBBARD REALTY, INC #G4821540 Report a problem | ||
| 1/1/2016 | Listed for sale | $199,900+85.1%$111/sqft |
Source: CB/TONY HUBBARD REALTY, INC #G4821540 Report a problem | ||
| 6/2/2010 | Sold | $108,000-16.9%$60/sqft |
Source: Public Record Report a problem | ||
| 3/15/2010 | Price change | $129,900-7.1%$72/sqft |
Source: Coldwell Banker Ackley Realty #S4660523 Report a problem | ||
| 2/10/2010 | Price change | $139,900-6.7%$78/sqft |
Source: Ackley Realty #S4660523 Report a problem | ||
| 11/11/2009 | Listed for sale | $149,900+53.3%$84/sqft |
Source: Ackley Realty #S4660523 Report a problem | ||
| 7/3/1995 | Sold | $97,800$55/sqft |
Source: Public Record Report a problem | ||
Public tax history
| Year | Property taxes | Tax assessment |
|---|---|---|
| 2025 | $5,648 +52% | $349,176 +72.7% |
| 2024 | $3,716 +10% | $202,160 +3% |
| 2023 | $3,379 +8.9% | $196,280 +3% |
| 2022 | $3,102 +0.6% | $190,570 +3% |
| 2021 | $3,084 +0.3% | $185,019 +1.4% |
| 2020 | $3,075 -0.7% | $182,465 +2.3% |
| 2019 | $3,096 +4.5% | $178,363 +1.9% |
| 2018 | $2,961 | $175,038 +2.1% |
| 2017 | $2,961 +2.6% | $171,438 +44.6% |
| 2016 | $2,887 +36.4% | $118,595 +0.7% |
| 2015 | $2,117 +0.6% | $117,771 +0.8% |
| 2014 | $2,104 +86.7% | $116,837 +1.5% |
| 2013 | $1,127 +1.3% | $115,111 +1.7% |
| 2012 | $1,113 -9.1% | $113,187 -6.2% |
| 2011 | $1,224 -37.6% | $120,645 -7.2% |
| 2010 | $1,962 +57.7% | $130,024 +8.3% |
| 2009 | $1,245 +0.3% | $120,083 +0.1% |
| 2008 | $1,242 -64.9% | $119,964 -48.8% |
| 2007 | $3,536 +9.2% | $234,221 +18.8% |
| 2006 | $3,240 +36.9% | $197,080 +38.3% |
| 2005 | $2,367 +68.1% | $142,519 |
| 2004 | $1,407 -0.9% | -- |
| 2003 | $1,421 +12.9% | $110,414 +4.9% |
| 2002 | $1,259 | $105,300 +1.6% |
| 2001 | $1,259 +4.4% | $103,642 +2.1% |
| 2000 | $1,206 | $101,559 |
Find assessor info on the county website
Monthly payment
Est. payment
Payment breakdown
Explore the cost of this home by adjusting the details. Changes won't be saved.Climate risks
Neighborhood: 34711
Nearby schools
GreatSchools rating
- 7/10Lost Lake Elementary SchoolGrades: PK-5Distance: 1.2 mi
- 8/10East Ridge Middle SchoolGrades: 6-8Distance: 0.6 mi
- 5/10East Ridge High SchoolGrades: 9-12Distance: 0.3 mi
- $366,0003 bd2 ba1.5k sqft14813 Greater Pines Blvd, Clermont, FL 34711Off Market
- $405,0003 bd2 ba1.8k sqft14839 Greater Pines Blvd, Clermont, FL 34711Sold

- $380,5003 bd2 ba1.8k sqft14622 Pine Forest Ct, Clermont, FL 34711Off Market
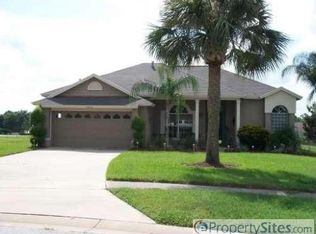
- $366,1003 bd2 ba1.5k sqft14610 Pine Forest Ct, Clermont, FL 34711Off Market
- $412,2004 bd2 ba1.9k sqft14801 Greater Pines Blvd, Clermont, FL 34711Off Market
- $330,0003 bd2 ba1.5k sqft14853 Greater Pines Blvd, Clermont, FL 34711Sold
- $419,3003 bd2 ba1.4k sqft14826 Greater Pines Blvd, Clermont, FL 34711Off Market
- $387,9003 bd2 ba1.5k sqft14623 Pine Forest Ct, Clermont, FL 34711Off Market
A local agent can set up tours, give advice and negotiate with sellers.
Similar homes
- $439,0003 bd2 ba1.8k sqft14715 GREATER PINES BOULEVARD, CLERMONT, FL 34711For Sale
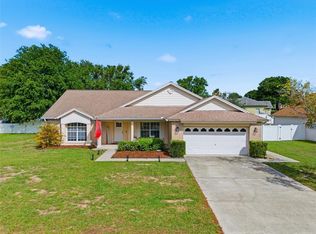
 MLS ID #G5110167, Heather Walker, OPTIMA ONE REALTY, INC.. Stellar MLS
 - $539,0004 bd2 ba1.9k sqft13842 GREATER PINES BOULEVARD, CLERMONT, FL 34711For Sale
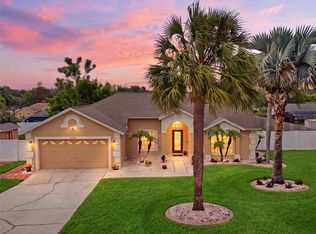 MLS ID #O6426362, Lauren Deem, RE/MAX TITANIUM GROUP. Stellar MLS
 - $388,9004 bd2 ba1.8k sqft14513 POINTE EAST TRAIL, CLERMONT, FL 34711For Sale
 MLS ID #O6414585, Cleve Loveland, LOVELAND PROPERTIES. Stellar MLS
 - $368,0003 bd2 ba1.5k sqft15901 SAUSALITO CIR, CLERMONT, FL 34711For Sale
 MLS ID #G5114080, Sabine Bayona PA, LA ROSA REALTY HORIZONS LLC. Stellar MLS
 - $440,0003 bd2 ba1.9k sqft2390 CALEDONIAN STREET, CLERMONT, FL 34711For SaleMLS ID #O6384621, Phil Mariani, EXP REALTY LLC. Stellar MLS
- $325,0003 bd2 ba1.2k sqft10803 SIENA DRIVE, CLERMONT, FL 34711For SaleMLS ID #G5115940, Brandie Mathison-Klein, KELLER WILLIAMS ELITE PARTNERS III REALTY. Stellar MLS
- $349,0002 bd2 ba1.7k sqft3003 PINNACLE COURT, CLERMONT, FL 34711For SaleMLS ID #G5113939, Margaret Harrington, WEICHERT REALTORS-HALLMARK PR. Stellar MLS
- $459,0003 bd2 ba1.6k sqft11710 GRAND BAY BLVD, CLERMONT, FL 34711For SaleMLS ID #G5113185, Katie Dodd, ARELLANO REALTY & INVESTMENTS. Stellar MLS
- $495,0003 bd2 ba1.8k sqft13308 MAGNOLIA VALLEY DRIVE, CLERMONT, FL 34711For SaleMLS ID #G5115761, Brandie Mathison-Klein, KELLER WILLIAMS ELITE PARTNERS III REALTY. Stellar MLS
- $410,0004 bd2 ba1.8k sqft645 BLACK EAGLE DRIVE, GROVELAND, FL 34736For SaleMLS ID #G5115821, Lindsey Barker, OPTIMA ONE REALTY, INC.. Stellar MLS
- $346,9903 bd2 ba1.2k sqft10752 CRESCENDO LOOP, CLERMONT, FL 34711For SaleMLS ID #G5112390, Pam Eddy, COLDWELL BANKER HUBBARD HANSEN. Stellar MLS
- $399,0003 bd3 ba1.8k sqft2673 SPIDER LILY COURT, CLERMONT, FL 34711For SaleMLS ID #O6403827, Jane LaFrance, REALTY HUB. Stellar MLS
- $514,9954 bd3 ba2.2k sqft1207 LEGENDARY BOULEVARD, CLERMONT, FL 34711For SaleMLS ID #O6413695, Kelly Price, KELLY PRICE & COMPANY LLC. Stellar MLS
- $459,5004 bd2 ba1.8k sqft1013 SADIE RIDGE ROAD, CLERMONT, FL 34715For SaleMLS ID #G5113221, Karin Arellano, ARELLANO REALTY & INVESTMENTS. Stellar MLS
- $355,0003 bd2 ba1.5k sqft15625 AUTUMN GLEN AVENUE, CLERMONT, FL 34714For SaleMLS ID #O6430072, Nathan Meyer, EXP REALTY LLC. Stellar MLS
- $475,0004 bd2 ba1.8k sqft1128 LAKEVIEW OAKS DRIVE, MINNEOLA, FL 34715For SaleMLS ID #O6428289, Amber Welch, BERKSHIRE HATHAWAY HOMESERVICES RESULTS REALTY. Stellar MLS
- $385,0003 bd2 ba1.7k sqft897 CARMILLION COURT, GROVELAND, FL 34736For SaleMLS ID #O6429513, Jarred Denison, POP REALTY POWERED BY SELLSTATE. Stellar MLS
- $349,0003 bd2 ba1.1k sqft648 TRANQUILITY STREET, MINNEOLA, FL 34715For SaleMLS ID #O6403552, Alexis Jacobsen, EXP REALTY LLC. Stellar MLS
- $439,9994 bd3 ba2.4k sqft15115 GREATER GROVES BOULEVARD, CLERMONT, FL 34714For SaleMLS ID #G5111762, Natthan Birkett, KELLER WILLIAMS ELITE PARTNERS III REALTY. Stellar MLS
- $450,0004 bd2 ba2.2k sqft1610 BEULAH ROAD, WINTER GARDEN, FL 34787For SaleMLS ID #O6418153, Matthew McKee, COMPASS FLORIDA LLC. Stellar MLS