PRICE REDUCTION - plus $2,000 towards buyer's closing costs. USDA financing (100% financing and no down payment, subject to lender and USDA guidelines) can make this home an especially attractive opportunity for qualified buyers. Charming Move-In Ready Home in Sought-After Greater Hills! Welcome to 15901 Sausalito Circle, Clermont, FL 34711 - nestled in the desirable Greater Hills community! This beautifully updated 3 bedroom, 2-bath home offers 1,537 sq ft of comfortable living space on a spacious 1/4 acre fenced lot. The expansive screened lanai—shaded by magnificent oak trees—creates a cool, private retreat perfect for entertaining or relaxing year-round. Step inside to discover vaulted ceilings, tile flooring throughout (with cozy carpet in primary suite), and a freshly painted interior. The heart of the home features an eat in kitchen with stainless steel and black color appliances — including a new dishwasher, range, and microwave (2025). Enjoy peace of mind with a brand-new roof (2025), interior house just got freshly painted (7/2026) and a recently updated water heater (2023), Ac (2017) and exterior paint (2019. The primary suite boasts dual sinks and a great size walk-in shower, while the large screened in lanai is ideal for entertaining or unwinding year-round. Greater Hills residents enjoy fantastic amenities: a sparkling community pool, playground, and pickleball courts. Outdoor enthusiasts will love that Greater Hills is located right on the South Lake Bike Trail—a paved 12.5-mile extension of the West Orange Trail that runs directly along the neighborhood’s northern border on Old Hwy 50. This provides direct access to miles of scenic routes for biking, jogging, or leisurely strolls. This established neighborhood is known for its beautiful tree-lined streets, creating a welcoming and picturesque setting. With low HOA fees and trash pickup conveniently included in your tax bill, you’ll love the easy lifestyle this community provides. Located just minutes from shopping, hospitals, the Turnpike, and the vibrant Downtown areas of Winter Garden and Clermont, this home offers the perfect blend of comfort, convenience, and community. Don’t miss your chance to make this move-in ready gem your own—schedule your private showing today and experience the best of Greater Hills living!
For sale
Price cut: $6K (9/4)
$349,000
15901 SAUSALITO CIR, CLERMONT, FL 34711
3beds
1,537sqft
Single Family Residence
Built in 1992
0.25 Acres Lot
$345,300 Zestimate®
$227/sqft
$51/mo HOA
What's special
Freshly painted interiorVaulted ceilingsTile flooring throughoutBeautiful tree-lined streetsGreat size walk-in shower
- 78 days
- 1,563
- 112
Zillow last checked:
Listing updated:
Listed by:
Sabine Bayona PA 407-595-8984,
LA ROSA REALTY HORIZONS LLC 321-939-3748
Source: Stellar MLS,MLS#: G5114080 Originating MLS: Orlando Regional
Originating MLS: Orlando Regional
Facts & features
Interior
Bedrooms & bathrooms
- Bedrooms: 3
- Bathrooms: 2
- Full bathrooms: 2
Primary bedroom
- Features: Walk-In Closet(s)
- Level: First
- Area: 180 Square Feet
- Dimensions: 12x15
Bedroom 2
- Description: Room4
- Features: Built-in Closet
- Level: First
- Area: 100 Square Feet
- Dimensions: 10x10
Bedroom 3
- Description: Room5
- Features: Built-in Closet
- Level: First
- Area: 120 Square Feet
- Dimensions: 10x12
Balcony porch lanai
- Description: Room6
- Level: First
- Area: 372 Square Feet
- Dimensions: 12x31
Dinette
- Description: Room3
- Level: First
- Area: 143 Square Feet
- Dimensions: 13x11
Kitchen
- Description: Room2
- Level: First
- Area: 156 Square Feet
- Dimensions: 13x12
Living room
- Description: Room1
- Level: First
- Area: 378 Square Feet
- Dimensions: 18x21
Heating
- Central, Natural Gas
Cooling
- Central Air
Appliances
- Included: Convection Oven, Dishwasher, Disposal, Dryer, Gas Water Heater, Microwave, Refrigerator, Washer
- Laundry: In Garage
Features
- Ceiling Fan(s), Eating Space In Kitchen, Thermostat, Vaulted Ceiling(s), Walk-In Closet(s)
- Flooring: Carpet, Tile
- Doors: Sliding Doors
- Has fireplace: No
Interior area
- Total structure area: 2,497
- Total interior livable area: 1,537 sqft
Video & virtual tour
Property
Parking
- Total spaces: 2
- Parking features: Garage Door Opener
- Attached garage spaces: 2
- Details: Garage Dimensions: 23X24
Features
- Levels: One
- Stories: 1
- Patio & porch: Covered, Enclosed, Screened
- Exterior features: Rain Gutters, Sidewalk
- Fencing: Wood
Lot
- Size: 0.25 Acres
- Features: In County, Sidewalk
- Residential vegetation: Mature Landscaping, Oak Trees
Details
- Parcel number: 222226050500026200
- Zoning: PUD
- Special conditions: None
Construction
Type & style
- Home type: SingleFamily
- Architectural style: Florida
- Property subtype: Single Family Residence
Materials
- Block, Stucco
- Foundation: Slab
- Roof: Shingle
Condition
- New construction: No
- Year built: 1992
Utilities & green energy
- Sewer: Septic Tank
- Water: Public
- Utilities for property: BB/HS Internet Available, Cable Connected, Electricity Connected, Fiber Optics, Water Connected
Community & HOA
Community
- Features: Playground, Pool
- Security: Smoke Detector(s)
- Pet fee: $0 monthly
- Subdivision: GREATER HILLS PH 02
HOA
- Has HOA: Yes
- Amenities included: Pickleball Court(s), Playground, Pool
- Services included: Pool Maintenance
- HOA fee: $51 monthly
- HOA name: TBD
Location
- Region: Clermont
Financial & listing details
- Price per square foot: $227/sqft
- Tax assessed value: $333,715
- Annual tax amount: $4,548
- Date on market: 7/3/2026
- Cumulative days on market: 68 days
- Listing terms: Cash,Conventional,FHA,USDA Loan,VA Loan
- Ownership: Fee Simple
- Total actual rent: 0
- Electric utility on property: Yes
- Road surface type: Paved, Asphalt
Estimated market value
$345,300
$328,000 - $363,000
$2,244/mo
Price history
| Date | Event | Price |
|---|---|---|
| 9/4/2026 | Price change | $349,000-1.7%$227/sqft |
Source:  Stellar MLS #G5114080 Report a problem Stellar MLS #G5114080 Report a problem | ||
| 8/23/2026 | Price change | $355,000-1.1%$231/sqft |
Source: Stellar MLS #G5114080 Report a problem | ||
| 8/6/2026 | Price change | $359,000-2.4%$234/sqft |
Source: Stellar MLS #G5114080 Report a problem | ||
| 7/3/2026 | Listed for sale | $368,000+44.9%$239/sqft |
Source: Stellar MLS #G5114080 Report a problem | ||
| 7/10/2020 | Sold | $253,900-0.4%$165/sqft |
Source: Public Record Report a problem | ||
| 5/14/2020 | Pending sale | $254,900$166/sqft |
Source: Berkshire Hathaway Home Services Florida Realty #G5029171 Report a problem | ||
| 5/12/2020 | Listed for sale | $254,900+2%$166/sqft |
Source: BHHS FLORIDA REALTY #G5029171 Report a problem | ||
| 3/3/2020 | Sold | $250,000-2%$163/sqft |
Source: Public Record Report a problem | ||
| 2/8/2020 | Pending sale | $255,000$166/sqft |
Source: HANCOCK REAL ESTATE #G5024210 Report a problem | ||
| 2/3/2020 | Price change | $255,000-1.5%$166/sqft |
Source: HANCOCK REAL ESTATE #G5024210 Report a problem | ||
| 1/2/2020 | Listed for sale | $259,000$169/sqft |
Source: HANCOCK REAL ESTATE #G5024210 Report a problem | ||
Public tax history
| Year | Property taxes | Tax assessment |
|---|---|---|
| 2025 | $4,548 +3% | $271,900 +2.9% |
| 2024 | $4,415 +7.7% | $264,240 +3% |
| 2023 | $4,099 +9.4% | $256,550 +3% |
| 2022 | $3,748 -0.8% | $249,081 +20.2% |
| 2021 | $3,777 +99.8% | $207,235 +90.2% |
| 2020 | $1,890 -0.6% | $108,938 +2.3% |
| 2019 | $1,901 +3.1% | $106,489 +1.9% |
| 2018 | $1,844 | $104,504 +2.1% |
| 2017 | $1,844 +3.4% | $102,355 +2.1% |
| 2016 | $1,784 +3.8% | $100,250 +0.7% |
| 2015 | $1,719 -1.6% | $99,554 +0.8% |
| 2014 | $1,746 +100% | $98,764 +1.5% |
| 2013 | $873 +1.5% | $97,305 +1.7% |
| 2012 | $861 -12.1% | $95,679 -7.6% |
| 2011 | $979 +0.5% | $103,595 +1.5% |
| 2010 | $974 +4.4% | $102,065 +2.7% |
| 2009 | $933 +0.3% | $99,382 +0.1% |
| 2008 | $930 -13.7% | $99,283 +3% |
| 2007 | $1,078 -5% | $96,392 +2.5% |
| 2006 | $1,135 +3.1% | $94,041 +3% |
| 2005 | $1,101 +3.7% | $91,302 |
| 2004 | $1,062 -0.8% | -- |
| 2003 | $1,070 +13.3% | $89,078 +4.9% |
| 2002 | $944 | $84,953 +1.6% |
| 2001 | $944 +4.7% | $83,616 +1.2% |
| 2000 | $902 | $82,603 |
Find assessor info on the county website
Monthly payment
Est. payment
Payment breakdown
Explore the cost of this home by adjusting the details. Changes won't be saved.Climate risks
Neighborhood: 34711
Nearby schools
Schools provided by the listing agent
- Elementary: Grassy Lake Elementary
- Middle: East Ridge Middle
- High: Lake Minneola High
Source: Stellar MLS. This data may not be complete. We recommend contacting the local school district to confirm school assignments for this home.
- $354,2004 bd2 ba1.7k sqft15907 Sausalito Cir, Clermont, FL 34711Off Market
- $369,0003 bd2 ba1.8k sqft15845 Sausalito Cir, Clermont, FL 34711Off Market
- $366,4004 bd2 ba1.8k sqft14212 S Greater Hills Blvd, Clermont, FL 34711Off Market

- $391,9003 bd2 ba1.6k sqft14216 S Greater Hills Blvd, Clermont, FL 34711Off Market

Similar homes
- $410,0003 bd2 ba1.7k sqft14825 GREATER PINES BOULEVARD, CLERMONT, FL 34711For Sale
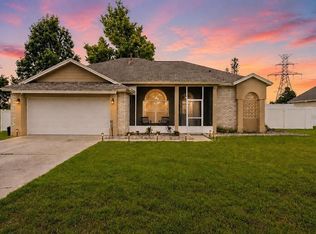
 MLS ID #G5113117, Brandie Mathison-Klein, KELLER WILLIAMS ELITE PARTNERS III REALTY. Stellar MLS
 - $345,9693 bd2 ba1.2k sqft10752 CRESCENDO LOOP, CLERMONT, FL 34711For Sale
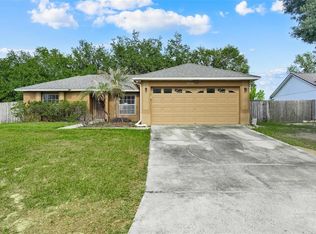 MLS ID #G5112390, Pam Eddy, COLDWELL BANKER HUBBARD HANSEN. Stellar MLS
 - $320,0002 bd2 ba1.3k sqft3604 KINGSWOOD COURT, CLERMONT, FL 34711For Sale
 MLS ID #S5153767, Jonathan Horton, LPT REALTY, LLC. Stellar MLS
 - $319,0003 bd2 ba1.2k sqft10618 LAKE RALPH DRIVE, CLERMONT, FL 34711For Sale
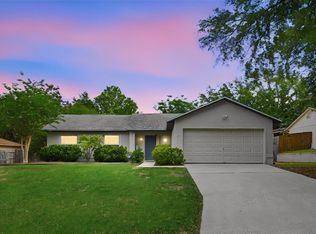 MLS ID #O6400170, Matt MacNab, OLYMPUS EXECUTIVE REALTY INC. Stellar MLS
 - $389,9003 bd3 ba1.6k sqft815 CHESTNUT STREET, CLERMONT, FL 34711For SaleMLS ID #G5113311, Ashley Pun, DENIZ REALTY PARTNERS LLC. Stellar MLS
- $414,0003 bd2 ba1.6k sqft9700 SARAGOSSA STREET, CLERMONT, FL 34711For SaleMLS ID #G5113602, Rachel Rivera, RE/MAX PREMIER REALTY. Stellar MLS
- $349,0003 bd2 ba1.1k sqft648 TRANQUILITY STREET, MINNEOLA, FL 34715For SaleMLS ID #O6403552, Alexis Jacobsen, EXP REALTY LLC. Stellar MLS
- $425,0004 bd2 ba2.1k sqft13042 SUNWOOD COURT, CLERMONT, FL 34711For SaleMLS ID #G5114758, Janel Green, OPTIMA ONE REALTY, INC.. Stellar MLS
- $349,9003 bd2 ba1.6k sqft1281 WATER WILLOW DRIVE, GROVELAND, FL 34736For SaleMLS ID #O6430729, Ricardo Parada Duarte, MARK SPAIN REAL ESTATE. Stellar MLS
- $459,0003 bd2 ba1.6k sqft11710 GRAND BAY BLVD, CLERMONT, FL 34711For SaleMLS ID #G5113185, Katie Dodd, ARELLANO REALTY & INVESTMENTS. Stellar MLS
- $350,0003 bd2 ba1.5k sqft319 STERLING LAKE DRIVE, OCOEE, FL 34761For SaleMLS ID #O6414408, Jessica Stone, CENTURY 21 CARIOTI. Stellar MLS
- $345,0003 bd2 ba1.8k sqft4958 PORTSMOUTH STREET, TAVARES, FL 32778For SaleMLS ID #V4950996, Roxanne Logan, ROUND TABLE REALTY. Stellar MLS
- $325,0003 bd2 ba1k sqft338 WINDFORD COURT, WINTER GARDEN, FL 34787For SaleMLS ID #O6413058, Christian Dyas, THE REAL ESTATE COLLECTION LLC. Stellar MLS
- $350,0003 bd2 ba1.3k sqft143 LAUREL RIDGE AVENUE, OCOEE, FL 34761For SaleMLS ID #O6415129, Danay Thompson, GRAYBILL REALTY AND ASSOCIATES LLC. Stellar MLS
- $338,0003 bd2 ba1.8k sqft111 FLAME VINE WAY, GROVELAND, FL 34736For SaleMLS ID #A4692131, Miranda Oswald, KELLER WILLIAMS ON THE WATER. Stellar MLS
- $350,0003 bd2 ba1.6k sqft1801 CONCORD DRIVE, APOPKA, FL 32703For SaleMLS ID #O6427958, Erica Diaz, HOMEVEST REALTY. Stellar MLS
- $325,9003 bd2 ba1.8k sqft28042 LOIS DRIVE, TAVARES, FL 32778For SaleMLS ID #O6416888, Eva Hockenberry, MAINSTAY BROKERAGE LLC. Stellar MLS
- $380,9003 bd2 ba1.9k sqft480 LAKE FOREST CIRCLE, MOUNT DORA, FL 32757For SaleMLS ID #G5115682, Misty Noland, ERA GRIZZARD REAL ESTATE. Stellar MLS
- $349,9992 bd2 ba1.8k sqft1805 VIRGINIA COURT, TAVARES, FL 32778For SaleMLS ID #O6420453, Beth Stoothoff, WATSON REALTY CORP. Stellar MLS
- $340,0003 bd2 ba1.5k sqft1219 MAYBROOK STREET S, APOPKA, FL 32703For SaleMLS ID #O6416103, Cynthia Sharp, SHARP LEGACY GROUP, LLC. Stellar MLS
