Virtually Staged. Welcome to this inviting three-bedroom, two-bath home tucked away on a quiet cul-de-sac and situated on an oversized lot, offering both privacy and space. The functional split floor plan is designed for comfort, while the open living areas flow seamlessly to a covered lanai and a fully fenced backyard, perfect for everyday living and entertaining. Throughout the home, you'll find beautiful plantation shutters that add timeless style, privacy, and abundant natural light. With no carpet throughout, the home offers a clean, modern feel. This property features several valuable upgrades, including a roof replaced in 2016, complete re-plumbing completed in 2023, and a new A/C system and water heater installed in 2022. The kitchen includes recently updated appliances, enhancing the home's move-in-ready appeal and providing long-term peace of mind. Ideally located with convenient access to SR 429, the Maitland Expressway, shopping, dining, parks, and everyday conveniences, this home offers the perfect combination of comfort, style, and accessibility.
For sale
$350,000
1801 CONCORD DRIVE, APOPKA, FL 32703
3beds
1,632sqft
Single Family Residence
Built in 1991
9,489 Square Feet Lot
$341,600 Zestimate®
$214/sqft
$26/mo HOA
What's special
- 42 days
- 788
- 61
Likely to sell faster than
Zillow last checked:
Listing updated:
Listed by:
Erica Diaz 407-897-5400,
HOMEVEST REALTY 407-897-5400,
Michelle Gurney 407-921-8207,
HOMEVEST REALTY
Source: Stellar MLS,MLS#: O6427958 Originating MLS: Orlando Regional
Originating MLS: Orlando Regional
Facts & features
Interior
Bedrooms & bathrooms
- Bedrooms: 3
- Bathrooms: 2
- Full bathrooms: 2
Rooms
- Room types: Attic, Florida Room, Dining Room
Primary bedroom
- Features: Walk-In Closet(s)
- Level: Second
- Area: 234.95 Square Feet
- Dimensions: 12.7x18.5
Bedroom 2
- Features: Built-in Closet
- Level: First
- Area: 138.14 Square Feet
- Dimensions: 12.29x11.24
Bedroom 3
- Features: Built-in Closet
- Level: First
- Area: 107.45 Square Feet
- Dimensions: 9.84x10.92
Primary bathroom
- Features: Shower No Tub
- Level: First
- Area: 83.42 Square Feet
- Dimensions: 9.7x8.6
Balcony porch lanai
- Features: Shower No Tub
- Level: First
- Area: 2077 Square Feet
- Dimensions: 15.5x134
Dining room
- Level: First
- Area: 117.14 Square Feet
- Dimensions: 12.33x9.5
Family room
- Level: First
- Area: 225.19 Square Feet
- Dimensions: 12.73x17.69
Kitchen
- Features: Breakfast Bar, Pantry
- Level: First
- Area: 134.55 Square Feet
- Dimensions: 15.29x8.8
Living room
- Level: First
- Area: 179.8 Square Feet
- Dimensions: 12.4x14.5
Heating
- Central
Cooling
- Central Air
Appliances
- Included: Dishwasher, Disposal, Dryer, Electric Water Heater, Freezer, Range, Range Hood, Refrigerator, Washer
- Laundry: Inside
Features
- Ceiling Fan(s), Eating Space In Kitchen, High Ceilings, Kitchen/Family Room Combo, Living Room/Dining Room Combo, Split Bedroom, Vaulted Ceiling(s), Walk-In Closet(s)
- Flooring: Ceramic Tile, Laminate, Slate, Hardwood
- Windows: Skylight(s)
- Has fireplace: No
Interior area
- Total structure area: 2,160
- Total interior livable area: 1,632 sqft
Property
Parking
- Total spaces: 2
- Parking features: Garage Door Opener
- Attached garage spaces: 2
Features
- Levels: One
- Stories: 1
- Patio & porch: Patio, Porch, Screened
- Exterior features: Irrigation System, Rain Gutters
- Fencing: Fenced
Lot
- Size: 9,489 Square Feet
- Features: Cul-De-Sac, City Lot, Level, Near Public Transit, Sidewalk, Street Dead-End
- Residential vegetation: Oak Trees
Details
- Parcel number: 242128848100550
- Zoning: R-2
- Special conditions: None
Construction
Type & style
- Home type: SingleFamily
- Architectural style: Contemporary
- Property subtype: Single Family Residence
Materials
- Block, Stucco
- Foundation: Slab
- Roof: Shingle
Condition
- New construction: No
- Year built: 1991
Utilities & green energy
- Sewer: Public Sewer
- Water: Public
- Utilities for property: BB/HS Internet Available, Cable Available, Cable Connected, Electricity Connected, Public, Sprinkler Meter, Street Lights
Community & HOA
Community
- Security: Security System Owned, Smoke Detector(s)
- Pet fee: $0 monthly
- Subdivision: SURREY PARK
HOA
- Has HOA: Yes
- HOA fee: $26 monthly
- HOA name: Surrey Park Owners - Lou.
- HOA phone: 407-232-9410
Location
- Region: Apopka
Financial & listing details
- Price per square foot: $214/sqft
- Tax assessed value: $284,134
- Annual tax amount: $1,610
- Date on market: 7/29/2026
- Cumulative days on market: 43 days
- Listing terms: Cash,Conventional,FHA
- Ownership: Fee Simple
- Total actual rent: 0
- Electric utility on property: Yes
- Road surface type: Paved
Estimated market value
$341,600
$325,000 - $359,000
$2,228/mo
Price history
| Date | Event | Price |
|---|---|---|
| 7/29/2026 | Listed for sale | $350,000+54.2%$214/sqft |
Source:  Stellar MLS #O6427958 Report a problem Stellar MLS #O6427958 Report a problem | ||
| 11/13/2007 | Sold | $227,000$139/sqft |
Source: Public Record Report a problem | ||
Public tax history
| Year | Property taxes | Tax assessment |
|---|---|---|
| 2024 | $1,493 +7.7% | $128,439 +3% |
| 2023 | $1,386 +6.7% | $124,698 +3% |
| 2022 | $1,299 +2.2% | $121,066 +3% |
| 2021 | $1,271 +0.6% | $117,540 +1.4% |
| 2020 | $1,263 +33.4% | $115,917 +20.8% |
| 2019 | $947 +1.6% | $95,954 +1.9% |
| 2018 | $932 | $94,165 -38.8% |
| 2017 | $932 +3.3% | $153,925 +16.7% |
| 2016 | $902 +0.9% | $131,939 +8.3% |
| 2015 | $894 -0.2% | $121,787 +15.8% |
| 2014 | $895 +2.5% | $105,214 +11% |
| 2013 | $874 +1.9% | $94,821 +10% |
| 2012 | $857 -27% | $86,210 -17.4% |
| 2011 | $1,175 -15.3% | $104,414 -13% |
| 2010 | $1,388 | $120,044 -17.8% |
| 2009 | -- | $146,033 -22.6% |
| 2008 | $2,406 +98.5% | $188,564 -7.3% |
| 2007 | $1,212 -5.5% | $203,470 +24.8% |
| 2006 | $1,283 +0.5% | $163,006 +27.6% |
| 2005 | $1,276 | $127,701 |
Find assessor info on the county website
Monthly payment
Est. payment
Payment breakdown
Explore the cost of this home by adjusting the details. Changes won't be saved.Climate risks
Neighborhood: 32703
Nearby schools
Schools provided by the listing agent
- Elementary: Lakeville Elem
- Middle: Piedmont Lakes Middle
- High: Wekiva High
Source: Stellar MLS. This data may not be complete. We recommend contacting the local school district to confirm school assignments for this home.

Similar homes
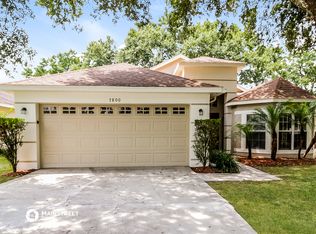
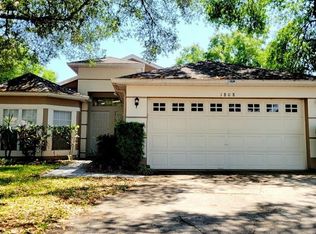
- $340,0003 bd2 ba1.5k sqft1219 MAYBROOK STREET S, APOPKA, FL 32703For Sale

 MLS ID #O6416103, Cynthia Sharp, SHARP LEGACY GROUP, LLC. Stellar MLS
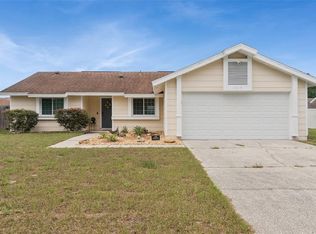
 - $340,0003 bd2 ba1.3k sqft1919 DEANNA DRIVE, APOPKA, FL 32703For Sale
 MLS ID #O6421545, Renata Stare, PROPERTY OUTLET INTERNATIONAL. Stellar MLS
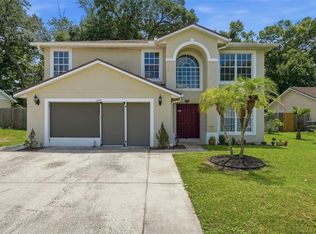
 - $389,0004 bd3 ba2k sqft1144 DUNBRIDGE, APOPKA, FL 32703For Sale
 MLS ID #G5116545, Britney Herrera, DOWN HOME REALTY, LLLP. Stellar MLS
 - $321,0003 bd2 ba1.3k sqft1691 LUCY TERRY AVENUE, APOPKA, FL 32703For Sale
 MLS ID #V4949061, Sandrali Cruz, LPT REALTY LLC. Stellar MLS
 - $350,0003 bd3 ba1.7k sqft6923 COLONY OAKS LANE, ORLANDO, FL 32818For SaleMLS ID #O6426248, Semhar Teka, KELLER WILLIAMS REALTY AT THE PARKS. Stellar MLS
- $400,0003 bd2 ba1.6k sqft1181 WELCH HILL CIRCLE, APOPKA, FL 32712For SaleMLS ID #O6439389, Antonella Martino, EPIQUE REALTY INC.. Stellar MLS
- $499,9004 bd3 ba2.2k sqft1458 ROYAL CIRCLE, APOPKA, FL 32703For SaleMLS ID #O6400772, Kristin Mazza, KELLER WILLIAMS HERITAGE REALTY. Stellar MLS
- $337,4003 bd2 ba1.5k sqft1840 N POWERS DRIVE, ORLANDO, FL 32818For SaleMLS ID #S5155204, James Joseph, WATSON REALTY CORP. Stellar MLS
- $350,0003 bd2 ba1.5k sqft319 STERLING LAKE DRIVE, OCOEE, FL 34761For SaleMLS ID #O6414408, Jessica Stone, CENTURY 21 CARIOTI. Stellar MLS
- $464,9994 bd2 ba2.3k sqft2474 CIMMARON ASH WAY, APOPKA, FL 32703For SaleMLS ID #O6419274, Jon Feshan, HOME WISE REALTY GROUP, INC.. Stellar MLS
- $350,0003 bd2 ba1.3k sqft143 LAUREL RIDGE AVENUE, OCOEE, FL 34761For SaleMLS ID #O6415129, Danay Thompson, GRAYBILL REALTY AND ASSOCIATES LLC. Stellar MLS
- $330,0003 bd3 ba1.7k sqft7408 LITTLE POND COURT, ORLANDO, FL 32810For SaleMLS ID #S5152285, Mimi Noel, LPT REALTY, LLC. Stellar MLS
- $350,0003 bd2 ba1.2k sqft7261 ABBEY LANE, WINTER PARK, FL 32792For SaleMLS ID #O6430132, Martha Grasty, EXP REALTY LLC. Stellar MLS
- $460,0003 bd2 ba2.2k sqft637 BAY BRIDGE CIRCLE, APOPKA, FL 32703For SaleMLS ID #O6418864, Ron Astorga, DALTON WADE INC. Stellar MLS
- $349,0003 bd2 ba1.5k sqft15901 SAUSALITO CIR, CLERMONT, FL 34711For SaleMLS ID #G5114080, Sabine Bayona PA, LA ROSA REALTY HORIZONS LLC. Stellar MLS
- $395,0003 bd2 ba1.6k sqft818 WIL O WIK DRIVE, CASSELBERRY, FL 32707For SaleMLS ID #O6429757, Kristan Hayden, ATRIUM REALTY, LLC. Stellar MLS
- $350,0003 bd2 ba1.2k sqft10044 RICHARDSON COURT, ORLANDO, FL 32825For SaleMLS ID #O6436773, Veronica Figueroa, EXP REALTY LLC. Stellar MLS
- $450,0004 bd2 ba1.9k sqft115 N WEATHERSFIELD AVENUE, ALTAMONTE SPRINGS, FL 32714For SaleMLS ID #O6432137, Steven Alvarez, EXP REALTY LLC. Stellar MLS
- $337,4993 bd3 ba1.6k sqft703 SWAN LANE, ALTAMONTE SPRINGS, FL 32701For SaleMLS ID #A4688847, Ruth Cantillo, IMANA REALTY, LLC.. Stellar MLS
- $425,0003 bd2 ba1.8k sqft1796 FLORENCE VISTA BOULEVARD, ORLANDO, FL 32818For SaleMLS ID #O6428250, Tamara Combs, COMBS PREMIER REALTY GROUP. Stellar MLS
