Price Reduced!! Don't miss this opportunity to own this move-in ready 3-bedroom, 2-bath residence o- NO HOA!!!!!! 1,556 square feet of comfortable living space in the established Dunbridge community of Apopka. Thoughtfully designed with a functional single-story floor plan, this home features durable tile flooring throughout the main living areas and luxury vinyl flooring in the secondary bedrooms, providing both style and easy maintenance. The kitchen is equipped with stainless steel appliances and flows seamlessly into the dining and living spaces, creating an inviting environment for everyday living and entertaining. High ceilings enhance the open feel of the home while abundant natural light fills the interior. A spacious 16x16 enclosed patio provides valuable flexible living space that can be enjoyed year-round for entertaining, hobbies, a playroom, fitness area, or additional relaxation space. The fully fenced backyard features a wood privacy fence installed in 2018, offering a secure outdoor setting with room for pets, gardening, and outdoor gatherings. Major updates provide added peace of mind, including a new HVAC system installed in 2025 and a roof replaced in 2018. solar energy system helps promote energy efficiency and may contribute to lower utility expenses. Conveniently located near community parks, a neighborhood lake, places of worship, shopping, dining, and easy access to Hwy 414 for commuting throughout Central Florida. Did i mention NO HOA !!! valuable system updates already completed. This property presents an excellent opportunity for buyers seeking comfort, convenience, and long-term value.
For sale
Price cut: $10K (8/28)
$340,000
1219 MAYBROOK STREET S, APOPKA, FL 32703
3beds
1,556sqft
Single Family Residence
Built in 1994
7,501 Square Feet Lot
$338,400 Zestimate®
$219/sqft
$-- HOA
What's special
Functional single-story floor plan
- 82 days
- 901
- 57
Zillow last checked:
Listing updated:
Listed by:
Cynthia Sharp 407-760-8935,
SHARP LEGACY GROUP, LLC 407-760-8935
Source: Stellar MLS,MLS#: O6416103 Originating MLS: Orlando Regional
Originating MLS: Orlando Regional
Facts & features
Interior
Bedrooms & bathrooms
- Bedrooms: 3
- Bathrooms: 2
- Full bathrooms: 2
Primary bedroom
- Features: Coat Closet
- Level: First
- Area: 176 Square Feet
- Dimensions: 16x11
Bedroom 2
- Features: Coat Closet
- Level: First
- Area: 110 Square Feet
- Dimensions: 11x10
Bedroom 3
- Features: Coat Closet
- Level: First
- Area: 110 Square Feet
- Dimensions: 11x10
Dinette
- Features: Coat Closet
- Level: First
- Area: 110 Square Feet
- Dimensions: 11x10
Dining room
- Level: First
- Area: 135 Square Feet
- Dimensions: 15x9
Kitchen
- Level: First
- Area: 110 Square Feet
- Dimensions: 11x10
Living room
- Level: First
- Area: 154 Square Feet
- Dimensions: 14x11
Heating
- Central
Cooling
- Central Air
Appliances
- Included: Electric Water Heater, Microwave, Range, Refrigerator
- Laundry: In Garage
Features
- High Ceilings
- Flooring: Carpet, Ceramic Tile
- Has fireplace: No
Interior area
- Total structure area: 2,277
- Total interior livable area: 1,556 sqft
Video & virtual tour
Property
Parking
- Total spaces: 2
- Parking features: Driveway, On Street
- Attached garage spaces: 2
- Has uncovered spaces: Yes
Features
- Levels: One
- Stories: 1
- Patio & porch: Enclosed, Patio
- Exterior features: Private Mailbox, Private Yard, Sidewalk
- Fencing: Wood
- Has view: Yes
- View description: City
- Waterfront features: Lake
Lot
- Size: 7,501 Square Feet
- Features: City Lot, Sidewalk
Details
- Additional structures: Shed(s)
- Parcel number: 232128225900240
- Zoning: RSF-1B
- Special conditions: None
Construction
Type & style
- Home type: SingleFamily
- Architectural style: Ranch
- Property subtype: Single Family Residence
Materials
- Block
- Foundation: Block
- Roof: Shingle
Condition
- Completed
- New construction: No
- Year built: 1994
Utilities & green energy
- Electric: Photovoltaics Seller Owned
- Sewer: Public Sewer
- Water: Public
- Utilities for property: Public
Green energy
- Energy generation: Solar
Community & HOA
Community
- Features: Lake
- Pet fee: $0 monthly
- Subdivision: DUNBRIDGE
HOA
- Has HOA: No
Location
- Region: Apopka
Financial & listing details
- Price per square foot: $219/sqft
- Annual tax amount: $2,893
- Date on market: 6/12/2026
- Cumulative days on market: 83 days
- Listing terms: Cash,Conventional,FHA,VA Loan
- Ownership: Fee Simple
- Total actual rent: 0
- Road surface type: Paved, Asphalt
Estimated market value
$338,400
$321,000 - $355,000
$2,113/mo
Price history
| Date | Event | Price |
|---|---|---|
| 8/28/2026 | Price change | $340,000-2.9%$219/sqft |
Source:  Stellar MLS #O6416103 Report a problem Stellar MLS #O6416103 Report a problem | ||
| 7/6/2026 | Price change | $350,000-5.4%$225/sqft |
Source: Stellar MLS #O6416103 Report a problem | ||
| 6/24/2026 | Price change | $370,000-1.1%$238/sqft |
Source: Stellar MLS #O6416103 Report a problem | ||
| 6/12/2026 | Listed for sale | $374,000$240/sqft |
Source: Stellar MLS #O6416103 Report a problem | ||
Public tax history
Tax history is unavailable.
Monthly payment
Est. payment
Payment breakdown
Explore the cost of this home by adjusting the details. Changes won't be saved.Climate risks
Neighborhood: 32703
Nearby schools
Schools provided by the listing agent
- Elementary: Lakeville Elem
- Middle: Piedmont Lakes Middle
- High: Wekiva High
Source: Stellar MLS. This data may not be complete. We recommend contacting the local school district to confirm school assignments for this home.


Similar homes
- $350,0003 bd2 ba1.6k sqft1801 CONCORD DRIVE, APOPKA, FL 32703For Sale

 MLS ID #O6427958, Erica Diaz, HOMEVEST REALTY. Stellar MLS
 - $399,9004 bd3 ba2k sqft1144 DUNBRIDGE, APOPKA, FL 32703For Sale
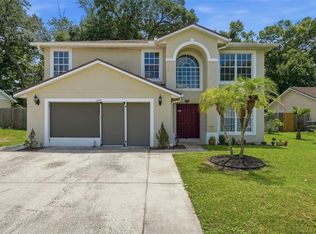 MLS ID #G5116545, Britney Herrera, DOWN HOME REALTY, LLLP. Stellar MLS
 - $340,0003 bd2 ba1.3k sqft1919 DEANNA DRIVE, APOPKA, FL 32703For Sale
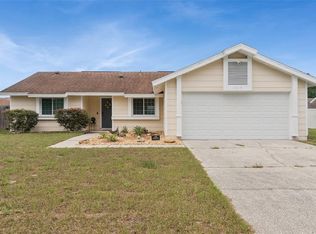 MLS ID #O6421545, Renata Stare, PROPERTY OUTLET INTERNATIONAL. Stellar MLS
 - $321,0003 bd2 ba1.3k sqft1691 LUCY TERRY AVENUE, APOPKA, FL 32703For Sale
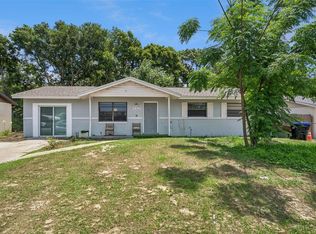 MLS ID #V4949061, Sandrali Cruz, LPT REALTY LLC. Stellar MLS
 - $350,0003 bd3 ba1.7k sqft6923 COLONY OAKS LANE, ORLANDO, FL 32818For SaleMLS ID #O6426248, Semhar Teka, KELLER WILLIAMS REALTY AT THE PARKS. Stellar MLS
- $374,0003 bd2 ba2k sqft7254 COUNTRY RUN PARKWAY, ORLANDO, FL 32818For SaleMLS ID #O6416075, Rodney Melendez, CORCORAN PREMIER REALTY. Stellar MLS
- $499,9004 bd3 ba2.2k sqft1458 ROYAL CIRCLE, APOPKA, FL 32703For SaleMLS ID #O6400772, Kristin Mazza, KELLER WILLIAMS HERITAGE REALTY. Stellar MLS
- $414,9993 bd2 ba1.8k sqft629 MARY PAULA DRIVE, APOPKA, FL 32712For SaleMLS ID #O6422442, Kimone Campbell, LPT REALTY, LLC. Stellar MLS
- $385,0004 bd3 ba2.1k sqft2939 DANFORTH DRIVE, ORLANDO, FL 32818For SaleMLS ID #O6429031, Brittneyann Cover, RE/MAX ASSURED. Stellar MLS
- $365,0004 bd2 ba1.5k sqft7878 TANBIER DRIVE, ORLANDO, FL 32818For SaleMLS ID #O6369262, Valery Dangerville, UNLOCK REALTY GROUP INC. Stellar MLS
- $350,0003 bd2 ba1.7k sqft327 MARATHON LANE, SANFORD, FL 32771For SaleMLS ID #O6438167, Wilfred Sierra Sosa, PA, RE/MAX PRIME PROPERTIES. Stellar MLS
- $359,9003 bd2 ba1.3k sqft143 LAUREL RIDGE AVENUE, OCOEE, FL 34761For SaleMLS ID #O6415129, Danay Thompson, GRAYBILL REALTY AND ASSOCIATES LLC. Stellar MLS
- $355,0003 bd3 ba1.6k sqft1936 COMPASS FLOWER WAY, OCOEE, FL 34761For SaleMLS ID #TB8542314, Kyle Leahigh, LPT REALTY, LLC. Stellar MLS
- $337,4993 bd3 ba1.6k sqft703 SWAN LANE, ALTAMONTE SPRINGS, FL 32701For SaleMLS ID #A4688847, Ruth Cantillo, IMANA REALTY, LLC.. Stellar MLS
- $350,0003 bd2 ba1.2k sqft10044 RICHARDSON COURT, ORLANDO, FL 32825For SaleMLS ID #O6436773, Veronica Figueroa, EXP REALTY LLC. Stellar MLS
- $407,0003 bd2 ba2k sqft6815 CRESCENT RIDGE ROAD, ORLANDO, FL 32810For SaleMLS ID #O6378050, Chris Creegan, CREEGAN GROUP. Stellar MLS
- $247,5002 bd3 ba1.3k sqft2810 CORNERSTONE COURT, APOPKA, FL 32703For SaleMLS ID #O6347698, Rex Hunter, REALTY ONE GROUP INSPIRATION. Stellar MLS
- $315,0004 bd2 ba1.1k sqft2510 DRIFTWOOD DRIVE, FERN PARK, FL 32730For SaleMLS ID #O6426811, Thomas Hicks, Sr, LPT REALTY, LLC. Stellar MLS
- $355,0003 bd2 ba1.5k sqft15901 SAUSALITO CIR, CLERMONT, FL 34711For SaleMLS ID #G5114080, Sabine Bayona PA, LA ROSA REALTY HORIZONS LLC. Stellar MLS
- $355,0003 bd2 ba1.1k sqft3500 E GRANT AVENUE, ORLANDO, FL 32806For SaleMLS ID #O6434612, Chelsea Bracco, REVEL REALTY LLC. Stellar MLS
