Welcome to 2510 Driftwood Drive, Fern Park, FL! Rare opportunity, Plus credit towards closing Cost!!!!! Nestled on a spacious corner lot, this charming single-family home offers the perfect blend of comfort, convenience, and location. Whether you're a first-time homebuyer, growing family, or investor, you'll appreciate everything about this property! Ideally situated just minutes from a variety of shopping, dining, and everyday conveniences, you'll enjoy easy access to local favorites while still being tucked away in an established neighborhood. Outdoor enthusiasts will love the nearby lakes, parks, and recreational opportunities that make Central Florida living so desirable. Families will appreciate the home's location within highly regarded Seminole County schools, known for their strong academic reputation. With its desirable corner-lot setting, convenient location, and access to excellent schools, parks, and local amenities, 2510 Driftwood Drive is a wonderful opportunity to call home. Schedule your private showing with Thomas today and discover all that this Fern Park gem has for you!
For sale
Price cut: $15K (8/17)
$315,000
2510 DRIFTWOOD DRIVE, FERN PARK, FL 32730
4beds
1,150sqft
Single Family Residence
Built in 1971
8,683 Square Feet Lot
$-- Zestimate®
$274/sqft
$-- HOA
What's special
Desirable corner-lot settingSpacious corner lot
- 36 days
- 2,417
- 174
Zillow last checked:
Listing updated:
Listed by:
Thomas Hicks, Sr 407-242-3610,
LPT REALTY, LLC 877-366-2213
Source: Stellar MLS,MLS#: O6426811 Originating MLS: Orlando Regional
Originating MLS: Orlando Regional
Facts & features
Interior
Bedrooms & bathrooms
- Bedrooms: 4
- Bathrooms: 2
- Full bathrooms: 2
Primary bedroom
- Features: Built-in Closet
- Level: First
- Area: 143 Square Feet
- Dimensions: 11x13
Bedroom 2
- Features: Built-in Closet
- Level: First
- Area: 110 Square Feet
- Dimensions: 11x10
Bedroom 3
- Features: Built-in Closet
- Level: First
- Area: 180 Square Feet
- Dimensions: 12x15
Bedroom 4
- Features: Built-in Closet
- Level: First
- Area: 90 Square Feet
- Dimensions: 9x10
Primary bathroom
- Level: First
- Area: 40 Square Feet
- Dimensions: 5x8
Bathroom 2
- Level: First
- Area: 50 Square Feet
- Dimensions: 5x10
Dining room
- Level: First
- Area: 80 Square Feet
- Dimensions: 10x8
Other
- Level: First
- Area: 285 Square Feet
- Dimensions: 15x19
Kitchen
- Level: First
- Area: 72 Square Feet
- Dimensions: 9x8
Living room
- Level: First
- Area: 224 Square Feet
- Dimensions: 16x14
Heating
- Electric
Cooling
- Central Air
Appliances
- Included: Dishwasher, Microwave, Range, Range Hood, Refrigerator
- Laundry: Outside
Features
- Ceiling Fan(s), Living Room/Dining Room Combo, Primary Bedroom Main Floor, PrimaryBedroom Upstairs
- Flooring: Carpet
- Has fireplace: No
Interior area
- Total structure area: 1,527
- Total interior livable area: 1,150 sqft
Video & virtual tour
Property
Parking
- Total spaces: 2
- Parking features: Ground Level
- Attached garage spaces: 2
Features
- Levels: One
- Stories: 1
- Patio & porch: Covered, Enclosed, Patio, Rear Porch, Screened
- Exterior features: Courtyard, Private Yard
- Fencing: Chain Link,Wood
- Has view: Yes
- View description: Garden
Lot
- Size: 8,683 Square Feet
- Dimensions: 100 x 68 x 15 x 12 x 83 x 88
- Features: Corner Lot
- Residential vegetation: Trees/Landscaped
Details
- Parcel number: 19213051800000330
- Zoning: R-1A
- Special conditions: None
Construction
Type & style
- Home type: SingleFamily
- Property subtype: Single Family Residence
Materials
- Block, Concrete
- Foundation: Block, Slab
- Roof: Shingle
Condition
- New construction: No
- Year built: 1971
Utilities & green energy
- Sewer: Public Sewer
- Water: Public
- Utilities for property: Public
Community & HOA
Community
- Features: Sidewalks
- Pet fee: $0 monthly
- Subdivision: LAURELWOOD
HOA
- Has HOA: No
Location
- Region: Fern Park
Financial & listing details
- Price per square foot: $274/sqft
- Tax assessed value: $272,723
- Annual tax amount: $419
- Date on market: 7/27/2026
- Cumulative days on market: 34 days
- Listing terms: Cash,Conventional,FHA,VA Loan
- Ownership: Fee Simple
- Total actual rent: 0
- Road surface type: Asphalt
Estimated market value
Not available
Estimated sales range
Not available
Not available
Price history
| Date | Event | Price |
|---|---|---|
| 8/17/2026 | Price change | $315,000-4.5%$274/sqft |
Source:  Stellar MLS #O6426811 Report a problem Stellar MLS #O6426811 Report a problem | ||
| 8/6/2026 | Listed for sale | $330,000$287/sqft |
Source: Stellar MLS #O6426811 Report a problem | ||
| 8/4/2026 | Contingent | $330,000$287/sqft |
Source: Stellar MLS #O6426811 Report a problem | ||
| 7/27/2026 | Listed for sale | $330,000$287/sqft |
Source: Stellar MLS #O6426811 Report a problem | ||
Public tax history
| Year | Property taxes | Tax assessment |
|---|---|---|
| 2025 | $769 | $89,980 +2.9% |
| 2024 | -- | $87,444 +3% |
| 2023 | -- | $84,897 +3% |
| 2022 | -- | $82,424 +3% |
| 2021 | $674 +2.1% | $80,023 +1.4% |
| 2020 | $660 +0.1% | $78,918 +2.3% |
| 2019 | $660 +90.9% | $77,144 +1.9% |
| 2018 | $346 -12.9% | $75,706 +2.1% |
| 2017 | $397 -7.1% | $74,149 +1.4% |
| 2016 | $427 -1.5% | $73,132 +1.4% |
| 2015 | $433 +0.4% | $72,119 +0.8% |
| 2014 | $431 -2.9% | $71,547 +1.5% |
| 2013 | $444 +9.5% | $70,490 +1.2% |
| 2012 | $406 -23% | $69,662 -14.9% |
| 2011 | $527 +1.1% | $81,820 +1.5% |
| 2010 | $521 +5.6% | $80,611 +2.7% |
| 2009 | $493 +2.1% | $78,492 +0.1% |
| 2008 | $483 -8.9% | $78,414 +3% |
| 2007 | $530 -19.8% | $76,130 +2.5% |
| 2006 | $661 +3.5% | $74,273 +3% |
| 2005 | $639 +1.8% | $72,110 +3% |
| 2004 | $627 +1.9% | $70,010 +1.9% |
| 2003 | $616 +2.6% | $68,705 +2.4% |
| 2002 | $600 -12.1% | $67,095 +4.6% |
| 2000 | $683 | $64,115 |
Find assessor info on the county website
Monthly payment
Est. payment
Payment breakdown
Explore the cost of this home by adjusting the details. Changes won't be saved.Climate risks
Neighborhood: 32730
Nearby schools
Schools provided by the listing agent
- Elementary: English Estates Elementary
- Middle: South Seminole Middle
- High: Lyman High
Source: Stellar MLS. This data may not be complete. We recommend contacting the local school district to confirm school assignments for this home.
Similar homes
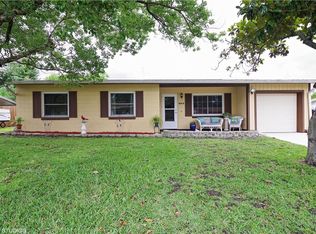
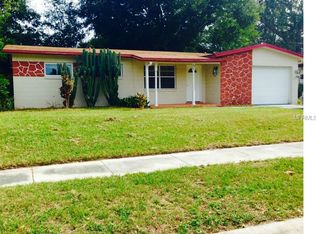
- $310,0003 bd2 ba1k sqft481 KENTIA ROAD, CASSELBERRY, FL 32707For Sale
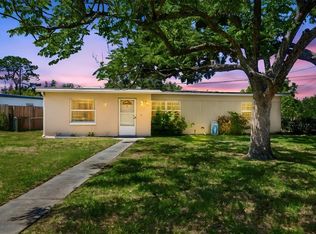
 MLS ID #O6406227, Luke De Koning, LPT REALTY, LLC. Stellar MLS
 - $325,0003 bd2 ba1.2k sqft7917 PLUNKETT AVENUE, ORLANDO, FL 32810For Sale
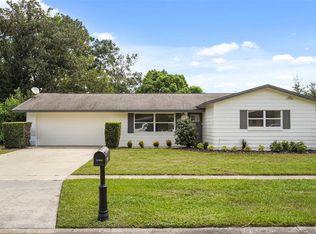 MLS ID #O6435374, Jill Healey, KELLER WILLIAMS WINTER PARK. Stellar MLS
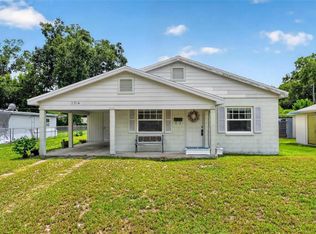
 - $285,0003 bd2 ba1.2k sqft2514 DRAKE DRIVE, ORLANDO, FL 32810For Sale
 MLS ID #O6428891, Troy Hensley, BHHS FLORIDA REALTY. Stellar MLS
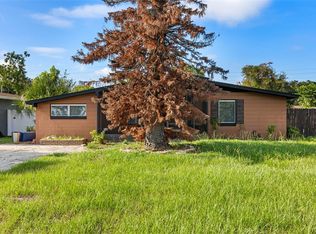
 - $299,0003 bd1 ba1.2k sqft2168 RIDGE DRIVE, WINTER PARK, FL 32792For Sale
 MLS ID #O6433927, Dragana Todorovic, ENGEL & VOLKERS NEW SMYRNA. Stellar MLS
 - $278,5003 bd1 ba855 sqft205 WILSHIRE DRIVE, CASSELBERRY, FL 32707For SaleMLS ID #O6404065, Cece Wong, EXP REALTY LLC. Stellar MLS
- $281,0003 bd2 ba1k sqft3402 NEEDLES DRIVE, ORLANDO, FL 32810For SaleMLS ID #O6414114, Abdias Alexandre, CENTRIC REALTY SERVICES LLC. Stellar MLS
- $319,0003 bd2 ba1.4k sqft3226 KELVINGTON DRIVE, ORLANDO, FL 32810For SaleMLS ID #O6399994, Art Wilson Jr, PERFECT CHOICE REALTY INC. Stellar MLS
- $289,0003 bd1 ba988 sqft668 BARBUDA WAY, ALTAMONTE SPRINGS, FL 32714For SaleMLS ID #O6404199, David Bollet, REDFIN CORPORATION. Stellar MLS
- $299,9973 bd2 ba1.1k sqft5851 HUTTON DRIVE, ORLANDO, FL 32808For SaleMLS ID #O6432415, Jean Lubin, THE PEOPLE'S REALTY OF CENTRAL FLORIDA, LLC. Stellar MLS
- $299,0002 bd2 ba1.2k sqft285 SHRIKE COURT, ALTAMONTE SPRINGS, FL 32701For SaleMLS ID #O6435865, Elisa Maldonado, AXEN REALTY, LLC. Stellar MLS
- $350,0003 bd2 ba1.2k sqft7261 ABBEY LANE, WINTER PARK, FL 32792For SaleMLS ID #O6430132, Martha Grasty, EXP REALTY LLC. Stellar MLS
- $321,0003 bd2 ba1.3k sqft1691 LUCY TERRY AVENUE, APOPKA, FL 32703For SaleMLS ID #V4949061, Sandrali Cruz, LPT REALTY LLC. Stellar MLS
- $340,0003 bd2 ba1.3k sqft1919 DEANNA DRIVE, APOPKA, FL 32703For SaleMLS ID #O6421545, Renata Stare, PROPERTY OUTLET INTERNATIONAL. Stellar MLS
- $299,9994 bd2 ba1.3k sqft1200 E HANCOCK DRIVE, DELTONA, FL 32725For SaleMLS ID #V4950453, Bobby Mims, VOS REAL ESTATE LLC. Stellar MLS
- $355,0003 bd2 ba1.1k sqft3500 E GRANT AVENUE, ORLANDO, FL 32806For SaleMLS ID #O6434612, Chelsea Bracco, REVEL REALTY LLC. Stellar MLS
- $350,0003 bd2 ba1.2k sqft10044 RICHARDSON COURT, ORLANDO, FL 32825For SaleMLS ID #O6436773, Veronica Figueroa, EXP REALTY LLC. Stellar MLS
- $370,0004 bd2 ba1.4k sqft4965 ORANGE AVENUE, WINTER PARK, FL 32792For SaleMLS ID #O6423739, Allison Day, RE/MAX TOWN & COUNTRY REALTY. Stellar MLS
- $230,0003 bd2 ba1k sqft956 OSCEOLA TRAIL, CASSELBERRY, FL 32707For SaleMLS ID #O6407211, Raquel Littlejohn, MAINSTAY BROKERAGE LLC. Stellar MLS
- $315,0003 bd2 ba1.1k sqft1967 GARWOOD DRIVE, ORLANDO, FL 32822For SaleMLS ID #O6427737, Amber Finch, FINCH REAL ESTATE COMPANY. Stellar MLS
- $350,0003 bd2 ba1.6k sqft1801 CONCORD DRIVE, APOPKA, FL 32703For SaleMLS ID #O6427958, Erica Diaz, HOMEVEST REALTY. Stellar MLS
