If you are searching for an affordable starter home situated just minutes from Maitland Center, popular dining spots, and convenient shopping, 2514 Drake Drive delivers exceptional value for first-time home buyers in Orlando. This durable concrete block midcentury property combines low-maintenance construction with a versatile floor plan that includes three spacious bedrooms, two full bathrooms, and an adaptable den that can seamlessly serve as a fourth bedroom, home office, or nursery. At the heart of the layout is a bright eat-in kitchen opening to an expansive living room that offers plenty of room to gather and relax. Key capital improvements ensure worry-free living from day one, featuring double-paned energy-efficient windows, a new roof installed in January 2025, and completely upgraded electrical service with modern panels added in 2025. Properties offering this level of location, structural integrity, and modern system updates rarely stay available for long, so reach out today to schedule your private walkthrough before this opportunity passes.
For sale
$285,000
2514 DRAKE DRIVE, ORLANDO, FL 32810
3beds
1,222sqft
Single Family Residence
Built in 1963
8,167 Square Feet Lot
$274,600 Zestimate®
$233/sqft
$-- HOA
What's special
Three spacious bedroomsAdaptable denBright eat-in kitchenDouble-paned energy-efficient windows
- 39 days
- 694
- 37
Likely to sell faster than
Zillow last checked:
Listing updated:
Listed by:
Troy Hensley 407-406-5300,
BHHS FLORIDA REALTY 407-406-5300
Source: Stellar MLS,MLS#: O6428891 Originating MLS: Orlando Regional
Originating MLS: Orlando Regional
Facts & features
Interior
Bedrooms & bathrooms
- Bedrooms: 3
- Bathrooms: 2
- Full bathrooms: 2
Primary bedroom
- Features: Ceiling Fan(s), Built-in Closet
- Level: First
- Area: 182 Square Feet
- Dimensions: 13x14
Bedroom 2
- Features: Ceiling Fan(s), Built-in Closet
- Level: First
- Area: 132 Square Feet
- Dimensions: 12x11
Bedroom 3
- Features: Ceiling Fan(s), Walk-In Closet(s)
- Level: First
- Area: 144 Square Feet
- Dimensions: 12x12
Den
- Features: No Closet
- Level: First
- Area: 81 Square Feet
- Dimensions: 9x9
Kitchen
- Features: No Closet
- Level: First
- Area: 130 Square Feet
- Dimensions: 10x13
Living room
- Features: Coat Closet
- Level: First
- Area: 195 Square Feet
- Dimensions: 13x15
Heating
- Central
Cooling
- Central Air
Appliances
- Included: Cooktop, Dryer, Refrigerator, Washer
- Laundry: Outside
Features
- Ceiling Fan(s), Primary Bedroom Main Floor
- Flooring: Vinyl
- Has fireplace: No
Interior area
- Total structure area: 1,522
- Total interior livable area: 1,222 sqft
Video & virtual tour
Property
Parking
- Total spaces: 1
- Parking features: Carport
- Carport spaces: 1
Features
- Levels: One
- Stories: 1
- Patio & porch: Front Porch
- Exterior features: Lighting, Private Mailbox
- Fencing: Chain Link,Vinyl
Lot
- Size: 8,167 Square Feet
Details
- Parcel number: 282129926000490
- Zoning: R-1
- Special conditions: None
Construction
Type & style
- Home type: SingleFamily
- Architectural style: Ranch
- Property subtype: Single Family Residence
Materials
- Block
- Foundation: Slab
- Roof: Shingle
Condition
- New construction: No
- Year built: 1963
Utilities & green energy
- Sewer: Septic Tank
- Water: Public
- Utilities for property: Electricity Connected, Fire Hydrant
Community & HOA
Community
- Pet fee: $0 monthly
- Subdivision: WHISPERING PINES ESTATES
HOA
- Has HOA: No
Location
- Region: Orlando
Financial & listing details
- Price per square foot: $233/sqft
- Tax assessed value: $199,642
- Annual tax amount: $833
- Date on market: 7/28/2026
- Cumulative days on market: 27 days
- Listing terms: Cash,Conventional,FHA
- Ownership: Fee Simple
- Total actual rent: 0
- Electric utility on property: Yes
- Road surface type: Asphalt
Estimated market value
$274,600
$261,000 - $288,000
$1,883/mo
Price history
| Date | Event | Price |
|---|---|---|
| 7/28/2026 | Listed for sale | $285,000$233/sqft |
Source:  Stellar MLS #O6428891 Report a problem Stellar MLS #O6428891 Report a problem | ||
Public tax history
| Year | Property taxes | Tax assessment |
|---|---|---|
| 2024 | $724 +5.3% | $53,249 +3% |
| 2023 | $687 +5.9% | $51,698 +3% |
| 2022 | $649 +3.8% | $50,192 +3% |
| 2021 | $625 +2.1% | $48,730 +1.4% |
| 2020 | $613 +4.5% | $48,057 +2.3% |
| 2019 | $586 +1.7% | $46,977 +1.9% |
| 2018 | $576 | $46,101 -41.9% |
| 2017 | $576 +3.9% | $79,332 +4.4% |
| 2016 | $555 +5.4% | $76,019 -0.6% |
| 2015 | $526 -6.5% | $76,450 +40.9% |
| 2014 | $563 +2.4% | $54,260 +21.9% |
| 2013 | $550 +2% | $44,510 +5.5% |
| 2012 | $539 -2.8% | $42,206 -1.9% |
| 2011 | $555 -17.2% | $43,017 -15.2% |
| 2010 | $670 | $50,726 -25.1% |
| 2009 | -- | $67,680 -30.4% |
| 2008 | $703 +0.5% | $97,292 -7% |
| 2007 | $699 -3.4% | $104,607 +3.5% |
| 2006 | $724 +3.8% | $101,068 +26.2% |
| 2005 | $698 +6.1% | $80,102 +16.7% |
| 2004 | $658 +1.6% | $68,631 +1.8% |
| 2003 | $647 +3.7% | $67,429 +6.5% |
| 2002 | $624 +0.2% | $63,288 +11.8% |
| 2001 | $623 +2.7% | $56,611 +5.1% |
| 2000 | $607 | $53,866 |
Find assessor info on the county website
Monthly payment
Est. payment
Payment breakdown
Explore the cost of this home by adjusting the details. Changes won't be saved.Climate risks
Neighborhood: 32810
Nearby schools
Schools provided by the listing agent
- Elementary: Lake Sybelia Elem
- Middle: Lockhart Middle
- High: Edgewater High
Source: Stellar MLS. This data may not be complete. We recommend contacting the local school district to confirm school assignments for this home.
Similar homes
- $281,0003 bd2 ba1k sqft3402 NEEDLES DRIVE, ORLANDO, FL 32810For Sale
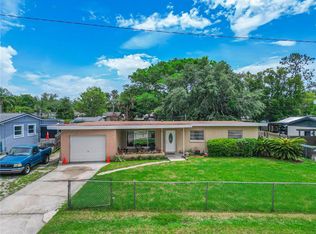
 MLS ID #O6414114, Abdias Alexandre, CENTRIC REALTY SERVICES LLC. Stellar MLS
 - $325,0004 bd2 ba1.5k sqft3519 CALUMET DRIVE, ORLANDO, FL 32810For Sale
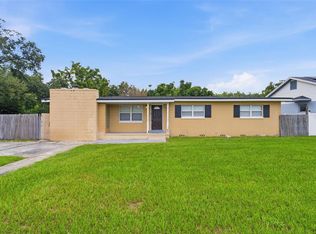 MLS ID #V4950881, Eddie Thipphavong, CHARLES RUTENBERG REALTY ORLANDO. Stellar MLS
 - $355,0003 bd2 ba1.2k sqft712 MALONE DRIVE, ORLANDO, FL 32810For Sale
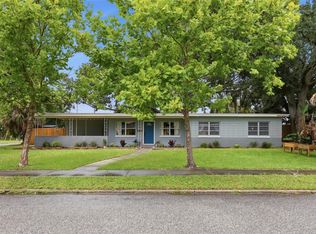 MLS ID #O6428615, Kelsey Payton, ALL REAL ESTATE & INVESTMENTS. Stellar MLS
 - $299,9003 bd2 ba1.1k sqft4325 CASSIUS STREET, ORLANDO, FL 32811For Sale
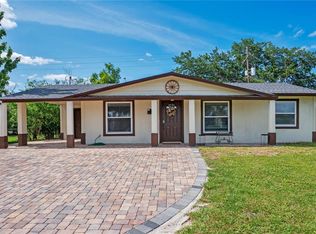 MLS ID #O6430573, Rosa Rodriguez, STIRLING INTERNATIONAL REAL ES. Stellar MLS
 - $299,9973 bd2 ba1.1k sqft5851 HUTTON DRIVE, ORLANDO, FL 32808For SaleMLS ID #O6432415, Jean Lubin, THE PEOPLE'S REALTY OF CENTRAL FLORIDA, LLC. Stellar MLS
- $299,0003 bd1 ba1.2k sqft2168 RIDGE DRIVE, WINTER PARK, FL 32792For SaleMLS ID #O6433927, Dragana Todorovic, ENGEL & VOLKERS NEW SMYRNA. Stellar MLS
- $256,9004 bd2 ba1.4k sqft4788 PLEASANT VALLEY COURT, ORLANDO, FL 32811For SaleMLS ID #O6433761, Summer Brady, MAINSTAY BROKERAGE LLC. Stellar MLS
- $360,0003 bd2 ba1.2k sqft6820 POMEROY CIRCLE, ORLANDO, FL 32810For SaleMLS ID #O6406864, Ben Schachter, SIGNATURE INTERNATIONAL REAL E. Stellar MLS
- $320,0004 bd2 ba1.4k sqft6045 WEDGEWOOD CIRCLE, ORLANDO, FL 32808For SaleMLS ID #O6435564, Jenny Wemert, WEMERT GROUP REALTY LLC. Stellar MLS
- $310,0004 bd2 ba1.2k sqft1410 KOZART COURT, ORLANDO, FL 32811For SaleMLS ID #O6418244, Ivonne Montalvo Ramirez, CHARLES RUTENBERG REALTY ORLANDO. Stellar MLS
- $290,0002 bd2 ba1.2k sqft612 WOODRIDGE DRIVE, CASSELBERRY, FL 32730For SaleMLS ID #O6424194, Tom Noelke, NOELKE REALTY. Stellar MLS
- $295,0003 bd2 ba1k sqft1104 MALCOM ROAD, OCOEE, FL 34761For SaleMLS ID #O6432352, Gencher Lafleur, EXP REALTY LLC. Stellar MLS
- $310,0003 bd2 ba1k sqft481 KENTIA ROAD, CASSELBERRY, FL 32707For SaleMLS ID #O6406227, Luke De Koning, LPT REALTY, LLC. Stellar MLS
- $255,0003 bd2 ba1.3k sqft5907 UONA AVENUE, ORLANDO, FL 32835For SaleMLS ID #O6430127, Denise San Miguel, REALTY LYNK INC. Stellar MLS
- $270,0002 bd1 ba1k sqft1411 35TH STREET, ORLANDO, FL 32839For SaleMLS ID #O6422873, Gabriel Flete, LIVE MVRK LLC. Stellar MLS
- $280,0003 bd2 ba966 sqft7828 WORTHAM COURT, ORLANDO, FL 32825For SaleMLS ID #O6423824, Richard Aybar, KELLER WILLIAMS ADVANTAGE III. Stellar MLS
- $321,0003 bd2 ba1.3k sqft1691 LUCY TERRY AVENUE, APOPKA, FL 32703For SaleMLS ID #V4949061, Sandrali Cruz, LPT REALTY LLC. Stellar MLS
- $337,4003 bd2 ba1.5k sqft1840 N POWERS DRIVE, ORLANDO, FL 32818For SaleMLS ID #S5155204, James Joseph, WATSON REALTY CORP. Stellar MLS
- $350,0003 bd3 ba1.7k sqft6923 COLONY OAKS LANE, ORLANDO, FL 32818For SaleMLS ID #O6426248, Semhar Teka, KELLER WILLIAMS REALTY AT THE PARKS. Stellar MLS
- $344,0002 bd1 ba768 sqft3626 GRANT BOULEVARD, ORLANDO, FL 32804For SaleMLS ID #O6417298, Nancy Merriam, PREMIER SOTHEBY'S INTL. REALTY. Stellar MLS
