Welcome to 1411 35th Street, an exceptional income-producing property offering versatility, immediate cash flow, and outstanding future potential in the heart of Orlando. Situated on an oversized lot with no HOA, this unique property features a 3-bedroom, 2-bath main home, a detached 1-bedroom, 1-bath studio, and two additional income-producing trailer spaces, one of which is included in the sale. Currently generating approximately $3,750 every month in gross rental income with month-to-month tenants, it presents an outstanding opportunity for investors seeking immediate returns, while also offering flexibility for owner-occupants, multi-generational living, or future redevelopment. There is even potential to add a fifth bedroom, creating even greater value. The main home offers multiple living areas, generously sized bedrooms, updated kitchen cabinetry, renovated bathrooms, durable flooring throughout most of the home, and a covered rear patio perfect for relaxing or entertaining. The oversized lot provides abundant parking with room for boats, trailers, RVs, work vehicles, or future outdoor improvements. Major updates include a roof approximately one year old and an air conditioning system approximately four years old, providing added peace of mind. Ideally located just minutes from Downtown Orlando, SODO, The Mall at Millenia, Florida Mall, Camping World Stadium, Kia Center, and Orlando International Airport, this property places Central Florida's best destinations within easy reach. Enjoy convenient access to Universal Orlando Resort, Walt Disney World, SeaWorld Orlando, International Drive, and countless shopping, dining, and entertainment options. Nearby everyday conveniences include Publix, Walmart Supercenter, Costco, Target, Lowe's, Home Depot, Chick-fil-A, Chipotle, Miller's Ale House, Olive Garden, and numerous local restaurants. Orlando Health Regional Medical Center, AdventHealth Orlando, and Arnold Palmer Hospital are all just a short drive away. With quick access to Interstate 4, the Florida Turnpike, State Road 408, and John Young Parkway, commuting throughout Central Florida is simple and convenient. Whether you're searching for a high-performing investment, a primary residence with built-in income potential, or a property with room to grow, 1411 35th Street offers a rare combination of location, flexibility, and opportunity that is difficult to find.
For sale
$270,000
1411 35TH STREET, ORLANDO, FL 32839
2beds
1,014sqft
Single Family Residence
Built in 1951
10,128 Square Feet Lot
$-- Zestimate®
$266/sqft
$-- HOA
What's special
Renovated bathroomsGenerously sized bedroomsUpdated kitchen cabinetry
- 77 days
- 221
- 15
Zillow last checked:
Listing updated:
Listed by:
Gabriel Flete 407-341-9663,
LIVE MVRK LLC 407-756-4563
Source: Stellar MLS,MLS#: O6422873 Originating MLS: Orlando Regional
Originating MLS: Orlando Regional
Facts & features
Interior
Bedrooms & bathrooms
- Bedrooms: 2
- Bathrooms: 1
- Full bathrooms: 1
Primary bedroom
- Features: Built-in Closet
- Level: First
- Area: 144 Square Feet
- Dimensions: 12x12
Kitchen
- Level: First
- Area: 156 Square Feet
- Dimensions: 12x13
Living room
- Level: First
- Area: 210 Square Feet
- Dimensions: 14x15
Heating
- Central, Electric
Cooling
- Central Air
Appliances
- Included: Range, Refrigerator
- Laundry: Other
Features
- Ceiling Fan(s), Eating Space In Kitchen, Other, Solid Surface Counters
- Flooring: Tile, Vinyl
- Has fireplace: No
Interior area
- Total structure area: 1,500
- Total interior livable area: 1,014 sqft
Video & virtual tour
Property
Parking
- Parking features: None, Other
Features
- Levels: One
- Stories: 1
- Exterior features: Awning(s), Lighting, Other, Sidewalk
Lot
- Size: 10,128 Square Feet
- Features: Near Public Transit
- Residential vegetation: Mature Landscaping
Details
- Parcel number: 032329018286170
- Zoning: R-1A
- Special conditions: None
Construction
Type & style
- Home type: SingleFamily
- Property subtype: Single Family Residence
Materials
- Brick, Cement Siding
- Foundation: Slab
- Roof: Shingle
Condition
- New construction: No
- Year built: 1951
Utilities & green energy
- Sewer: Public Sewer
- Water: Public
- Utilities for property: BB/HS Internet Available, Cable Available, Electricity Connected, Sewer Connected, Street Lights, Water Connected
Community & HOA
Community
- Security: Smoke Detector(s)
- Pet fee: $0 monthly
- Subdivision: ANGEBILT ADD
HOA
- Has HOA: No
Location
- Region: Orlando
Financial & listing details
- Price per square foot: $266/sqft
- Tax assessed value: $144,264
- Annual tax amount: $3,006
- Date on market: 7/23/2026
- Cumulative days on market: 78 days
- Listing terms: Cash,Conventional,FHA,VA Loan
- Ownership: Fee Simple
- Total actual rent: 0
- Electric utility on property: Yes
- Road surface type: Asphalt
Estimated market value
Not available
Estimated sales range
Not available
Not available
Price history
| Date | Event | Price |
|---|---|---|
| 7/23/2026 | Listed for sale | $270,000+203.4%$266/sqft |
Source:  Stellar MLS #O6422873 Report a problem Stellar MLS #O6422873 Report a problem | ||
| 2/25/2017 | Listing removed | $89,000$88/sqft |
Source: PREMIUM INTERNATIONAL REALTY #S4840074 Report a problem | ||
| 2/16/2017 | Listed for sale | $89,000+256%$88/sqft |
Source: PREMIUM INTERNATIONAL REALTY #S4840074 Report a problem | ||
| 4/3/2012 | Sold | $25,000+4.2%$25/sqft |
Source: Public Record Report a problem | ||
| 8/21/2011 | Listed for sale | $24,000-42.9%$24/sqft |
Source: Re/Max Town Centre #O5060039 Report a problem | ||
| 1/29/2002 | Sold | $42,000-15.8%$41/sqft |
Source: Public Record Report a problem | ||
| 12/13/1995 | Sold | $49,900$49/sqft |
Source: Public Record Report a problem | ||
Public tax history
| Year | Property taxes | Tax assessment |
|---|---|---|
| 2024 | $2,698 +11.7% | $144,264 +8.2% |
| 2023 | $2,414 +47.9% | $133,347 +105.3% |
| 2022 | $1,632 +13.5% | $64,967 +10% |
| 2021 | $1,438 +12.8% | $59,061 +10% |
| 2020 | $1,275 +4.1% | $53,692 +10% |
| 2019 | $1,224 +21.4% | $48,811 +10% |
| 2018 | $1,008 0% | $44,374 +7% |
| 2017 | $1,008 +8.2% | $41,452 +16.9% |
| 2016 | $932 +9.9% | $35,452 +2.9% |
| 2015 | $849 -7.5% | $34,455 -4.8% |
| 2014 | $917 +7.9% | $36,206 +12.5% |
| 2013 | $850 -0.5% | $32,189 +0.9% |
| 2012 | $854 -9.1% | $31,895 -13.8% |
| 2011 | $940 -11.6% | $36,981 -17.4% |
| 2010 | $1,062 | $44,779 -18.2% |
| 2009 | -- | $54,769 -33.6% |
| 2008 | $1,640 -3.9% | $82,481 -8.5% |
| 2007 | $1,707 -4% | $90,181 +4.8% |
| 2006 | $1,778 +17.2% | $86,074 +22.5% |
| 2005 | $1,517 +15.2% | $70,273 +16.4% |
| 2004 | $1,317 +6.5% | $60,361 +8.7% |
| 2003 | $1,237 +4.6% | $55,531 +4.7% |
| 2002 | $1,183 +102.7% | $53,059 +16.1% |
| 2000 | $583 | $45,697 |
Find assessor info on the county website
Monthly payment
Est. payment
Payment breakdown
Explore the cost of this home by adjusting the details. Changes won't be saved.Climate risks
Neighborhood: 32839
Nearby schools
Schools provided by the listing agent
- Elementary: Pineloch Elem
- Middle: Memorial Middle
- High: Jones High
Source: Stellar MLS. This data may not be complete. We recommend contacting the local school district to confirm school assignments for this home.

Similar homes
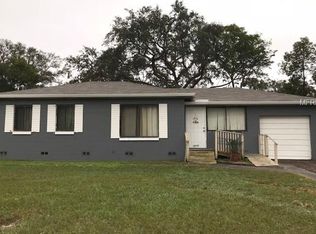
- $239,0003 bd1 ba1k sqft4274 TATUM STREET, ORLANDO, FL 32811For Sale
 MLS ID #O6446439, Trace Christian, III, COLDWELL BANKER REALTY. Stellar MLS
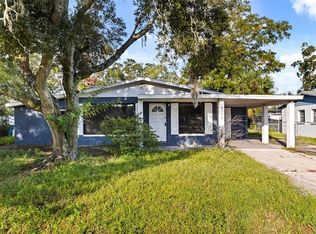
 - $250,0003 bd1 ba1k sqft4186 CEPEDA STREET, ORLANDO, FL 32811For Sale
 MLS ID #TB8540884, Moises Solana, DALTON WADE INC. Stellar MLS
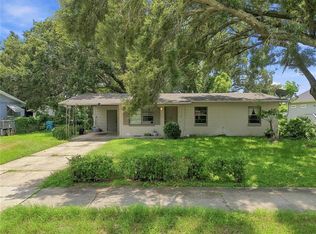
 - $293,0004 bd2 ba1.4k sqft713 22ND STREET, ORLANDO, FL 32805For Sale
 MLS ID #O6432956, Kerlin Torre Wesson, MY REALTY GROUP, LLC.. Stellar MLS
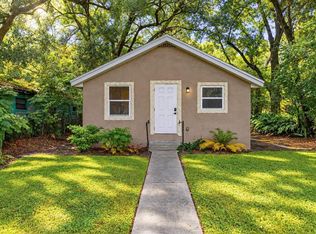
 - $235,0003 bd2 ba1k sqft617 CITRUS STREET, ORLANDO, FL 32805For Sale
 MLS ID #O6446056, Shelayna West, KELLER WILLIAMS LEGACY REALTY. Stellar MLS
 - $289,0003 bd1 ba1.1k sqft6103 ANTILLA DRIVE, ORLANDO, FL 32809For SaleMLS ID #O6445461, Miraya Lane, PA, REAL BROKER, LLC. Stellar MLS
- $299,9003 bd2 ba1.1k sqft4325 CASSIUS STREET, ORLANDO, FL 32811For SaleMLS ID #O6430573, Rosa Rodriguez, STIRLING INTERNATIONAL REAL ES. Stellar MLS
- $249,9953 bd2 ba1.1k sqft4671 VERGARA COURT, ORLANDO, FL 32811For SaleMLS ID #O6414856, Abdias Alexandre, CENTRIC REALTY SERVICES LLC. Stellar MLS
- $285,0003 bd2 ba1.2k sqft2715 ELMHURST CIRCLE, ORLANDO, FL 32810For SaleMLS ID #S5147414, Laura Medina Ruiz, RE/MAX HERITAGE PROFESSIONALS. Stellar MLS
- $250,0003 bd2 ba1.2k sqft6120 W RIDGEWOOD AVENUE, ORLANDO, FL 32835For SaleMLS ID #O6427338, Candace Garber, TRUDEALS REALTY CORP. Stellar MLS
- $299,0003 bd2 ba1.1k sqft3002 DRAKE DRIVE, ORLANDO, FL 32810For SaleMLS ID #O6446487, Scott Zirbes, PERFECT FIT PROPERTIES. Stellar MLS
- $360,0003 bd2 ba1.3k sqft123 E LAKE MARY DRIVE, ORLANDO, FL 32839For SaleMLS ID #O6424265, Alejandro Colon Ortega, PREFERRED REAL ESTATE BROKERS. Stellar MLS
- $244,9004 bd2 ba1.4k sqft4788 PLEASANT VALLEY COURT, ORLANDO, FL 32811For SaleMLS ID #O6433761, Summer Brady, MAINSTAY BROKERAGE LLC. Stellar MLS
- $281,0003 bd2 ba1k sqft3402 NEEDLES DRIVE, ORLANDO, FL 32810For SaleMLS ID #O6414114, Abdias Alexandre, CENTRIC REALTY SERVICES LLC. Stellar MLS
- $285,0003 bd2 ba1.2k sqft2514 DRAKE DRIVE, ORLANDO, FL 32810For SaleMLS ID #O6428891, Troy Hensley, BHHS FLORIDA REALTY. Stellar MLS
- $190,0002 bd1 ba888 sqft918 S GOLDWYN AVENUE, ORLANDO, FL 32805For SaleMLS ID #TB8535989, Rotosha Cormier, EXP REALTY LLC. Stellar MLS
- $185,0002 bd1 ba748 sqft914 26TH STREET, ORLANDO, FL 32805For SaleMLS ID #A4699665, Laura Auten, ELEVATE REALTY LLC. Stellar MLS
- $279,0004 bd2 ba1.4k sqft1877 WAYSIDE DRIVE, ORLANDO, FL 32818For SaleMLS ID #O6430697, Asif Kassim, LIBERTY HOME SALES INC. Stellar MLS
- $310,0004 bd2 ba1.2k sqft1410 KOZART COURT, ORLANDO, FL 32811For SaleMLS ID #O6418244, Ivonne Montalvo Ramirez, CHARLES RUTENBERG REALTY ORLANDO. Stellar MLS
- $349,0003 bd2 ba1.1k sqft4107 DUBLIN STREET, ORLANDO, FL 32812For SaleMLS ID #O6439545, Rose Kemp, RE/MAX EXCLUSIVE COLLECTION. Stellar MLS
- $225,0002 bd1 ba1k sqft846 NEUSE AVENUE, ORLANDO, FL 32804For SaleMLS ID #O6434653, Nellie Peralta, KELLER WILLIAMS ADVANTAGE 2 REALTY. Stellar MLS
